
3122 N Hobson Street, Stiles, PA 18052
Local realty services provided by:Better Homes and Gardens Real Estate Cassidon Realty
3122 N Hobson Street,Whitehall Twp, PA 18052
$269,900
- 3 Beds
- 2 Baths
- 2,195 sq. ft.
- Single family
- Active
Upcoming open houses
- Sat, Oct 2412:00 pm - 04:00 pm
- Sun, Oct 2512:00 pm - 03:00 pm
Listed by: david feinberg
Office: re/max central - center valley
MLS#:786464
Source:PA_LVAR
Price summary
- Price:$269,900
- Price per sq. ft.:$122.96
About this home
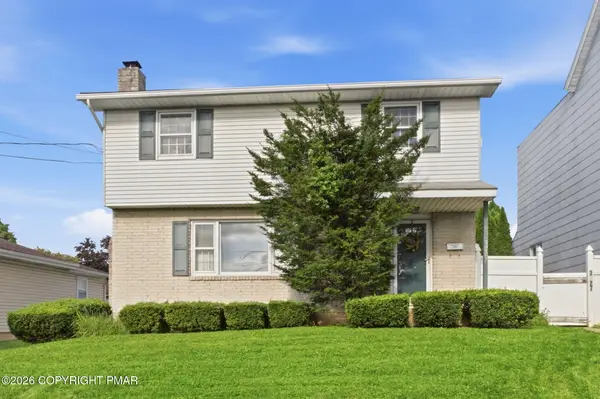
*** NEW LISTING *** FANTASTIC LOCATION *** Step into this charming BRICK TWIN HOME nestled in Whitehall Township, offering an exceptional WELL-BUILT & WELL-KEPT property. This home has AFFORDABLE TAXES plus EFFICIENT UTILITY COSTS & cool down next summer with CENTRAL A/C, making it the perfect choice for Buyers in this competitive market of low-inventory. Fabulous CHARACTER of the older homes yet all of today's modern conveniences. First floor features HUGE ROOMS & TOTAL SQ/FT of this home is over 2000+sq/ft. The FIRST FLOOR you will find a TOTALLY REMODELED FULL BATHROOM that's handicap accessible with a LARGE GLASS walk-in shower. The property offers a NICE SIZED YARD on a CORNER LOT with an AMAZING 2-CAR DETACHED GARAGE. The home also has a FULL BASEMENT that is partially finished with a nice full bathroom & laundry area. The Seller installed a NEW ROOF not long ago as well as replacement windows. Terrific LOCATION that is convenient to shopping, highways, schools & everything a safe community has to offer. So much house for the money!! Please contact your AGENT & schedule a tour of this home before it is sold, as you know the homes are selling VERY FAST these days! Thank you so much for your interest in the property & many blessings....
Contact an agent
Home facts
- Year built:1912
- Subdivision & Development:Not in Development
- Listing ID #:786464
- Added:2 day(s) ago
- Updated:October 21, 2026 at 03:14 PM
Rooms and interior
- Bedrooms:3
- Total bathrooms:2
- Full bathrooms:2
- Rooms Total:7
- Flooring:Carpet, Concrete, Laminate, Resilient, Tile
- Dining Description:Dining Area, Handicap Accessible, Separate Formal Dining Room
- Kitchen Description:Dishwasher, Electric Oven, Electric Range, Gas Cooktop, Gas Oven, Gas Range, Refrigerator
- Basement:Yes
- Basement Description:Exterior Entry, Full, Partially Finished
- Living area:2,195 sq. ft.
Heating and cooling
- Cooling:Central Air
- Heating:Gas, Hot Water
- Central air:Yes
Structure and exterior
- Roof:Asphalt, Fiberglass
- Year built:1912
- Building area:2,195 sq. ft.
- Lot area:0.09 Acres
- Lot Features:Corner Lot, Views
- Architectural Style:Colonial
- Construction Materials:Brick
- Exterior Features:Awnings, Covered, Enclosed, Patio, Porch
- Levels:2 Story
Schools
- High school:Whitehall-Coplay
- Middle school:Whitehall-Coplay
- Elementary school:Whitehall-Coplay
Utilities
- Water:Public
- Sewer:Public Sewer
Finances and disclosures
- Price:$269,900
- Price per sq. ft.:$122.96
- Tax amount:$4,885
Features and amenities
- Appliances:Dishwasher, Electric Oven, Gas Cooktop, Gas Oven, Gas Range, Refrigerator, Washer
- Laundry features:Lower Level, Washer, Washer Hookup
Parking
- Parking description:Garage, Garage Door Opener, Off Street, On Street
- Garage:Yes
- Garage spaces:2
New listings near 3122 N Hobson Street


Protect your home and budget from life's surprises with an Assurant Home Warranty, backed by a partner that supports you through every step of homeownership. Explore Plans.
© 2026 Better Homes and Gardens Real Estate LLC. An Anywhere Real Estate company. All rights reserved. Better Homes and Gardens® Real Estate is a registered trademark owned by Meredith Operations Corporation, licensed to Better Homes and Gardens Real Estate LLC and used with permission. Better Homes and Gardens Real Estate LLC fully supports the principles of the Fair Housing Act and the Equal Opportunity Act. Listing information is deemed reliable but is not guaranteed accurate.
Each office is independently owned and operated.
Any services or products provided by third parties are not provided by, affiliated with or related to Better Homes and Gardens Real Estate LLC, or its affiliated companies.