
402 Grosstown Rd, Stowe, PA 19464
Local realty services provided by:Better Homes and Gardens Real Estate Premier
402 Grosstown Rd,Stowe, PA 19464
$379,000
- 3 Beds
- 2 Baths
- - sq. ft.
- Single family
- Sold
Listed by: andre h enoch
Office: springer realty group
MLS#:PAMC2187240
Source:BRIGHTMLS
Sorry, we are unable to map this address
Price summary
- Price:$379,000
About this home
A lovely single home in the Pottsgrove School District you will enjoy is now for sale. Highlights of this home starts with the amount of sunlight that brightens every room. In addition to the sunlight, the spacious eat-in kitchen has been recently updated with new cabinets, counter tops, recess lighting and flooring. Also, the living room, connected to the kitchen, is bathed with light and the perfect communal area of the home. Another communal area is the family room with a fireplace. Upstairs all 3 bedrooms have ceiling fans, hardwood floors and good closet space. A big enjoyment of the home is the big fenced-in backyard and the partially covered deck, perfect for relaxing. Finally, the location is great with both Rt100 and Rt422 close by. Also close by, Walmart, Home Depot, Lowe's, Target, Costco and the Phila Premium Outlets. A lovely home, do not hesitate to schedule a showing.
Contact an agent
Home facts
- Year built:1970
- Subdivision & Development:NONE AVAILABLE
- Listing ID #:PAMC2187240
- Added:42 day(s) ago
- Updated:August 22, 2026 at 06:05 AM
Rooms and interior
- Bedrooms:3
- Total bathrooms:2
- Full bathrooms:1
- Half bathrooms:1
- Basement:Yes
- Basement Description:Full
Heating and cooling
- Cooling:Ductless/Mini-Split
- Heating:Baseboard - Hot Water, Heat Pump - Electric BackUp, Propane - Leased
Structure and exterior
- Year built:1970
- Architectural Style:Split Level
- Construction Materials:Brick
- Foundation Description:Block
- Levels:3 Story
Utilities
- Water:Public
- Sewer:Public Sewer
Finances and disclosures
- Price:$379,000
- Tax amount:$6,247 (2026)
Features and amenities
- Pool features:Above Ground
Parking
- Parking description:Attached Garage, Garage - Front Entry, Garage Door Opener, Inside Access, On Street
- Garage:Yes
- Garage spaces:1
New listings near 402 Grosstown Rd
 $275,000Pending3 beds 2 baths1,280 sq. ft.
729 Holly Dr, POTTSTOWN, PA 19464
MLS# PAMC2190926Listed by: KELLER WILLIAMS REAL ESTATE-BLUE BELL $205,000Pending2 beds 1 baths720 sq. ft.
319 Berks St, STOWE, PA 19464
MLS# PAMC2189914Listed by: BHHS FOX & ROACH-COLLEGEVILLE $360,000Pending2 beds 1 baths936 sq. ft.
667 Constitution Ave, POTTSTOWN, PA 19464
MLS# PAMC2190586Listed by: REALTY ONE GROUP RESTORE - COLLEGEVILLE $238,800Active2 beds 1 baths454 sq. ft.
Address Withheld By Seller, POTTSTOWN, PA 19464
MLS# PAMC2188374Listed by: EXP REALTY, LLC $300,000Pending3 beds 3 baths1,268 sq. ft.
117 Linden St, POTTSTOWN, PA 19464
MLS# PAMC2188994Listed by: SPECHT REALTY INC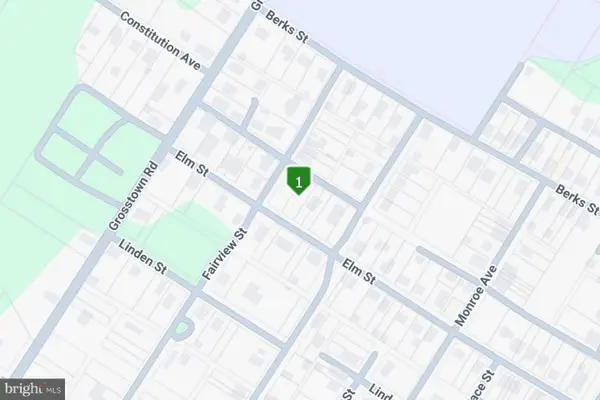 $15,000Pending0.14 Acres
0 Elm St, POTTSTOWN, PA 19464
MLS# PAMC2189222Listed by: REAL BROKER, LLC $294,900Pending3 beds 3 baths1,280 sq. ft.
13 Evergreen Rd, STOWE, PA 19464
MLS# PAMC2188106Listed by: KELLER WILLIAMS REALTY GROUP $150,000Pending1 beds 2 baths637 sq. ft.
120 E Race St, POTTSTOWN, PA 19464
MLS# PAMC2187308Listed by: RE/MAX OF READING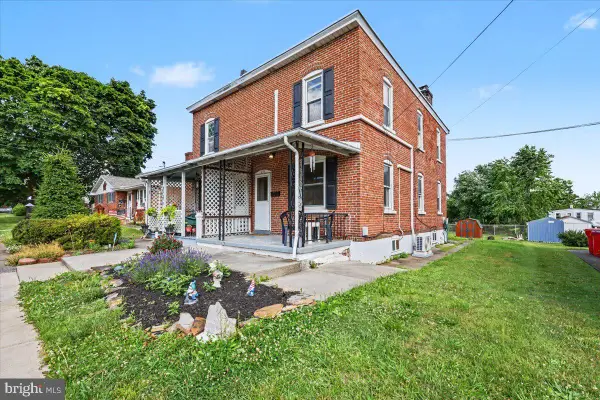 $219,000Pending3 beds 1 baths960 sq. ft.
414 Fairview, POTTSTOWN, PA 19464
MLS# PAMC2184430Listed by: RE/MAX MAIN LINE-PAOLI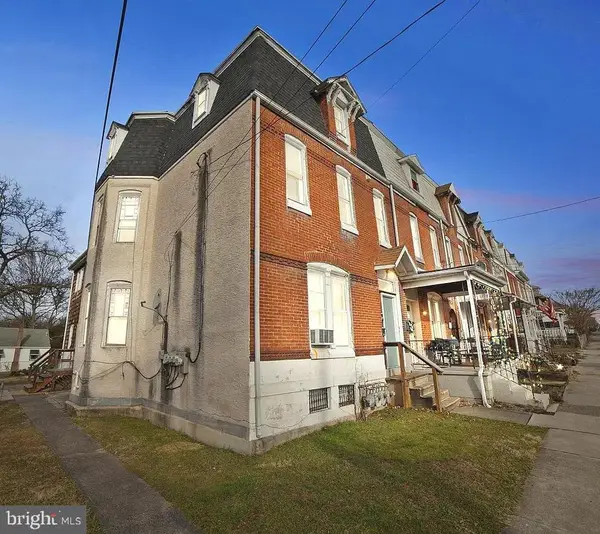 $375,000Active6 beds -- baths2,587 sq. ft.
301 E Vine St, POTTSTOWN, PA 19464
MLS# PAMC2177000Listed by: RE/MAX MAIN LINE-KIMBERTON


Protect your home and budget from life's surprises with an Assurant Home Warranty, backed by a partner that supports you through every step of homeownership. Explore Plans.
© 2026 Better Homes and Gardens Real Estate LLC. An Anywhere Real Estate company. All rights reserved. Better Homes and Gardens® Real Estate is a registered trademark owned by Meredith Operations Corporation, licensed to Better Homes and Gardens Real Estate LLC and used with permission. Better Homes and Gardens Real Estate LLC fully supports the principles of the Fair Housing Act and the Equal Opportunity Act. Listing information is deemed reliable but is not guaranteed accurate.
Each office is independently owned and operated.
Any services or products provided by third parties are not provided by, affiliated with or related to Better Homes and Gardens Real Estate LLC, or its affiliated companies.