
104 View Lane, Stroudsburg, PA 18360
Local realty services provided by:Better Homes and Gardens Real Estate Cassidon Realty
104 View Lane,Stroudsburg, PA 18360
$344,450
- 3 Beds
- 2 Baths
- 1,776 sq. ft.
- Single family
- Active
Upcoming open houses
- Sun, Nov 1511:00 am - 01:30 pm
Listed by: daniel j demers
Office: sell your home services
MLS#:PM-146212
Source:PA_PMAR
Price summary
- Price:$344,450
- Price per sq. ft.:$193.95
About this home
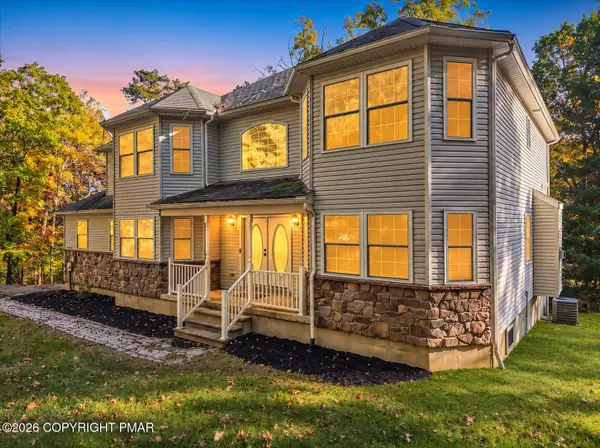
FULLY RENOVATED with treetop views, rich woodwork and NO HOA! Set in the desirable Cherry Valley/Delaware Water Gap area, 104 View Lane pairs timeless character with modern comfort across three levels of living space.
REFINISHED HARDWOOD FLOORS grace the main and upper levels, complemented by natural wood trim, wainscoting, detailed moldings and a striking custom staircase. A welcoming fireplace anchors the living room, while the adjoining dining area opens to a BRAND-NEW KITCHEN with white cabinetry, black granite countertops, stainless steel appliances and a tile backsplash. Fresh paint adds a crisp, inviting feel. The main level also features a renovated full bathroom with tile flooring, a tile backsplash and a granite vanity.
Upstairs, three bedrooms feature hardwood floors, and the primary bedroom has a JULIET BALCONY overlooking the treetops. A completely renovated full bathroom completes the level.
The bright, NEWLY FINISHED WALK-OUT LOWER LEVEL offers flexible space for a family room, game room or entertaining, with luxury vinyl plank flooring, an exposed-brick wood-burning fireplace, a wet bar and washer/dryer hookups. New windows and a separate entrance add convenience.
Improvements include new baseboard heaters and thermostats, many replacement windows and doors, updated plumbing and electrical work, and mechanical updates. Ductless mini-splits add year-round comfort, while restored wood details preserve the home's warmth.
A LARGE WRAPAROUND DECK overlooks a landscaped, terraced yard with multiple levels for enjoying the wooded setting. A spacious carport with a new roof provides covered parking, and a storage shed adds convenience.
Enjoy nearby hiking at Cherry Valley National Wildlife Refuge, the Appalachian Trail and Delaware Water Gap. Downtown Stroudsburg's shops and restaurants, and I-80 are within easy reach. A distinctive home with thoughtful updates, inviting outdoor spaces and room to unwind.
Some photos are virtually staged...
Contact an agent
Home facts
- Year built:1960
- Subdivision & Development:None
- Listing ID #:PM-146212
- Added:1 day(s) ago
- Updated:November 07, 2026 at 06:02 PM
Rooms and interior
- Bedrooms:3
- Total bathrooms:2
- Full bathrooms:2
- Flooring:Hardwood, Tile, Vinyl
- Kitchen Description:Dishwasher, Electric Oven, Microwave, Range
- Basement:Yes
- Living area:1,776 sq. ft.
Heating and cooling
- Cooling:Ductless
- Heating:Baseboard, Ductless, Heat Pump, Heating
Structure and exterior
- Year built:1960
- Building area:1,776 sq. ft.
- Lot area:0.21 Acres
- Lot Features:Sloped
- Architectural Style:Colonial
- Construction Materials:Stucco, Wood Siding
- Exterior Features:Balcony
Utilities
- Water:Well
- Sewer:Septic Tank
Finances and disclosures
- Price:$344,450
- Price per sq. ft.:$193.95
- Tax amount:$4,398
Features and amenities
- Appliances:Dishwasher, Electric Oven, Microwave, Range
- Laundry features:Washer Hookup
- Amenities:Granite Counters, Wet Bar
New listings near 104 View Lane
- Coming Soon
 $400,000Coming Soon3 beds 2 baths2,387 sq. ft.
526 Woodhaven Lane, Stroudsburg, PA 18360
MLS# 787317Listed by: COLDWELL BANKER HEARTHSIDE - Open Wed, 4 to 6pmNew
 $619,900Active4 beds 3 baths3,070 sq. ft.
45 Coach Road, Stroudsburg, PA 18360
MLS# PM-146231Listed by: IRON VALLEY REAL ESTATE NORTHEAST - New
 $329,000Active3 beds 2 baths1,238 sq. ft.
2127 W Main St, STROUDSBURG, PA 18360
MLS# PAMR2007770Listed by: KELLER WILLIAMS REAL ESTATE - BETHLEHEM - Open Sat, 11am to 1pmNew
 $299,900Active5 beds 3 baths2,220 sq. ft.
1140 Greenway Avenue, Stroudsburg, PA 18360
MLS# 787467Listed by: REAL OF PENNSYLVANIA - New
 $529,000Active4 beds 3 baths2,568 sq. ft.
216 Pennbrook Road, Stroudsburg, PA 18360
MLS# PM-146118Listed by: KELLER WILLIAMS REAL ESTATE - STROUDSBURG - New
 $1,100,000Active5 beds 7 baths5,085 sq. ft.
460 Reeders Run Road, Stroudsburg, PA 18360
MLS# PM-146083Listed by: KELLER WILLIAMS REAL ESTATE - STROUDSBURG 637 MAIN - New
 $264,900Active3 beds 2 baths1,391 sq. ft.
108 Kraemer Avenue, Stroudsburg, PA 18360
MLS# PM-146074Listed by: COLDWELL BANKER PENNCO REAL ESTATE - Open Sat, 10am to 2pmNew
 $369,900Active3 beds 2 baths2,439 sq. ft.
210 Howard Street, Stroudsburg, PA 18360
MLS# PM-146014Listed by: RE/MAX CROSSROADS - New
 $369,900Active4 beds 3 baths2,093 sq. ft.
712 Keystone Drive, Stroudsburg, PA 18360
MLS# PM-146028Listed by: MCKEOWN REAL ESTATE


Protect your home and budget from life's surprises with an Assurant Home Warranty, backed by a partner that supports you through every step of homeownership. Explore Plans.
© 2026 Better Homes and Gardens Real Estate LLC. An Anywhere Real Estate company. All rights reserved. Better Homes and Gardens® Real Estate is a registered trademark owned by Meredith Operations Corporation, licensed to Better Homes and Gardens Real Estate LLC and used with permission. Better Homes and Gardens Real Estate LLC fully supports the principles of the Fair Housing Act and the Equal Opportunity Act. Listing information is deemed reliable but is not guaranteed accurate.
Each office is independently owned and operated.
Any services or products provided by third parties are not provided by, affiliated with or related to Better Homes and Gardens Real Estate LLC, or its affiliated companies.