
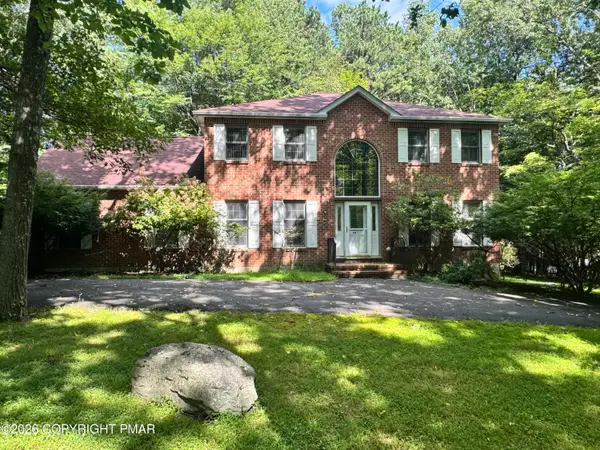
112 Red Cherry Lane, Stroudsburg, PA 18360
Local realty services provided by:Better Homes and Gardens Real Estate Cassidon Realty
Listed by: yarrow a. wilkins
Office: re/max crossroads
MLS#:PM-142944
Source:PA_PMAR
Price summary
- Price:$549,900
- Price per sq. ft.:$180.24
About this home
Nestled on nearly 2 private acres in the highly sought-after Cherry Valley area, just minutes from the Delaware Water Gap, this beautifully updated 4-bedroom, 2 full and 2 half bath Colonial offers the perfect blend of privacy, modern updates, and everyday convenience. A bright two-story foyer welcomes you into a spacious floor plan featuring hardwood floors, fresh paint, abundant natural light, and a cozy family room with a brick fireplace.
The oversized eat-in kitchen is designed for gathering, offering a center island, stainless steel appliances, a brand-new LG range, and abundant cabinetry. Upstairs, the spacious primary suite features a beautifully renovated spa-inspired bath, while the additional bathrooms have also been tastefully updated. Luxury vinyl flooring throughout the second floor adds a fresh, modern touch.
The finished lower level provides flexible space for a recreation room, home gym, office, or additional living area. Step outside to enjoy the brand-new deck overlooking the private backyard, along with a patio that's perfect for entertaining. An attached 2-car garage and an extended garage/pole barn provide exceptional space for vehicles, storage, hobbies, or the ultimate workshop.
Recent improvements include renovated bathrooms, a new radon mitigation system, Sulfinator water treatment system, reverse osmosis filtration, serviced HVAC, septic and boiler, upgraded LED lighting, and a comprehensive 4K security system, giving buyers added peace of mind.
Located close to shopping, major commuter routes, and the area's top outdoor attractions, this move-in ready home offers the best of Cherry Valley living. Numerous recent improvements provide outstanding peace of mind, including renovated bathrooms, a new Radon mitigation system, Sulfinator water treatment system, reverse osmosis filtration, serviced HVAC, septic, and boiler, upgraded LED lighting throughout, a comprehensive 4K security system, new smoke detectors, and many additional cosmetic and mechanical upgrades.
Offering nearly 2 acres, exceptional garage space, modern updates throughout, and an unbeatable location close to the Delaware Water Gap, major commuter routes, shopping, and countless Pocono attractions, this is a home that truly has it all....
Contact an agent
Home facts
- Year built:1999
- Subdivision & Development:None
- Listing ID #:PM-142944
- Added:69 day(s) ago
- Updated:September 18, 2026 at 02:46 PM
Rooms and interior
- Bedrooms:3
- Total bathrooms:4
- Full bathrooms:2
- Half bathrooms:2
- Flooring:Luxury Vinyl, Tile
- Dining Description:Eat-in Kitchen
- Kitchen Description:Dishwasher, Eat-in Kitchen, Gas Range, Kitchen Island, Microwave, Refrigerator, Self Cleaning Oven, Stainless Steel Appliance(s)
- Basement:Yes
- Living area:3,051 sq. ft.
Heating and cooling
- Cooling:Ceiling Fan(s), Central Air
- Heating:Heat Pump, Heating, Oil
- Central air:Yes
Structure and exterior
- Year built:1999
- Building area:3,051 sq. ft.
- Lot area:1.82 Acres
- Lot Features:Cleared, Sloped, Wooded Lot
- Architectural Style:Colonial
- Construction Materials:Attic/Crawl Hatchway(s) Insulated, Brick, Vinyl Siding
- Exterior Features:Storage
Utilities
- Water:Well
Finances and disclosures
- Price:$549,900
- Price per sq. ft.:$180.24
- Tax amount:$8,632
Features and amenities
- Appliances:Dishwasher, Dryer, Gas Range, Microwave, Refrigerator, Self Cleaning Oven, Stainless Steel Appliance(s), Washer, Water Heater
- Laundry features:Dryer, Washer
- Amenities:Cathedral Ceiling(s), Ceiling Fan(s), In-Law Floorplan, Storage, Walk-In Closet(s), Wet Bar
Parking
- Parking description:Attached Garage
- Garage:Yes
New listings near 112 Red Cherry Lane
- New
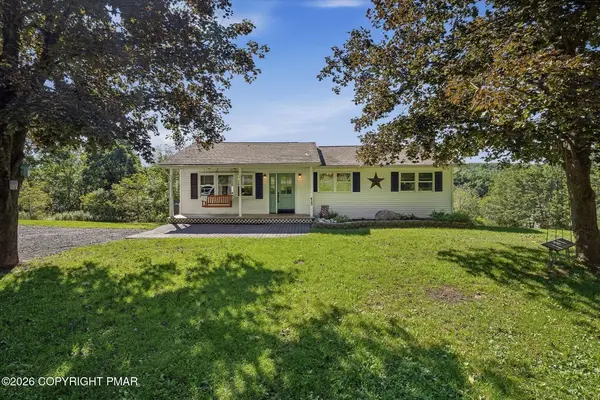 $344,900Active3 beds 2 baths1,720 sq. ft.
413 Stony Brook Drive, Stroudsburg, PA 18360
MLS# PM-144842Listed by: REDSTONE RUN REALTY, LLC - STROUDSBURG - New
 $630,000Active3 beds 3 baths2,038 sq. ft.
104 Ice House Court, Stroudsburg, PA 18360
MLS# PM-144833Listed by: KELLER WILLIAMS REAL ESTATE - STROUDSBURG - New
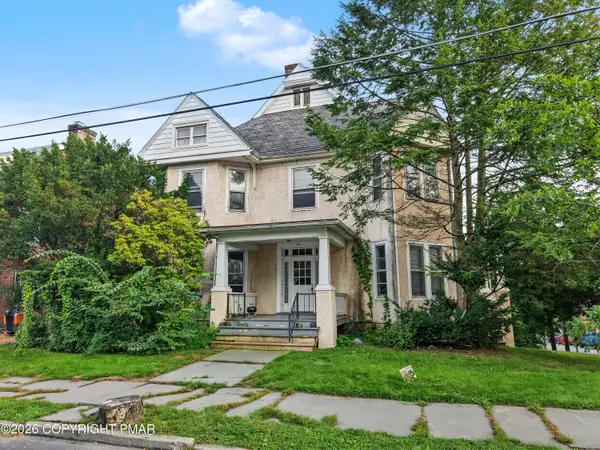 $700,000Active-- beds 4 baths5,500 sq. ft.
212 N 7th Street, Stroudsburg, PA 18360
MLS# PM-144799Listed by: INVESTMENT REAL ESTATE OF THE POCONOS - New
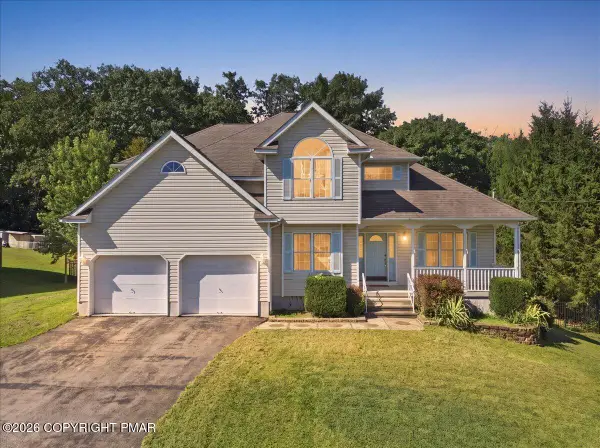 $499,000Active5 beds 3 baths2,476 sq. ft.
710 Avenue C, Stroudsburg, PA 18360
MLS# PM-144800Listed by: RE/MAX OF THE POCONOS - New
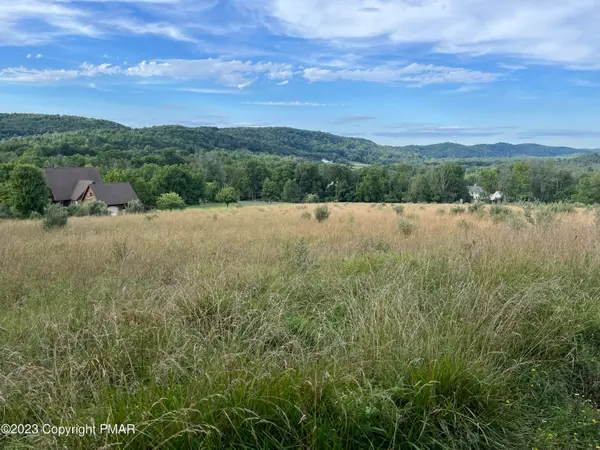 $350,000Active4.03 Acres
Fetherman Rd 3 Road, Stroudsburg, PA 18360
MLS# PM-144789Listed by: SMART WAY AMERICA REALTY - New
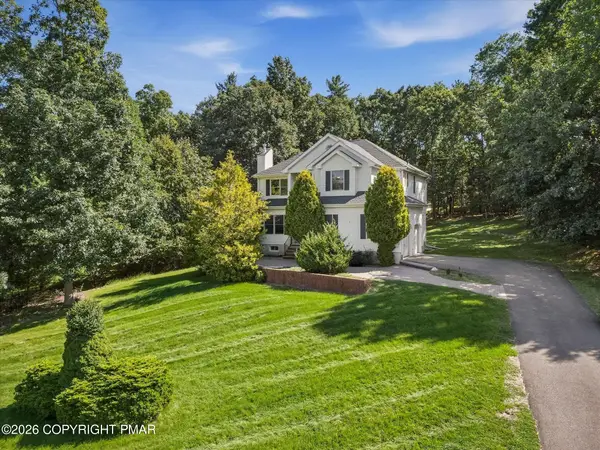 $525,000Active4 beds 3 baths2,265 sq. ft.
148 Arbor Way, Stroudsburg, PA 18360
MLS# PM-144785Listed by: IRON VALLEY REAL ESTATE OF LEHIGH VALLEY - BETHLEHEM - Open Fri, 10am to 5pmNew
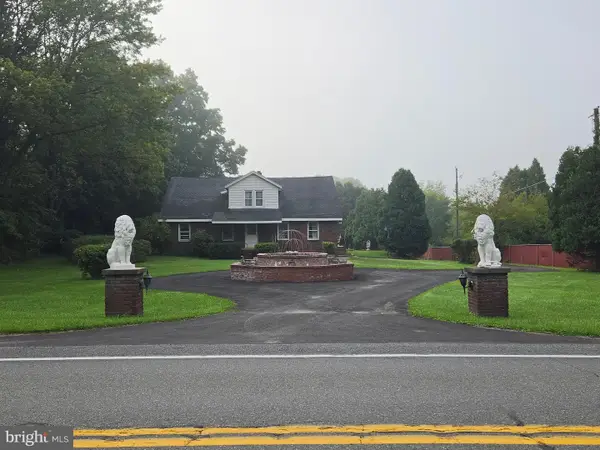 $562,000Active6 beds 3 baths5,020 sq. ft.
2115 W Main St, STROUDSBURG, PA 18360
MLS# PAMR2007432Listed by: OWNERENTRY.COM - New
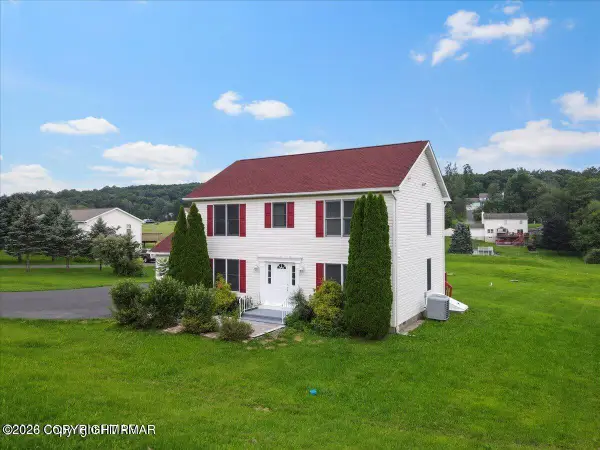 $425,000Active4 beds 3 baths1,872 sq. ft.
1427 Route 715, Stroudsburg, PA 18360
MLS# PM-144742Listed by: VRA REALTY - New
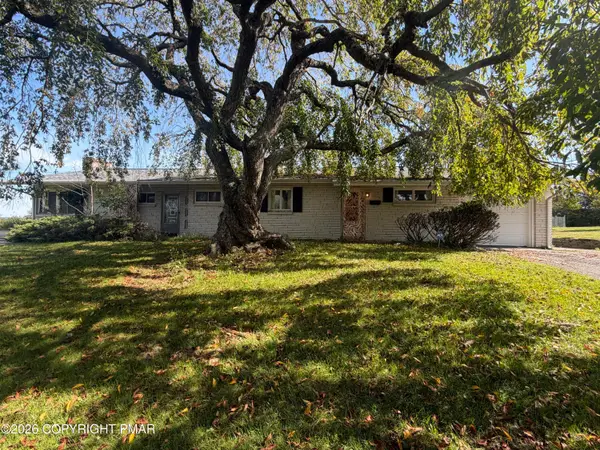 $699,000Active5 beds 3 baths3,532 sq. ft.
1016 Lindbergh Avenue, Stroudsburg, PA 18360
MLS# PM-144733Listed by: MCKEOWN REAL ESTATE - New
 $395,000Active3 beds 4 baths2,504 sq. ft.
716 Teaberry Trail, Stroudsburg, PA 18360
MLS# PM-144705Listed by: CENTURY 21 SELECT GROUP - BLAKESLEE


Protect your home and budget from life's surprises with an Assurant Home Warranty, backed by a partner that supports you through every step of homeownership. Explore Plans.
© 2026 Better Homes and Gardens Real Estate LLC. An Anywhere Real Estate company. All rights reserved. Better Homes and Gardens® Real Estate is a registered trademark owned by Meredith Operations Corporation, licensed to Better Homes and Gardens Real Estate LLC and used with permission. Better Homes and Gardens Real Estate LLC fully supports the principles of the Fair Housing Act and the Equal Opportunity Act. Listing information is deemed reliable but is not guaranteed accurate.
Each office is independently owned and operated.
Any services or products provided by third parties are not provided by, affiliated with or related to Better Homes and Gardens Real Estate LLC, or its affiliated companies.