
148 Arbor Way, Stroudsburg, PA 18360
Local realty services provided by:Better Homes and Gardens Real Estate Valley Partners
148 Arbor Way,Stroudsburg, PA 18360
$525,000
- 4 Beds
- 3 Baths
- 2,265 sq. ft.
- Single family
- Active
Listed by: marian fuhr
Office: ironvalley re of lehigh valley
MLS#:784660
Source:PA_LVAR
Price summary
- Price:$525,000
- Price per sq. ft.:$231.79
About this home
Set within a convenient Stroudsburg neighborhood, this two-story Colonial offers four bedrooms, two and one-half bathrooms, and 2,175 square feet of well-proportioned living space. Its classic stone & vinyl exterior pairs with thoughtfully updated interiors ready for everyday living and entertaining.
Recent professional renovations include a fully updated kitchen, refreshed bathrooms, new flooring and finishes throughout key living areas, plus a brand-new Bosch 4-ton heat pump HVAC system with Ecobee Wi-Fi thermostat for year-round comfort and efficiency. A new GAF Timberline HDZ roof with Golden Pledge warranty was installed in late 2024, and a complete Franklin Power Sewer grinder pump system was newly installed for reliable performance.
The main level features generous gathering spaces ideal for conversation and shared meals, while upstairs bedrooms provide flexible space for rest, guests, or a home office. Outdoor areas invite cookouts, gardening, or play, supported by practical parking.
Nearby amenities include St. Luke’s Hospital - Monroe Campus, Target, GIANT, Big Pines Park, and convenient transit options. This move-in-ready home blends classic character with modern updates. Schedule your private showing today....
Contact an agent
Home facts
- Year built:2005
- Subdivision & Development:Other
- Listing ID #:784660
- Added:2 day(s) ago
- Updated:September 19, 2026 at 03:07 PM
Rooms and interior
- Bedrooms:4
- Total bathrooms:3
- Full bathrooms:2
- Half bathrooms:1
- Rooms Total:9
- Flooring:Ceramic Tile, Laminate, Luxury Vinyl, Luxury Vinyl Plank, Resilient
- Dining Description:Dining Area, Separate Formal Dining Room
- Kitchen Description:Dishwasher, Electric Cook Top, Electric Oven, Microwave, Refrigerator
- Basement:Yes
- Basement Description:Concrete, Full
- Living area:2,265 sq. ft.
Heating and cooling
- Cooling:Central Air
- Heating:Heat Pump
- Central air:Yes
Structure and exterior
- Roof:Asphalt, Fiberglass
- Year built:2005
- Building area:2,265 sq. ft.
- Lot area:0.82 Acres
- Architectural Style:Colonial
- Construction Materials:Block, Concrete, Stone Veneer, Vinyl Siding
- Foundation Description:Basement, Block
- Levels:2 Story
Utilities
- Water:Public
- Sewer:Public Sewer
Finances and disclosures
- Price:$525,000
- Price per sq. ft.:$231.79
- Tax amount:$7,080
Features and amenities
- Appliances:Dishwasher, Electric Cooktop, Electric Oven, Electric Water Heater, Microwave, Refrigerator, Washer
- Laundry features:Electric Dryer Hookup, Washer
Parking
- Parking description:Garage, Garage Door Opener
- Garage:Yes
- Garage spaces:2
New listings near 148 Arbor Way
- New
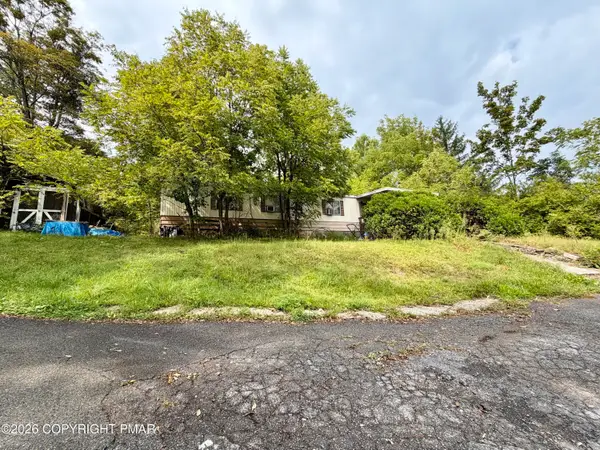 $69,000Active1.25 Acres
3553 Middle Easton Belmont Pike, Stroudsburg, PA 18360
MLS# PM-144872Listed by: KELLER WILLIAMS REAL ESTATE - WEST END - New
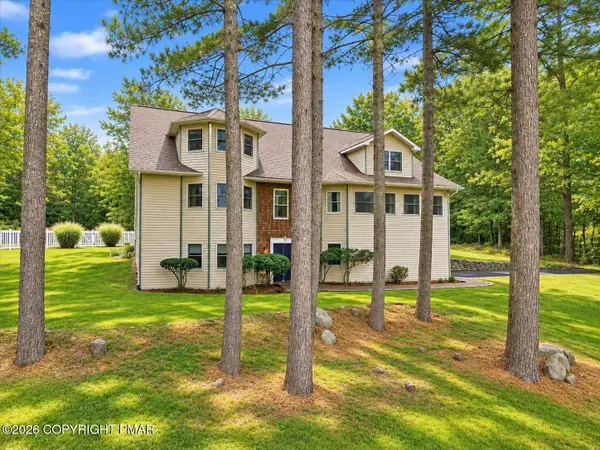 $564,450Active4 beds 4 baths3,484 sq. ft.
233 Sawmill Road, Stroudsburg, PA 18360
MLS# PM-144865Listed by: REALTY EXECUTIVES - STROUDSBURG - New
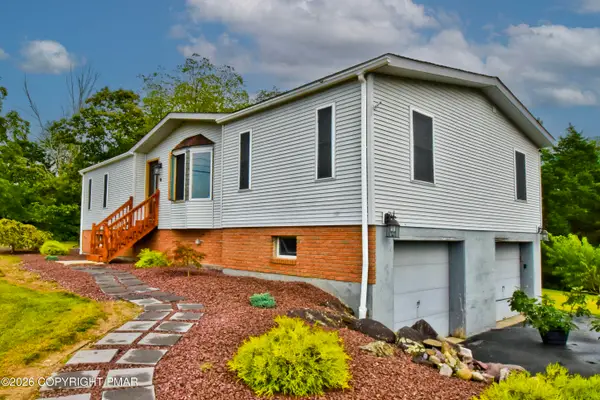 $325,000Active3 beds 1 baths1,420 sq. ft.
316 Poplar Valley Road W, Stroudsburg, PA 18360
MLS# PM-144859Listed by: KELLER WILLIAMS REAL ESTATE - STROUDSBURG 803 MAIN - New
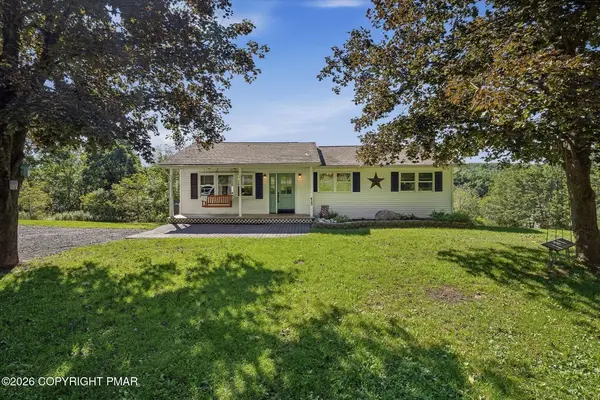 $344,900Active3 beds 2 baths1,720 sq. ft.
413 Stony Brook Drive, Stroudsburg, PA 18360
MLS# PM-144842Listed by: REDSTONE RUN REALTY, LLC - STROUDSBURG - New
 $630,000Active3 beds 3 baths2,038 sq. ft.
104 Ice House Court, Stroudsburg, PA 18360
MLS# PM-144833Listed by: KELLER WILLIAMS REAL ESTATE - STROUDSBURG - New
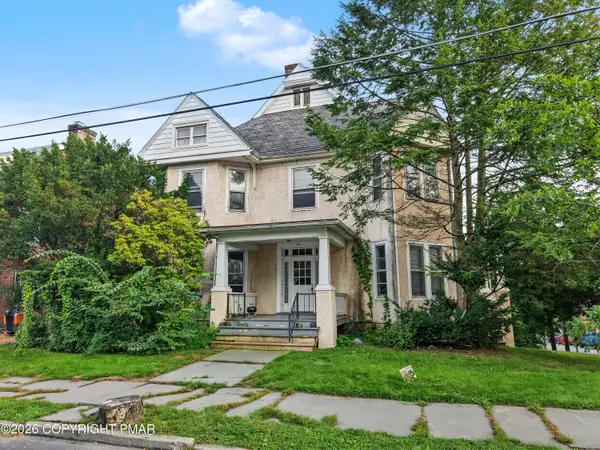 $750,000Active-- beds 4 baths5,500 sq. ft.
212 N 7th Street, Stroudsburg, PA 18360
MLS# PM-144799Listed by: INVESTMENT REAL ESTATE OF THE POCONOS - New
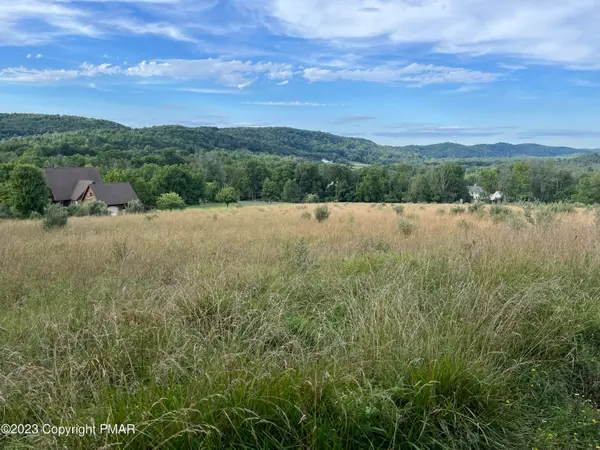 $350,000Active4.03 Acres
Fetherman Rd 3 Road, Stroudsburg, PA 18360
MLS# PM-144789Listed by: SMART WAY AMERICA REALTY - Open Sat, 10am to 5pmNew
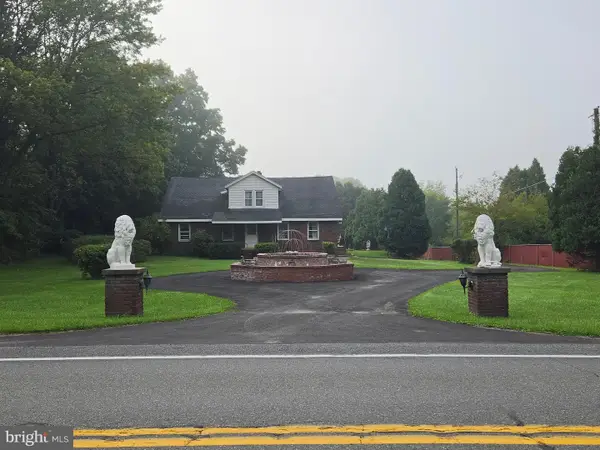 $562,000Active6 beds 3 baths5,020 sq. ft.
2115 W Main St, STROUDSBURG, PA 18360
MLS# PAMR2007432Listed by: OWNERENTRY.COM - New
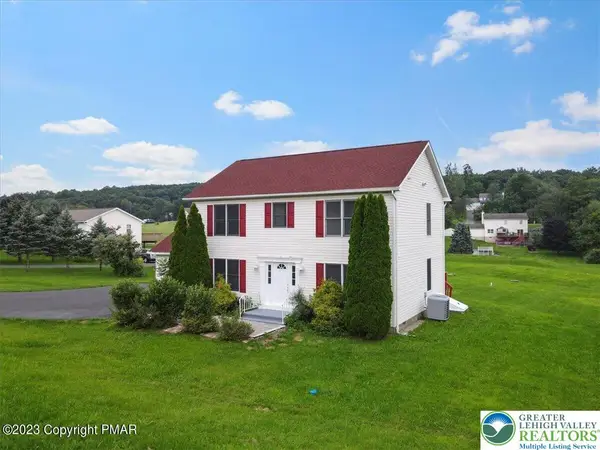 $425,000Active4 beds 3 baths1,872 sq. ft.
1427 Route 715, Stroudsburg, PA 18360
MLS# 784571Listed by: VRA REALTY


Protect your home and budget from life's surprises with an Assurant Home Warranty, backed by a partner that supports you through every step of homeownership. Explore Plans.
© 2026 Better Homes and Gardens Real Estate LLC. An Anywhere Real Estate company. All rights reserved. Better Homes and Gardens® Real Estate is a registered trademark owned by Meredith Operations Corporation, licensed to Better Homes and Gardens Real Estate LLC and used with permission. Better Homes and Gardens Real Estate LLC fully supports the principles of the Fair Housing Act and the Equal Opportunity Act. Listing information is deemed reliable but is not guaranteed accurate.
Each office is independently owned and operated.
Any services or products provided by third parties are not provided by, affiliated with or related to Better Homes and Gardens Real Estate LLC, or its affiliated companies.