
233 Sawmill Road, Stroudsburg, PA 18360
Local realty services provided by:Better Homes and Gardens Real Estate Cassidon Realty
233 Sawmill Road,Stroudsburg, PA 18360
$564,450
- 4 Beds
- 4 Baths
- 3,484 sq. ft.
- Single family
- Active
Listed by: deirdre cramer
Office: realty executives - stroudsburg
MLS#:PM-144865
Source:PA_PMAR
Price summary
- Price:$564,450
- Price per sq. ft.:$134.42
About this home
Super spacious, stylish and comfortable, Hamilton Township home on 1.74 acres, offers three levels of flexible living space! The walk-out entry level welcomes you with a bluestone foyer and features a Game/Media Room, full tiled bath, and unfinished space with high ceilings gives buyers plenty of room to expand. The main level is open and filled with natural light, with bamboo & laminate flooring and lots of windows throughout. The expansive kitchen features granite countertops, a large center island, breakfast bar, stainless steel appliances, and pantry. Generous living and family spaces make it easy to gather and entertain, the dining room features sliders opening to the backyard. Upstairs are 4 bedrooms plus a large bonus room that can serve as a home office, exercise room, or 5th bedroom, along with convenient second-floor laundry. The primary suite features a walk-in closet and private bath with double vanity, jetted tub, and separate shower. Outside, an inground saltwater pool adds to the enjoyment of the 1.74-acre privately situated property. A whole-house automatic generator provides peace of mind during storms and power outages. Recent improvements include a newer roof, water heater, and propane heat pump. No HOA or association dues and paved township roads. Located just minutes to Route 33 in Snydersville....
Contact an agent
Home facts
- Year built:1993
- Subdivision & Development:Chadford Commons
- Listing ID #:PM-144865
- Added:1 day(s) ago
- Updated:September 19, 2026 at 02:41 PM
Rooms and interior
- Bedrooms:4
- Total bathrooms:4
- Full bathrooms:3
- Half bathrooms:1
- Flooring:Bamboo, Carpet, Laminate, Stone, Tile
- Dining Description:Eat-in Kitchen
- Kitchen Description:Dishwasher, Eat-in Kitchen, Electric Range, Kitchen Island, Range, Stainless Steel Appliance(s)
- Basement:Yes
- Living area:3,484 sq. ft.
Heating and cooling
- Cooling:Ceiling Fan(s), Central Air
- Heating:Forced Air, Heat Pump, Heating, Propane
- Central air:Yes
Structure and exterior
- Year built:1993
- Building area:3,484 sq. ft.
- Lot area:1.74 Acres
- Lot Features:Cleared, Sloped
- Architectural Style:Cape Cod, Colonial, Contemporary
- Construction Materials:Vinyl Siding
Utilities
- Water:Well
Finances and disclosures
- Price:$564,450
- Price per sq. ft.:$134.42
- Tax amount:$7,705
Features and amenities
- Appliances:Dishwasher, Electric Range, Range, Stainless Steel Appliance(s)
- Laundry features:Electric Dryer Hookup, Washer Hookup
- Amenities:Ceiling Fan(s), Granite Counters, Walk-In Closet(s)
Parking
- Parking description:Attached Garage
- Garage:Yes
New listings near 233 Sawmill Road
- New
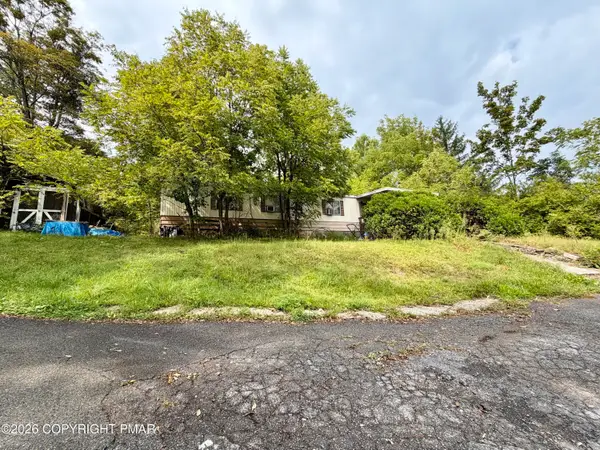 $69,000Active1.25 Acres
3553 Middle Easton Belmont Pike, Stroudsburg, PA 18360
MLS# PM-144872Listed by: KELLER WILLIAMS REAL ESTATE - WEST END - New
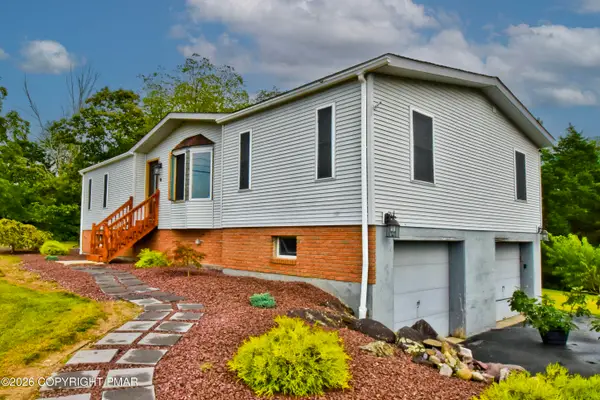 $325,000Active3 beds 1 baths1,420 sq. ft.
316 Poplar Valley Road W, Stroudsburg, PA 18360
MLS# PM-144859Listed by: KELLER WILLIAMS REAL ESTATE - STROUDSBURG 803 MAIN - New
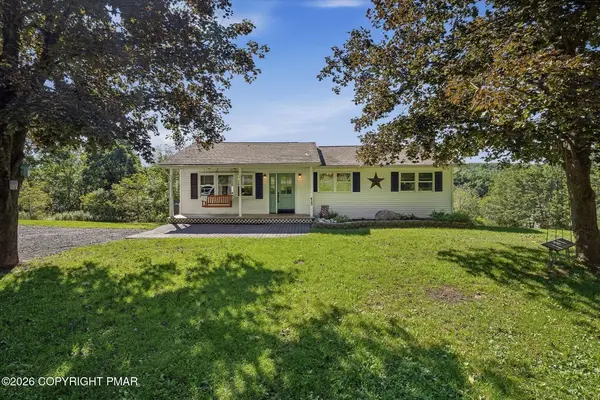 $344,900Active3 beds 2 baths1,720 sq. ft.
413 Stony Brook Drive, Stroudsburg, PA 18360
MLS# PM-144842Listed by: REDSTONE RUN REALTY, LLC - STROUDSBURG - New
 $630,000Active3 beds 3 baths2,038 sq. ft.
104 Ice House Court, Stroudsburg, PA 18360
MLS# PM-144833Listed by: KELLER WILLIAMS REAL ESTATE - STROUDSBURG - New
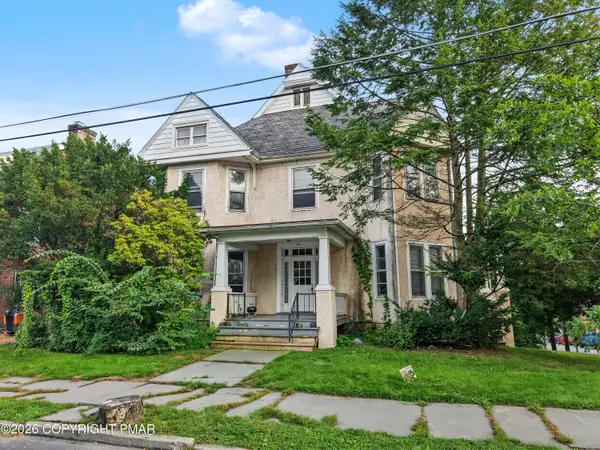 $750,000Active-- beds 4 baths5,500 sq. ft.
212 N 7th Street, Stroudsburg, PA 18360
MLS# PM-144799Listed by: INVESTMENT REAL ESTATE OF THE POCONOS - New
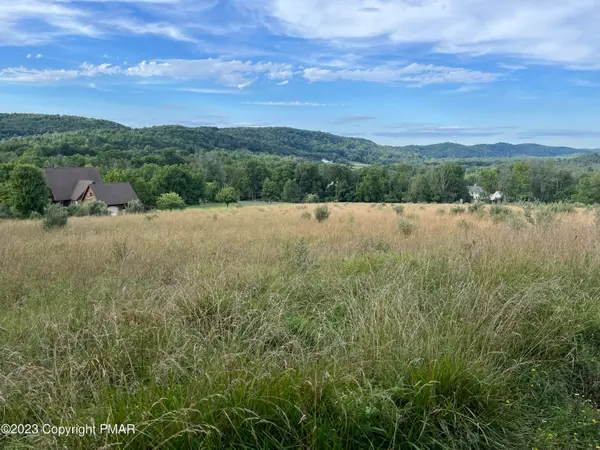 $350,000Active4.03 Acres
Fetherman Rd 3 Road, Stroudsburg, PA 18360
MLS# PM-144789Listed by: SMART WAY AMERICA REALTY - New
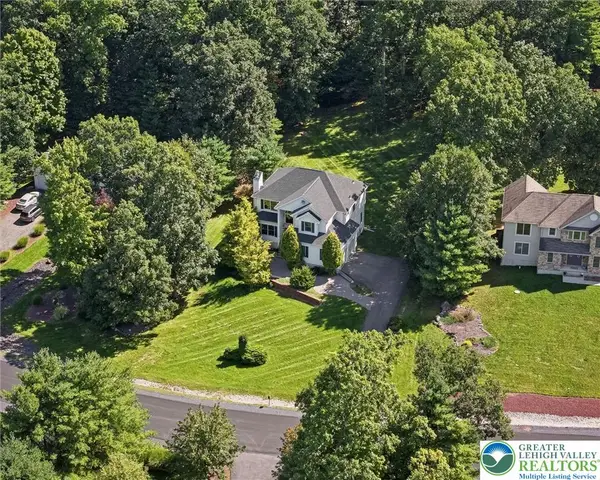 $525,000Active4 beds 3 baths2,265 sq. ft.
148 Arbor Way, Stroudsburg, PA 18360
MLS# 784660Listed by: IRONVALLEY RE OF LEHIGH VALLEY - Open Sat, 10am to 5pmNew
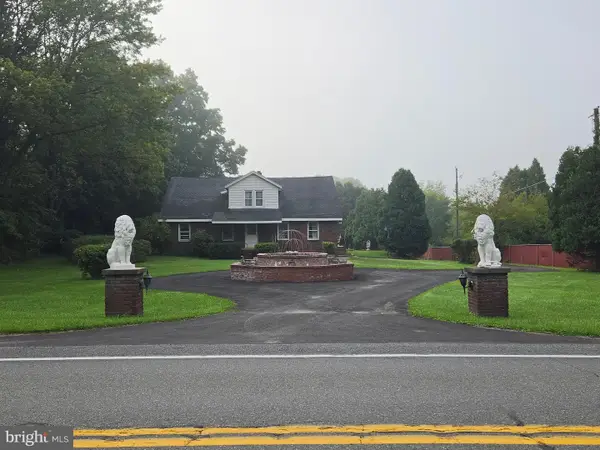 $562,000Active6 beds 3 baths5,020 sq. ft.
2115 W Main St, STROUDSBURG, PA 18360
MLS# PAMR2007432Listed by: OWNERENTRY.COM - New
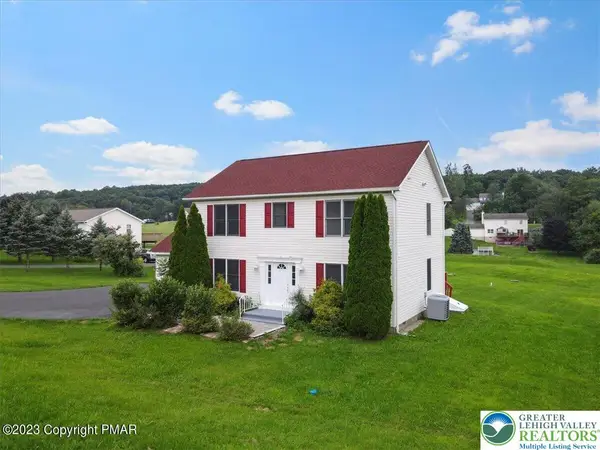 $425,000Active4 beds 3 baths1,872 sq. ft.
1427 Route 715, Stroudsburg, PA 18360
MLS# 784571Listed by: VRA REALTY


Protect your home and budget from life's surprises with an Assurant Home Warranty, backed by a partner that supports you through every step of homeownership. Explore Plans.
© 2026 Better Homes and Gardens Real Estate LLC. An Anywhere Real Estate company. All rights reserved. Better Homes and Gardens® Real Estate is a registered trademark owned by Meredith Operations Corporation, licensed to Better Homes and Gardens Real Estate LLC and used with permission. Better Homes and Gardens Real Estate LLC fully supports the principles of the Fair Housing Act and the Equal Opportunity Act. Listing information is deemed reliable but is not guaranteed accurate.
Each office is independently owned and operated.
Any services or products provided by third parties are not provided by, affiliated with or related to Better Homes and Gardens Real Estate LLC, or its affiliated companies.