
310 Albert Road, Stroudsburg, PA 18360
Local realty services provided by:Better Homes and Gardens Real Estate Wilkins & Associates
310 Albert Road,Stroudsburg, PA 18360
$455,000
- 5 Beds
- 4 Baths
- 4,144 sq. ft.
- Single family
- Active
Upcoming open houses
- Sat, Jul 1112:00 pm - 02:00 pm
Listed by: anna weidenbaum
Office: redstone run realty, llc. - stroudsburg
MLS#:PM-142865
Source:PA_PMAR
Price summary
- Price:$455,000
- Price per sq. ft.:$108.54
About this home
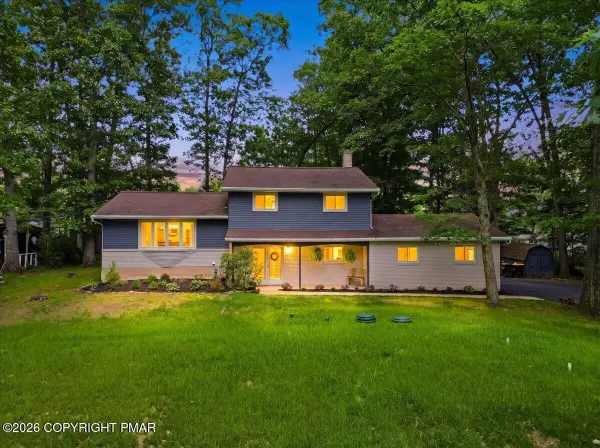
**OPEN HOUSE SATURDAY, JULY 11, 2026, FROM 12:00-2:00 PM.** Exceptional opportunity to live near Glenbrook Country Club, McMichaels Creek, and downtown Stroudsburg in this unique custom-designed, four-level front-to-back split home. The top floor features three bedrooms, each with French doors opening to an expansive upper deck spanning the rear of the home and offering beautiful views of Godfrey's Ridge Mountain. The main level showcases a huge living room and formal dining room with a crystal chandelier, along with recently refinished hardwood floors throughout these spaces. The L-shaped kitchen retains its original birch cabinetry and connects to a laundry room/walk-through pantry, side porch, and convenient main-level powder room.
Just a few steps down, the family room offers a brick-faced wood-burning fireplace, newer tile flooring, and French doors leading outside. This level also includes two additional bedrooms and another half bath. The lower level is mostly finished and features two spacious rooms ideal for a game room, recreation area, home gym, or additional living space. Perfect for car enthusiasts or buyers seeking future expansion potential, the seller custom-built an attached three-car garage complete with rough plumbing already in place for conversion into a one- or two-bedroom apartment. This space would share the expansive concrete patio overlooking the backyard. The home has been lovingly maintained and now it's ready to be the home you'll love!...
Contact an agent
Home facts
- Year built:1971
- Listing ID #:PM-142865
- Added:1 day(s) ago
- Updated:July 08, 2026 at 08:56 PM
Rooms and interior
- Bedrooms:5
- Total bathrooms:4
- Full bathrooms:2
- Half bathrooms:2
- Flooring:Ceramic Tile, Hardwood, Luxury Vinyl, Tile, Wood
- Dining Description:Eat-in Kitchen
- Kitchen Description:Dishwasher, Eat-in Kitchen, Gas Range, Microwave, Pantry, Range, Refrigerator, Self Cleaning Oven, Stainless Steel Appliance(s)
- Basement:Yes
- Living area:4,144 sq. ft.
Heating and cooling
- Cooling:Ceiling Fan(s), Wall Unit(s), Window Unit(s)
- Heating:Baseboard, Heating, Hot Water, Oil
Structure and exterior
- Year built:1971
- Building area:4,144 sq. ft.
- Lot area:0.36 Acres
- Lot Features:Cleared, Level, Sloped
- Architectural Style:Contemporary, Split Level
- Construction Materials:Aluminum Siding, Brick, Vinyl Siding
- Exterior Features:Balcony
Utilities
- Water:Public
- Sewer:Public Sewer
Finances and disclosures
- Price:$455,000
- Price per sq. ft.:$108.54
- Tax amount:$6,712
Features and amenities
- Appliances:Dishwasher, Dryer, Gas Range, Microwave, Range, Refrigerator, Self Cleaning Oven, Stainless Steel Appliance(s), Washer, Water Heater
- Laundry features:Dryer, Electric Dryer Hookup, In Basement, Washer, Washer Hookup
- Amenities:Ceiling Fan(s), Pantry, Storage, Walk-In Closet(s)
Parking
- Parking description:Attached Garage
- Garage:Yes
New listings near 310 Albert Road
- New
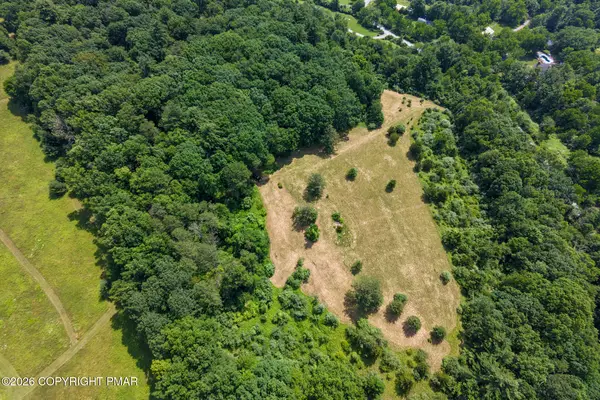 $474,999Active16.92 Acres
Sherwood Forest Rd 1a Road, Stroudsburg, PA 18360
MLS# PM-142881Listed by: RE/MAX REAL ESTATE - BETHLEHEM - New
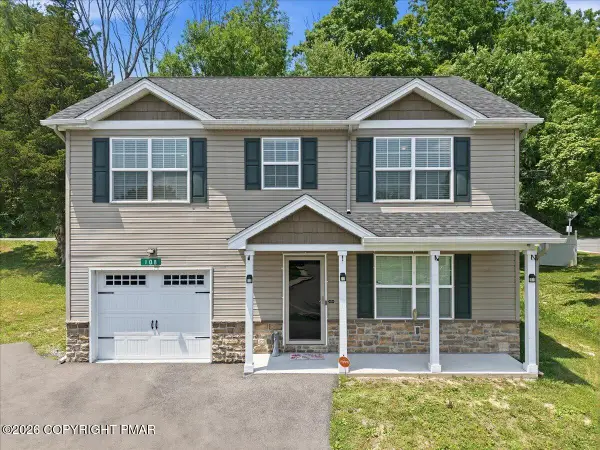 $385,000Active3 beds 3 baths1,664 sq. ft.
108 Holmgren Drive, Stroudsburg, PA 18360
MLS# PM-142873Listed by: REAL OF PENNSYLVANIA - New
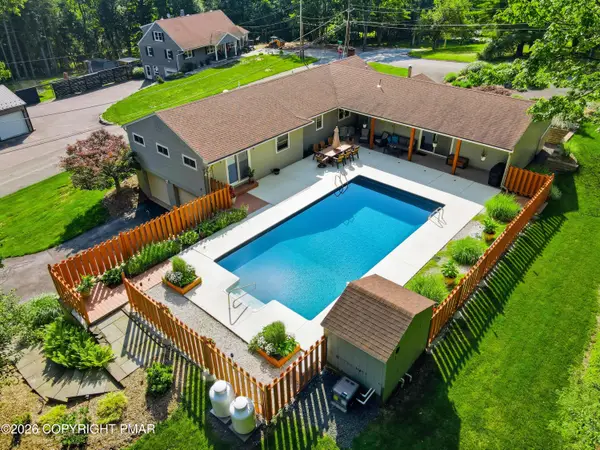 $499,000Active4 beds 3 baths3,714 sq. ft.
7515 Old Coach Road, Stroudsburg, PA 18360
MLS# PM-142860Listed by: KELLER WILLIAMS REAL ESTATE - STROUDSBURG 803 MAIN - New
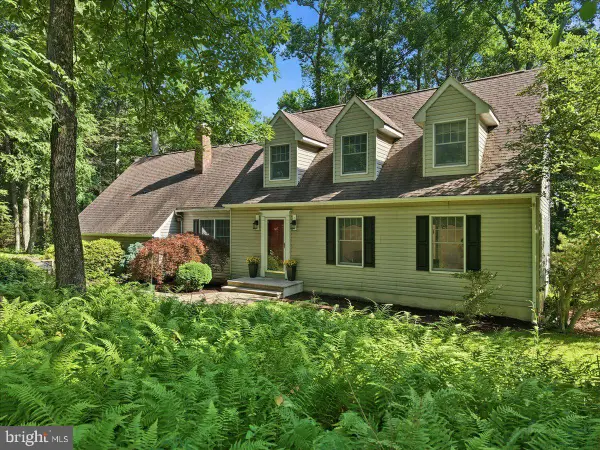 $485,000Active3 beds 3 baths2,253 sq. ft.
875 Greenview Dr, STROUDSBURG, PA 18360
MLS# PAMR2006866Listed by: RE/MAX CROSSROADS - New
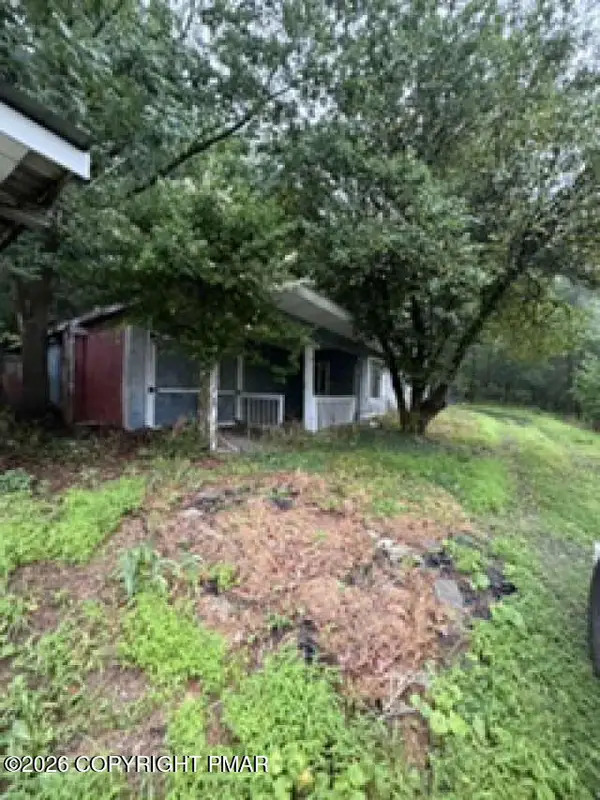 $129,900Active3 beds 2 baths1,875 sq. ft.
122 Cider Mill Road, Stroudsburg, PA 18360
MLS# PM-142810Listed by: HOMEZU - New
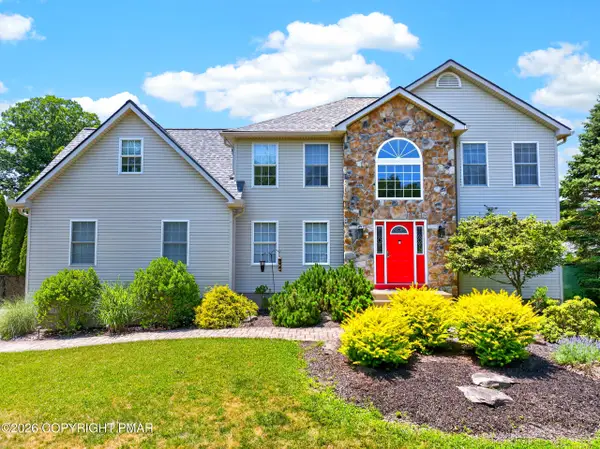 $659,900Active4 beds 4 baths3,206 sq. ft.
220 Pennbrook Road, Stroudsburg, PA 18360
MLS# PM-142774Listed by: RE/MAX OF THE POCONOS - New
 $58,000Active1 Acres
9 Hollow Dr 9 Drive, Stroudsburg, PA 18360
MLS# PM-142748Listed by: SMART WAY AMERICA REALTY - New
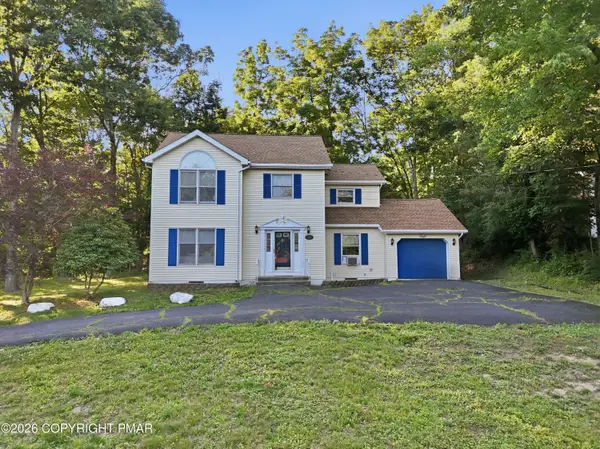 $385,000Active3 beds 3 baths2,357 sq. ft.
712 Avenue E, Stroudsburg, PA 18360
MLS# PM-142723Listed by: SMART WAY AMERICA REALTY - Open Fri, 4 to 7pmNew
 $459,000Active4 beds 3 baths2,277 sq. ft.
2004 Linwood Drive, Stroudsburg, PA 18360
MLS# PM-142718Listed by: KELLER WILLIAMS REAL ESTATE - STROUDSBURG


Protect your home and budget from life's surprises with an Assurant Home Warranty, backed by a partner that supports you through every step of homeownership. Explore Plans.
© 2026 Better Homes and Gardens Real Estate LLC. An Anywhere Real Estate company. All rights reserved. Better Homes and Gardens® Real Estate is a registered trademark owned by Meredith Operations Corporation, licensed to Better Homes and Gardens Real Estate LLC and used with permission. Better Homes and Gardens Real Estate LLC fully supports the principles of the Fair Housing Act and the Equal Opportunity Act. Listing information is deemed reliable but is not guaranteed accurate.
Each office is independently owned and operated.
Any services or products provided by third parties are not provided by, affiliated with or related to Better Homes and Gardens Real Estate LLC, or its affiliated companies.