
4 Stephanie Way, Stroudsburg, PA 18360
Local realty services provided by:Better Homes and Gardens Real Estate Wilkins & Associates
4 Stephanie Way,Stroudsburg, PA 18360
$425,000
- 3 Beds
- 3 Baths
- 2,189 sq. ft.
- Single family
- Active
Listed by: kimberly a gay
Office: e-realty services - pocono summit
MLS#:PM-141662
Source:PA_PMAR
Price summary
- Price:$425,000
- Price per sq. ft.:$194.15
About this home
Welcome to this beautifully updated 3-bedroom, 3-bath Colonial nestled on a serene 1-acre lot in desirable Jackson Township. Featuring soaring vaulted ceilings, this home offers a bright and open feel throughout. Recent updates include a newer roof, fresh paint throughout the entire home, new flooring, and granite finishes that add a modern touch. Enjoy outdoor living on the covered patio overlooking the peaceful setting. Paved driveway, low taxes, and no HOA make this property even more desirable. Absolutely nothing to do but move right in!
Contact an agent
Home facts
- Year built:1996
- Listing ID #:PM-141662
- Added:1 day(s) ago
- Updated:May 29, 2026 at 02:35 PM
Rooms and interior
- Bedrooms:3
- Total bathrooms:3
- Full bathrooms:2
- Half bathrooms:1
- Flooring:Carpet, Tile, Wood
- Dining Description:Eat-in Kitchen
- Kitchen Description:Eat-in Kitchen, Electric Range, Microwave, Refrigerator
- Living area:2,189 sq. ft.
Heating and cooling
- Cooling:Central Air, Ductless
- Heating:Forced Air, Heating, Propane
- Central air:Yes
Structure and exterior
- Year built:1996
- Building area:2,189 sq. ft.
- Lot area:1 Acres
- Architectural Style:Colonial
- Construction Materials:Vinyl Siding
Utilities
- Water:Private
- Sewer:Private Sewer
Finances and disclosures
- Price:$425,000
- Price per sq. ft.:$194.15
- Tax amount:$5,802
Features and amenities
- Appliances:Dryer, Electric Range, Microwave, Refrigerator, Washer
- Laundry features:Dryer, Washer
- Amenities:Granite Counters
Parking
- Parking description:Attached Garage
- Garage:Yes
New listings near 4 Stephanie Way
- New
 $180,000Active3 beds 2 baths1,500 sq. ft.
5020 Old Timber Road, Stroudsburg, PA 18360
MLS# 777770Listed by: DIAMOND 1ST REAL ESTATE LLC - New
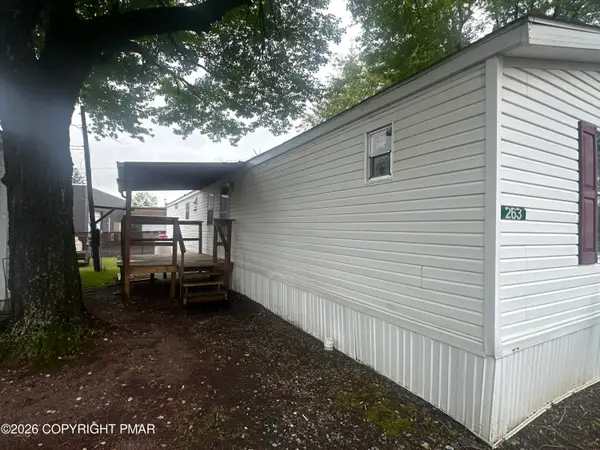 $86,500Active2 beds 2 baths980 sq. ft.
263 Kims Way, Stroudsburg, PA 18360
MLS# PM-141604Listed by: MCKEOWN REAL ESTATE - New
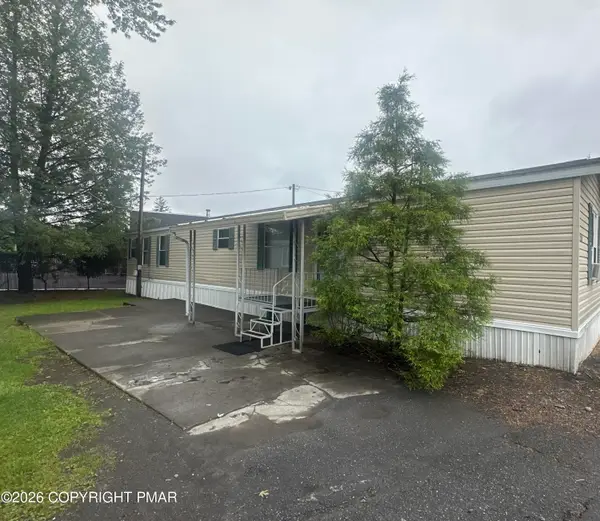 $88,500Active2 beds 2 baths980 sq. ft.
247 Kims Way, Stroudsburg, PA 18360
MLS# PM-141603Listed by: MCKEOWN REAL ESTATE - New
 $849,900Active4 beds 3 baths2,825 sq. ft.
118 Clearview Court, Stroudsburg, PA 18360
MLS# PM-141570Listed by: RGB REAL ESTATE LLC - New
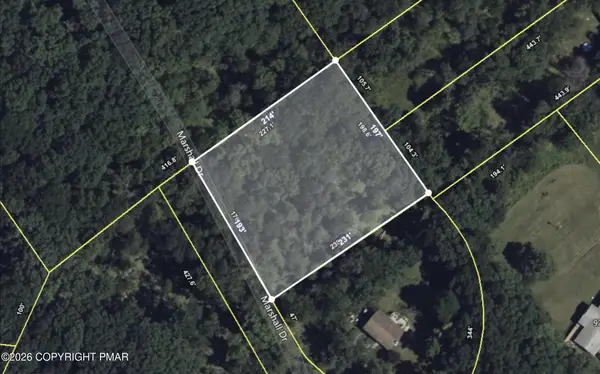 $45,000Active1 Acres
Marshall Dr, Stroudsburg, PA 18360
MLS# PM-141559Listed by: CENTURY 21 RAMOS REALTY, INC. 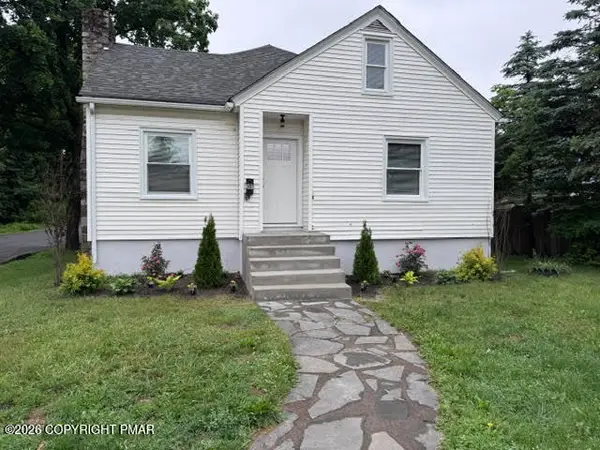 $294,750Pending3 beds 2 baths1,704 sq. ft.
203 Pokona Avenue, Stroudsburg, PA 18360
MLS# PM-141548Listed by: KELLER WILLIAMS REAL ESTATE - STROUDSBURG- Open Sun, 12 to 2pmNew
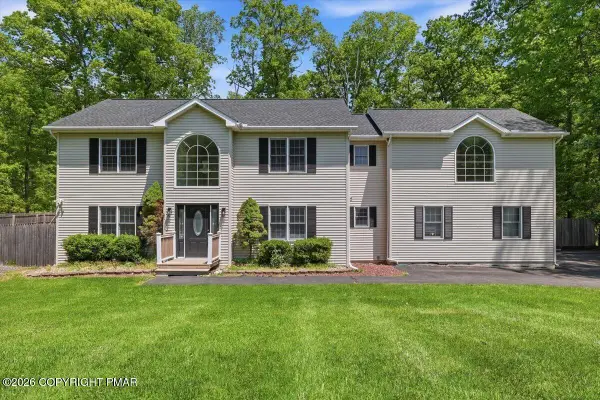 $529,900Active4 beds 3 baths2,645 sq. ft.
2407 Larkspur Drive, Stroudsburg, PA 18360
MLS# PM-141424Listed by: KELLER WILLIAMS REAL ESTATE - STROUDSBURG - New
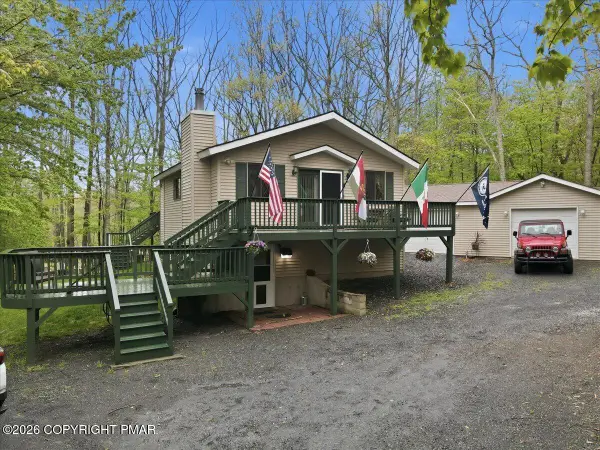 $345,000Active3 beds 2 baths1,756 sq. ft.
149 Mcmichaels Court, Stroudsburg, PA 18360
MLS# PM-141419Listed by: COLDWELL BANKER HEARTHSIDE REALTORS - ALLENTOWN 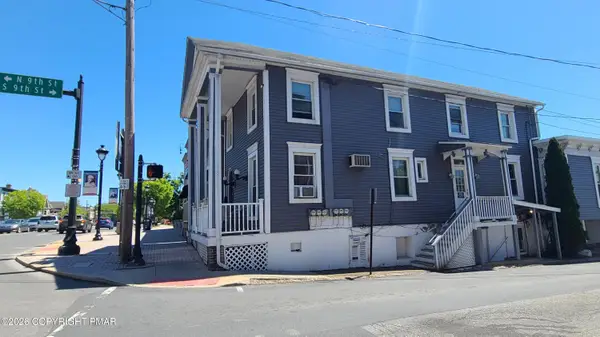 $425,000Pending-- beds -- baths3,344 sq. ft.
831 Main Street, Stroudsburg, PA 18360
MLS# PM-141396Listed by: SER COMMERCIAL REAL ESTATE, LLC


Protect your home and budget from life's surprises with an Assurant Home Warranty, backed by a partner that supports you through every step of homeownership. Explore Plans.
© 2026 Better Homes and Gardens Real Estate LLC. An Anywhere Real Estate company. All rights reserved. Better Homes and Gardens® Real Estate is a registered trademark owned by Meredith Operations Corporation, licensed to Better Homes and Gardens Real Estate LLC and used with permission. Better Homes and Gardens Real Estate LLC fully supports the principles of the Fair Housing Act and the Equal Opportunity Act. Listing information is deemed reliable but is not guaranteed accurate.
Each office is independently owned and operated.
Any services or products provided by third parties are not provided by, affiliated with or related to Better Homes and Gardens Real Estate LLC, or its affiliated companies.