
413 Stony Brook Drive, Stroudsburg, PA 18360
Local realty services provided by:Better Homes and Gardens Real Estate Cassidon Realty
413 Stony Brook Drive,Stroudsburg, PA 18360
$344,900
- 3 Beds
- 2 Baths
- 1,720 sq. ft.
- Single family
- Active
Listed by: wendi maioriello
Office: redstone run realty, llc. - stroudsburg
MLS#:PM-144842
Source:PA_PMAR
Price summary
- Price:$344,900
- Price per sq. ft.:$156.77
About this home
You will find the perfect blend of comfort and charm in this well maintained 3 Bedroom 2 bath ranch home on over 1 acre of land. The spacious eat-in kitchen has new counter tops and new appliances, and a nice breakfast bar. The updated first floor bath has a new jacuzzi tub. Other recent improvements include new maintenance free vinyl siding, new front door, and enjoy year-round comfort with a new HVAC system. The bright and airy family room is a warm and inviting space on the lower level with a pellet stove, new sliders that open to the back yard, the patio, and a fire pit. There also is a convenient half bath and access to the over-sized 2 car garage. This is a great location, whether you are looking for a full-time residence or a weekend getaway. No HOA and low taxes.
Contact an agent
Home facts
- Year built:1974
- Subdivision & Development:None
- Listing ID #:PM-144842
- Added:1 day(s) ago
- Updated:September 18, 2026 at 04:59 PM
Rooms and interior
- Bedrooms:3
- Total bathrooms:2
- Full bathrooms:1
- Half bathrooms:1
- Flooring:Carpet, Laminate, Vinyl
- Dining Description:Eat-in Kitchen
- Kitchen Description:Dishwasher, Eat-in Kitchen, Electric Range, Refrigerator, Stainless Steel Appliance(s)
- Basement:Yes
- Living area:1,720 sq. ft.
Heating and cooling
- Cooling:Ceiling Fan(s), Central Air
- Heating:Baseboard, Electric, Forced Air, Heating, Pellet Stove
- Central air:Yes
Structure and exterior
- Year built:1974
- Building area:1,720 sq. ft.
- Lot area:1.04 Acres
- Lot Features:Cleared, Corner Lot, Sloped
- Architectural Style:Raised Ranch, Ranch
- Construction Materials:Vinyl Siding
- Exterior Features:Storage
Utilities
- Water:Well
- Sewer:Septic Tank
Finances and disclosures
- Price:$344,900
- Price per sq. ft.:$156.77
- Tax amount:$4,228
Features and amenities
- Appliances:Dishwasher, Electric Range, Refrigerator, Stainless Steel Appliance(s), Water Heater
- Amenities:Ceiling Fan(s), Granite Counters
Parking
- Parking description:Attached Garage
- Garage:Yes
New listings near 413 Stony Brook Drive
- New
 $630,000Active3 beds 3 baths2,038 sq. ft.
104 Ice House Court, Stroudsburg, PA 18360
MLS# PM-144833Listed by: KELLER WILLIAMS REAL ESTATE - STROUDSBURG - New
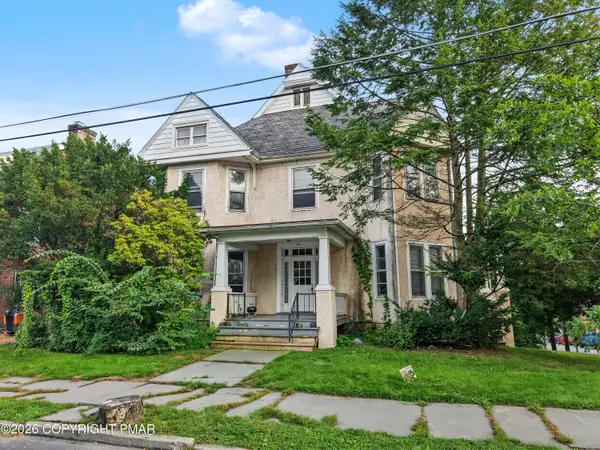 $700,000Active-- beds 4 baths5,500 sq. ft.
212 N 7th Street, Stroudsburg, PA 18360
MLS# PM-144799Listed by: INVESTMENT REAL ESTATE OF THE POCONOS - New
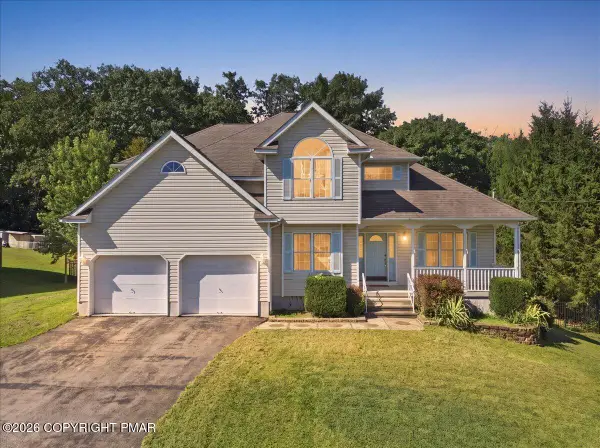 $499,000Active5 beds 3 baths2,476 sq. ft.
710 Avenue C, Stroudsburg, PA 18360
MLS# PM-144800Listed by: RE/MAX OF THE POCONOS - New
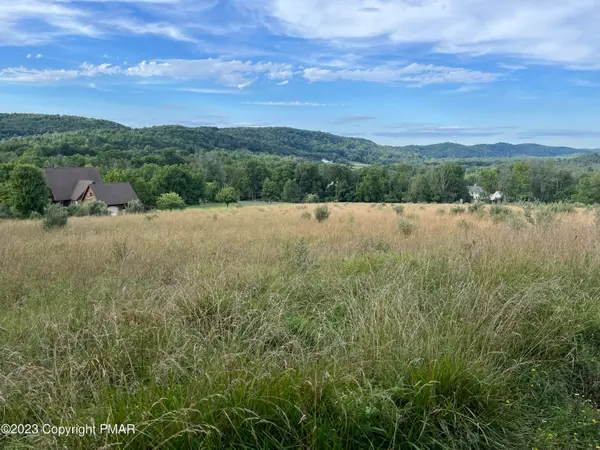 $350,000Active4.03 Acres
Fetherman Rd 3 Road, Stroudsburg, PA 18360
MLS# PM-144789Listed by: SMART WAY AMERICA REALTY - New
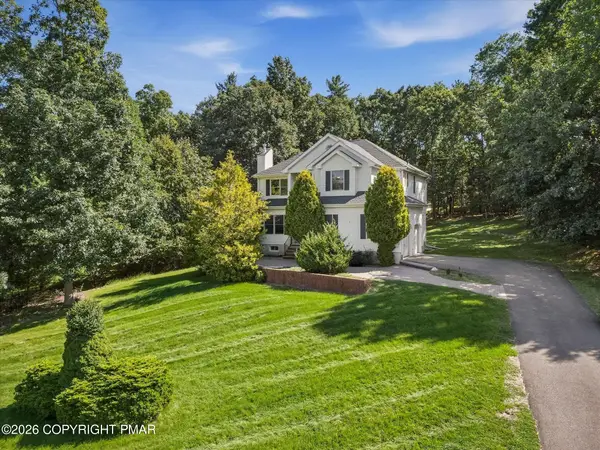 $525,000Active4 beds 3 baths2,265 sq. ft.
148 Arbor Way, Stroudsburg, PA 18360
MLS# PM-144785Listed by: IRON VALLEY REAL ESTATE OF LEHIGH VALLEY - BETHLEHEM - Open Fri, 10am to 5pmNew
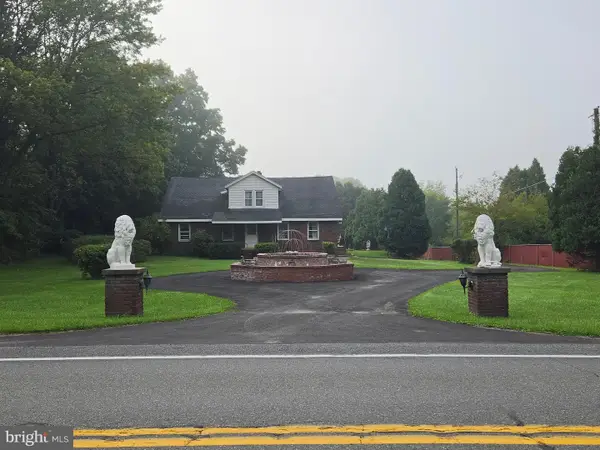 $562,000Active6 beds 3 baths5,020 sq. ft.
2115 W Main St, STROUDSBURG, PA 18360
MLS# PAMR2007432Listed by: OWNERENTRY.COM - New
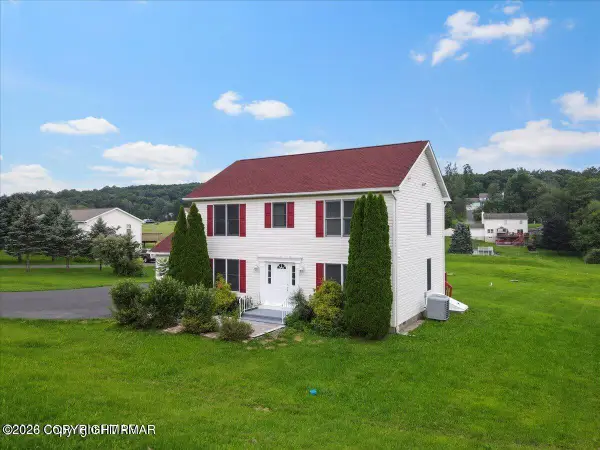 $425,000Active4 beds 3 baths1,872 sq. ft.
1427 Route 715, Stroudsburg, PA 18360
MLS# PM-144742Listed by: VRA REALTY - New
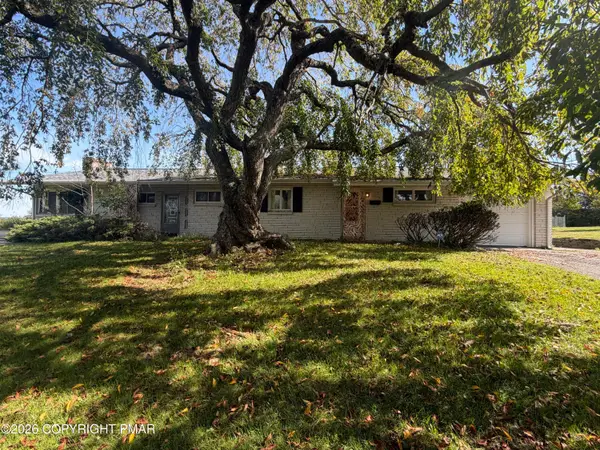 $699,000Active5 beds 3 baths3,532 sq. ft.
1016 Lindbergh Avenue, Stroudsburg, PA 18360
MLS# PM-144733Listed by: MCKEOWN REAL ESTATE - New
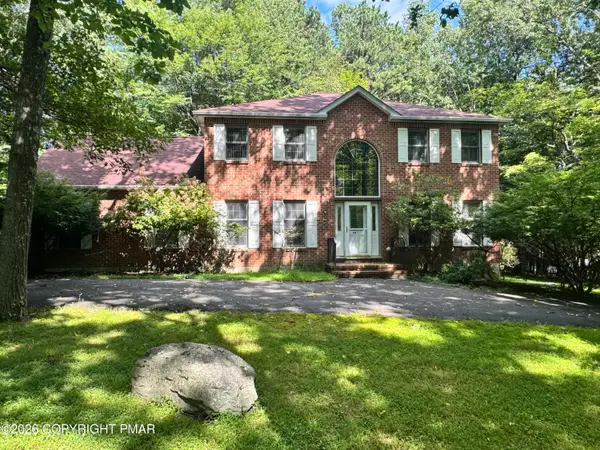 $395,000Active3 beds 4 baths2,504 sq. ft.
716 Teaberry Trail, Stroudsburg, PA 18360
MLS# PM-144705Listed by: CENTURY 21 SELECT GROUP - BLAKESLEE


Protect your home and budget from life's surprises with an Assurant Home Warranty, backed by a partner that supports you through every step of homeownership. Explore Plans.
© 2026 Better Homes and Gardens Real Estate LLC. An Anywhere Real Estate company. All rights reserved. Better Homes and Gardens® Real Estate is a registered trademark owned by Meredith Operations Corporation, licensed to Better Homes and Gardens Real Estate LLC and used with permission. Better Homes and Gardens Real Estate LLC fully supports the principles of the Fair Housing Act and the Equal Opportunity Act. Listing information is deemed reliable but is not guaranteed accurate.
Each office is independently owned and operated.
Any services or products provided by third parties are not provided by, affiliated with or related to Better Homes and Gardens Real Estate LLC, or its affiliated companies.