
131 E Hazard Street, Summit Hill, PA 18250
Local realty services provided by:Better Homes and Gardens Real Estate Cassidon Realty
131 E Hazard Street,Summit Hill Boro, PA 18250
$125,000
- 3 Beds
- 1 Baths
- 1,232 sq. ft.
- Single family
- Active
Listed by: vince boyle
Office: century 21 ryon real estate
MLS#:787118
Source:PA_LVAR
Price summary
- Price:$125,000
- Price per sq. ft.:$101.46
About this home
A lovely Summit Hill twin offers ample space with thoughtful touches! The covered front porch sits within an attractive, clean front facade, and welcomes you into a spacious, open-concept Living-Dining room. This large space is ready to function as living and dining areas, but flexible space to suit any purpose. Beyond, the kitchen offers room for a table and a classic layout including a window over the sink, pantry closet, and main-level laundry tucked into a convenient closet! A mud room off the kitchen provides access to the home’s large, rear covered patio which overlooks the fenced backyard. To the rear, a concrete off-street parking pad which is also home to a convenient storage shed! Upstairs, a bedroom to the rear sits next to the home’s full bath. The middle and front bedrooms are both spacious. The attic is partially finished and features a heat source; with new flooring this could be excellent added living space! This home offers a wonderful canvas brimming with potential, and with some update will soon shine! The home’s location in Summit Hill sets you in excellent proximity to other towns of the Panther Valley, as well as the growing downtown of Tamaqua and all the charm of Jim Thorpe. Additionally, Summit Hill sits a short trip form the Switchback Rail Trail as well as areas of natural beauty at Owl Creek Reservoir and Mauch Chunk State Park! Don’t miss this lovely home, schedule a visit today and see how you will leave your mark!...
Contact an agent
Home facts
- Year built:1900
- Subdivision & Development:No Subdivision
- Listing ID #:787118
- Added:8 day(s) ago
- Updated:November 06, 2026 at 04:20 PM
Rooms and interior
- Bedrooms:3
- Total bathrooms:1
- Full bathrooms:1
- Rooms Total:8
- Flooring:Carpet, Linoleum
- Dining Description:Dining Area, Separate Formal Dining Room
- Kitchen Description:Dishwasher, Electric Oven, Electric Range, Refrigerator
- Basement:Yes
- Basement Description:Daylight, Full
- Living area:1,232 sq. ft.
Heating and cooling
- Cooling:Wall Units
- Heating:Hot Water, Oil, Radiators
Structure and exterior
- Roof:Asphalt, Fiberglass
- Year built:1900
- Building area:1,232 sq. ft.
- Lot area:0.07 Acres
- Construction Materials:Vinyl Siding
- Exterior Features:Covered, Fence, Patio, Porch, Shed
- Levels:2 Story
Schools
- High school:Panther Valley Area Senior High School
- Middle school:Panther Valley Area Middle School
- Elementary school:Panther Valley Elementary Center
Utilities
- Water:Public
- Sewer:Public Sewer
Finances and disclosures
- Price:$125,000
- Price per sq. ft.:$101.46
- Tax amount:$1,726
Features and amenities
- Appliances:Dishwasher, Electric Oven, Oil Water Heater, Refrigerator, Washer
- Laundry features:Electric Dryer Hookup, Main Level, Washer
Parking
- Parking description:Off Street, On Street, Parking Pad
New listings near 131 E Hazard Street
- New
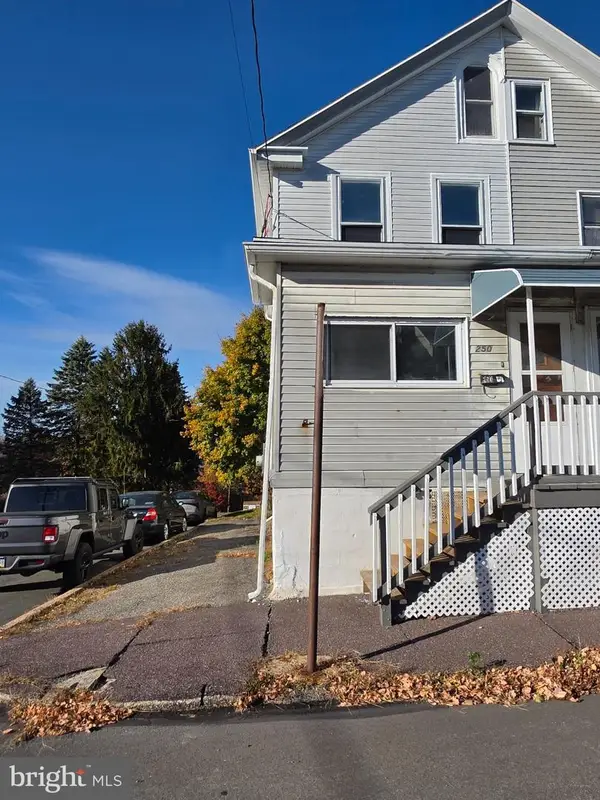 $64,900Active3 beds 1 baths956 sq. ft.
250 W Hazard St, SUMMIT HILL, PA 18250
MLS# PACC2008484Listed by: IRON VALLEY REAL ESTATE LEGACY - New
 $19,900Active-- beds -- baths
245 W School Aly W, SUMMIT HILL, PA 18250
MLS# PACC2008486Listed by: IRON VALLEY REAL ESTATE LEGACY - New
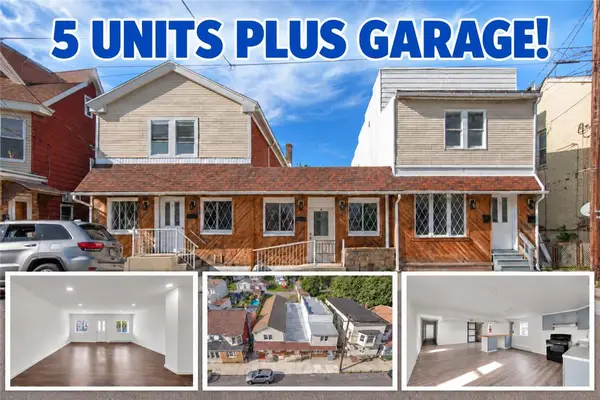 $542,000Active-- beds 5 baths3,200 sq. ft.
26 E Ludlow Street E, Summit Hill Boro, PA 18250
MLS# 785099Listed by: STEEL CITY REALTY - Open Sat, 1 to 3pmNew
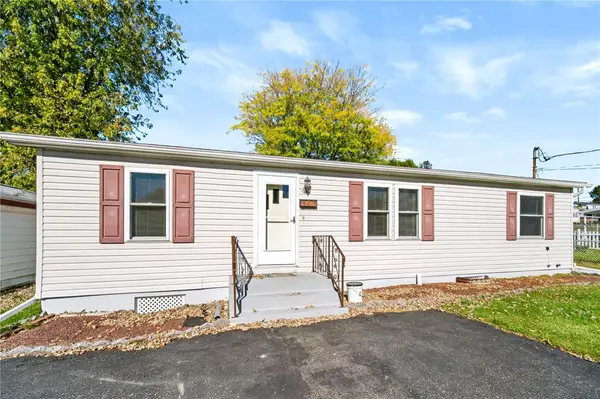 $199,999Active3 beds 2 baths1,147 sq. ft.
346 W Ludlow Street, Summit Hill Boro, PA 18250
MLS# 785486Listed by: COLDWELL BANKER HEARTHSIDE 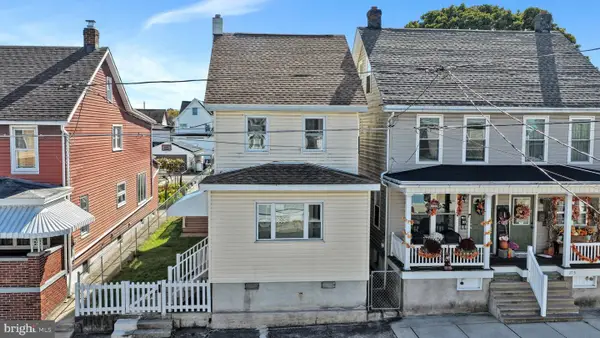 $254,900Active3 beds 2 baths1,558 sq. ft.
211 W Hazard St, SUMMIT HILL, PA 18250
MLS# PACC2008422Listed by: PRIORITY ONE REAL ESTATE TEAM, LLC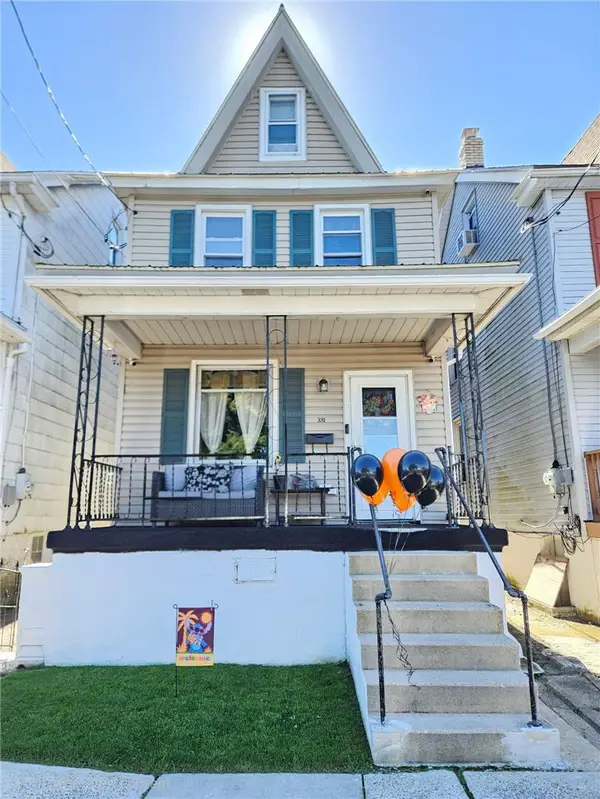 $160,000Active4 beds 2 baths1,350 sq. ft.
331 E Hazard Street, Summit Hill Boro, PA 18250
MLS# 786429Listed by: IRON VALLEY R E NORTHEAST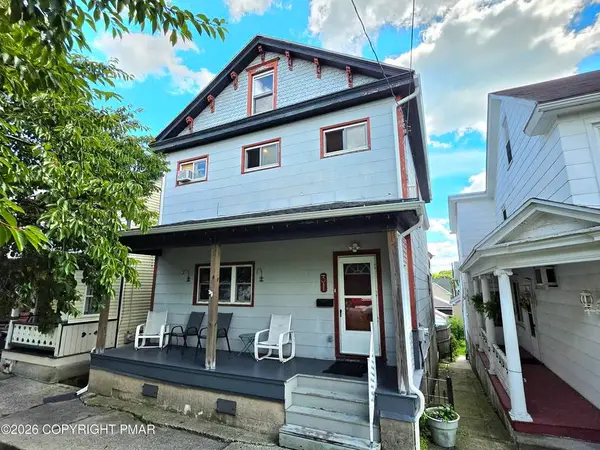 $175,000Active3 beds 2 baths2,070 sq. ft.
31 E Ludlow Street, Summit Hill Boro, PA 18250
MLS# 786399Listed by: BEAR MOUNTAIN REAL ESTATE LLC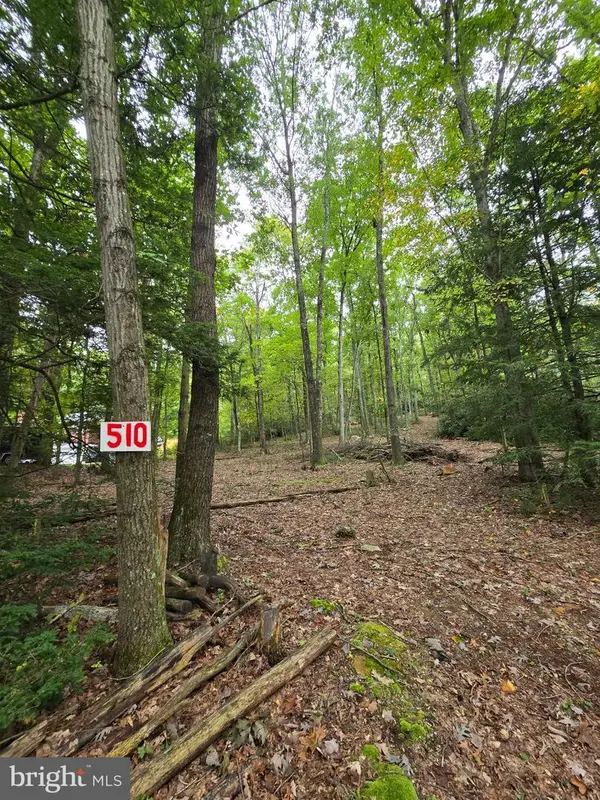 $54,900Active1.1 Acres
510 W White Bear Dr, SUMMIT HILL, PA 18250
MLS# PACC2008272Listed by: MULLEN REALTY ASSOCIATES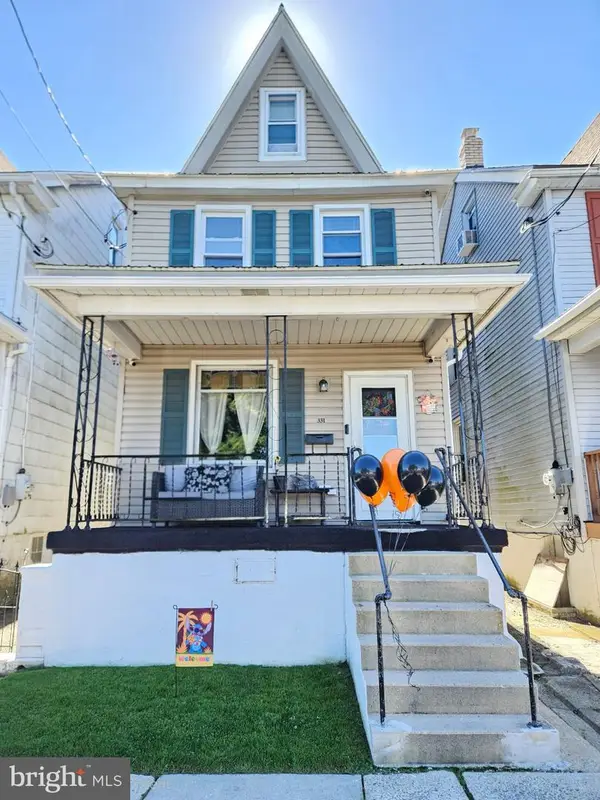 $160,000Active4 beds 2 baths1,350 sq. ft.
331 E Hazard St, SUMMIT HILL, PA 18250
MLS# PACC2008256Listed by: IRON VALLEY REAL ESTATE NORTHEAST


Protect your home and budget from life's surprises with an Assurant Home Warranty, backed by a partner that supports you through every step of homeownership. Explore Plans.
© 2026 Better Homes and Gardens Real Estate LLC. An Anywhere Real Estate company. All rights reserved. Better Homes and Gardens® Real Estate is a registered trademark owned by Meredith Operations Corporation, licensed to Better Homes and Gardens Real Estate LLC and used with permission. Better Homes and Gardens Real Estate LLC fully supports the principles of the Fair Housing Act and the Equal Opportunity Act. Listing information is deemed reliable but is not guaranteed accurate.
Each office is independently owned and operated.
Any services or products provided by third parties are not provided by, affiliated with or related to Better Homes and Gardens Real Estate LLC, or its affiliated companies.