
1555 Longleaf Drive, Sun Valley, PA 18330
Local realty services provided by:Better Homes and Gardens Real Estate Valley Partners
1555 Longleaf Drive,Chestnuthill Twp, PA 18330
$675,000
- 6 Beds
- 5 Baths
- 5,293 sq. ft.
- Single family
- Active
Listed by: kimberly d. rosado
Office: keller williams allentown
MLS#:783250
Source:PA_LVAR
Price summary
- Price:$675,000
- Price per sq. ft.:$127.53
- Monthly HOA dues:$25
About this home
Welcome to your own private resort! This expansive 6-bedroom, 4.5-bath home is set on a beautifully landscaped 1-acre corner lot and offers an incredible blend of luxury, comfort, and indoor-outdoor living. From the moment you enter the grand, open-concept foyer, you’ll be impressed by the soaring vaulted ceiling with skylight, LVP flooring, and spacious layout. The formal living room makes a statement with its dramatic floor-to-ceiling stacked stone fireplace and recessed lighting, while the elevated dining area shines beneath a modern chandelier. The upgraded kitchen is designed to impress, featuring granite countertops, stainless steel appliances, built-in gas range with vented hood, wall oven, center island with stainless steel sink and breakfast seating, plus a built-in wine rack. The adjoining sunroom is a true showstopper with vaulted ceilings, skylights, ceiling fans, recessed lighting, and a jacuzzi tub—perfect for relaxing year-round. A full main-level bath features 24” tile flooring, granite-topped vanity, and tiled walk-in shower, while additional rooms offer versatile space for a home office, hobby room, or workshop. Upstairs, a finished loft and spacious landing lead to the spectacular primary suite, complete with wall-to-wall carpeting, cathedral ceiling with exposed beams, recessed lighting, SIX skylights, and private deck access. A princess suite, four additional bedrooms, a large walk-in closet, full bath, and laundry room complete the upper level. Outside, prepare to fall in love with your fenced backyard oasis! Enjoy summer days in the in-ground pool with water feature, gather around the stone firepit with built-in seating, or entertain guests from the outdoor kitchen/bar. An oversized paver patio, gazebo, and utility shed complete this incredible outdoor retreat. A 2-car garage and paved driveway provide plenty of parking. Conveniently located near I-476 and US-209, Pocono Valley Resort, shopping, dining, and more, this one-of-a-kind property delivers space, style, and resort-inspired living right at home!...
Contact an agent
Home facts
- Year built:1986
- Subdivision & Development:Birch Hollow Estates
- Listing ID #:783250
- Added:38 day(s) ago
- Updated:October 03, 2026 at 03:49 PM
Rooms and interior
- Bedrooms:6
- Total bathrooms:5
- Full bathrooms:4
- Half bathrooms:1
- Rooms Total:14
- Flooring:Carpet, Ceramic Tile, Luxury Vinyl, Luxury Vinyl Plank, Tile
- Dining Description:Breakfast Area, Dining Area, Entrance Foyer, Separate Formal Dining Room
- Kitchen Description:Dishwasher, Gas Oven, Gas Range, Microwave
- Basement:Yes
- Living area:5,293 sq. ft.
Heating and cooling
- Cooling:Ceiling Fans, Central Air, Ductless, Zoned
- Heating:Baseboard, Ductless, Electric, Zoned
- Central air:Yes
Structure and exterior
- Roof:Asphalt, Fiberglass
- Year built:1986
- Building area:5,293 sq. ft.
- Lot area:1 Acres
- Lot Features:Corner Lot, Flat, Wooded
- Architectural Style:Colonial
- Construction Materials:Stone, Vinyl Siding, Wood Siding
Schools
- High school:Pleasant Valley
- Middle school:Pleasant Valley
- Elementary school:Pleasant Valley
Utilities
- Water:Well
- Sewer:Septic Tank
Finances and disclosures
- Price:$675,000
- Price per sq. ft.:$127.53
- Tax amount:$11,552
Features and amenities
- Appliances:Dishwasher, Electric Water Heater, Gas Oven, Gas Range, Microwave, Propane Water Heater
- Laundry features:Main Level, Washer Hookup
Parking
- Parking description:Driveway, Garage, Garage Door Opener, Off Street
- Garage:Yes
- Garage spaces:2
New listings near 1555 Longleaf Drive
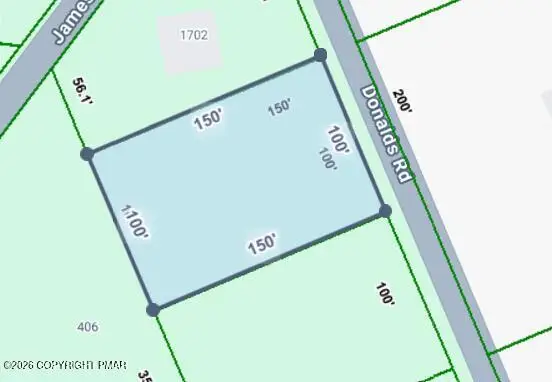 $7,500Active0.34 Acres
421 Donalds Road, Effort, PA 18330
MLS# PM-144904Listed by: THE COLLECTIVE REAL ESTATE AGENCY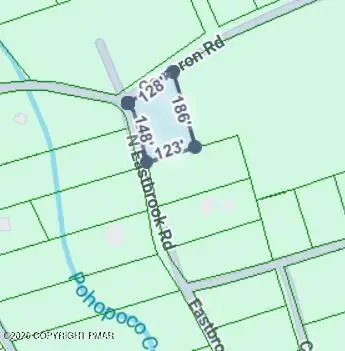 $9,500Active0.49 Acres
Cameron Rd 285 Road, Effort, PA 18330
MLS# PM-144900Listed by: THE COLLECTIVE REAL ESTATE AGENCY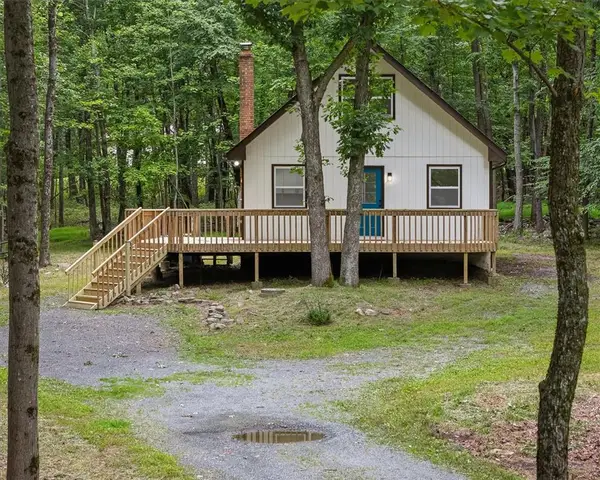 $334,900Active3 beds 2 baths1,784 sq. ft.
2569 Birch Hollow Drive, Chestnuthill Twp, PA 18330
MLS# 783564Listed by: IRONVALLEY RE OF LEHIGH VALLEY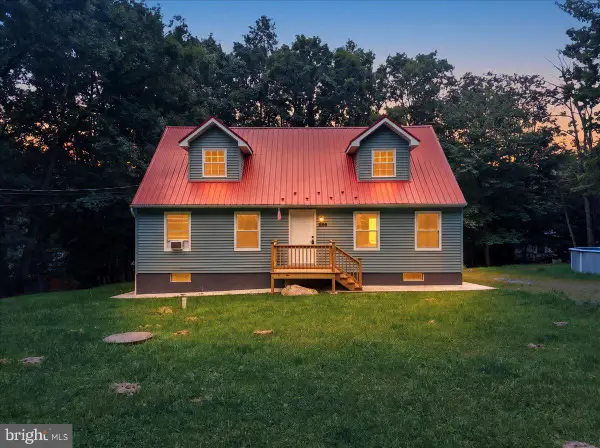 $340,000Active4 beds 3 baths1,311 sq. ft.
1626 David Ln, EFFORT, PA 18330
MLS# PAMR2007340Listed by: COLDWELL BANKER REALTY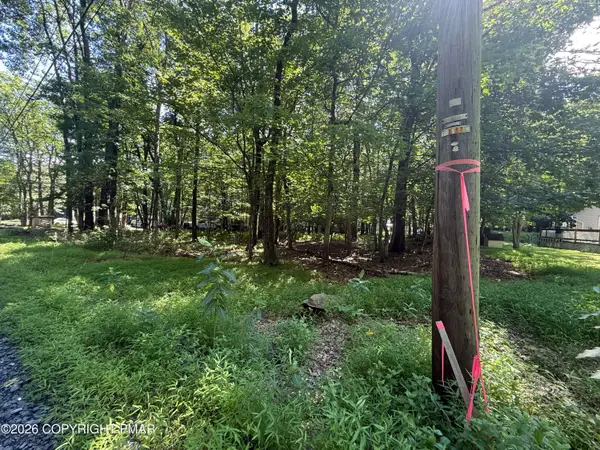 $9,000Active0.34 Acres
Valley Rd 744 Road, Effort, PA 18330
MLS# PM-143871Listed by: KELLER WILLIAMS REAL ESTATE - STROUDSBURG $7,000Active0.34 Acres
Johns Rd 549 Road, Effort, PA 18330
MLS# PM-143874Listed by: KELLER WILLIAMS REAL ESTATE - STROUDSBURG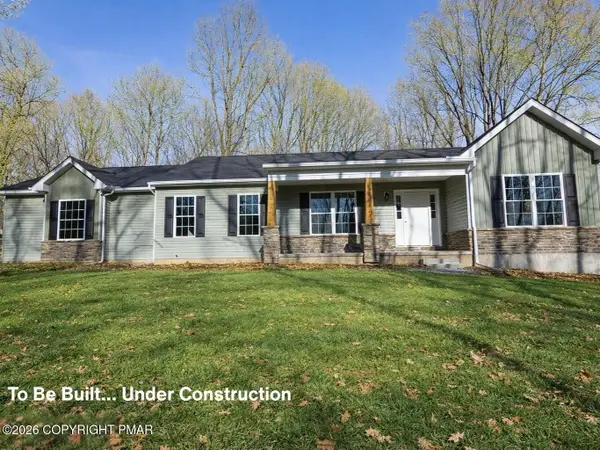 $449,900Pending3 beds 2 baths3,613 sq. ft.
3209 Wood Crest Ave 129 Avenue, Effort, PA 18330
MLS# PM-143423Listed by: KELLER WILLIAMS REAL ESTATE - STROUDSBURG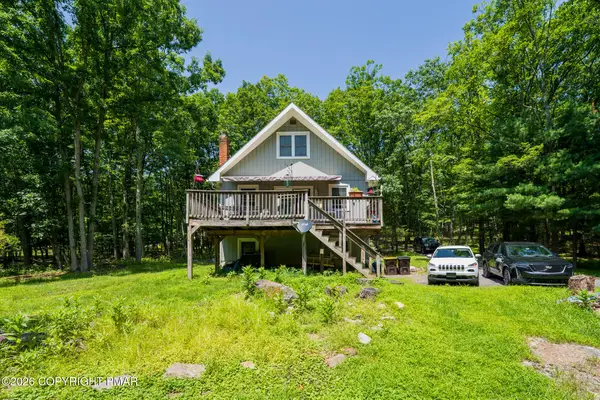 $250,000Pending3 beds 3 baths1,784 sq. ft.
3196 Woodcrest Avenue, Effort, PA 18330
MLS# PM-143304Listed by: RE/MAX REAL ESTATE - BETHLEHEM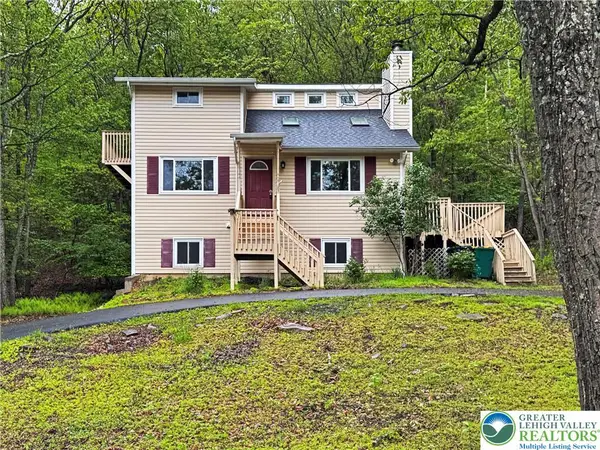 $344,999Active2 beds 2 baths1,947 sq. ft.
854 Lower Mountain Drive, Chestnuthill Twp, PA 18330
MLS# 780456Listed by: FREEBY LAI REAL ESTATE


Protect your home and budget from life's surprises with an Assurant Home Warranty, backed by a partner that supports you through every step of homeownership. Explore Plans.
© 2026 Better Homes and Gardens Real Estate LLC. An Anywhere Real Estate company. All rights reserved. Better Homes and Gardens® Real Estate is a registered trademark owned by Meredith Operations Corporation, licensed to Better Homes and Gardens Real Estate LLC and used with permission. Better Homes and Gardens Real Estate LLC fully supports the principles of the Fair Housing Act and the Equal Opportunity Act. Listing information is deemed reliable but is not guaranteed accurate.
Each office is independently owned and operated.
Any services or products provided by third parties are not provided by, affiliated with or related to Better Homes and Gardens Real Estate LLC, or its affiliated companies.