
1110 7th Ave, Swarthmore, PA 19081
Local realty services provided by:Better Homes and Gardens Real Estate Reserve
1110 7th Ave,Swarthmore, PA 19081
$249,999
- 2 Beds
- 2 Baths
- 924 sq. ft.
- Single family
- Active
Listed by: michael mulholland, john port
Office: long & foster real estate, inc.
MLS#:PADE2127156
Source:BRIGHTMLS
Price summary
- Price:$249,999
- Price per sq. ft.:$270.56
About this home
Incredible Opportunity in the Heart of Swarthmorewood!
This 2-bedroom brick twin in Ridley Township is located on one of the most beautiful streets in the Ridley School District, offering the perfect balance of charm, convenience, potential and location.
Pull down this gorgeous street, into your driveway, walk up the front sidewalk, and step into the First Floor:
First Floor:
A formal living room welcomes you with an exposed wood-beam look, updated paint, and six-inch Colonial baseboards.
To the left is the formal dining room, which opens directly into the eat-in kitchen, creating a great layout for everyday living and entertaining.
The kitchen features solid wood cabinetry, stainless steel appliances, and a tile backsplash.
Second Floor:
Two perfectly sized bedrooms and a hall bathroom featuring tile flooring and a built-in tub with shower surround complete the second floor.
Basement:
The finished basement offers a unique retro-style family room and bar area old school 80's Delco basement vibes in excellent condition.
Featuring knotty pine wood accent walls, a brick accent wall, a small bar area, and a convenient powder room.
Keep the retro vibes exactly as they are or put your own finishing touches on the space. Either way, the additional living area is a fantastic bonus.
Exterior:
Just off the kitchen is a beautiful rear deck, replaced in 2023, overlooking the private, fenced-in backyard.
Additional Upgrades Include:
Fencing (2019), rear deck (2023), and updated interior paint (2017).
Local Vibes:
The location of this property is perfect. Situated in the heart of Swarthmorewood and Ridley Township, you're close to pretty much everything.
Enjoy local favorites like Santino's, 320 Market, and nearby Grace Park and Black Rock Park, along with all the other great spots the surrounding area has to offer.
Easy access to I-476, I-95, and just approximately 15 minutes from Philadelphia International Airport makes getting pretty much anywhere simple....
Contact an agent
Home facts
- Year built:1950
- Subdivision & Development:SWARTHMOREWOOD
- Listing ID #:PADE2127156
- Added:3 day(s) ago
- Updated:November 09, 2026 at 11:34 AM
Rooms and interior
- Bedrooms:2
- Total bathrooms:2
- Full bathrooms:1
- Half bathrooms:1
- Basement:Yes
- Basement Description:Full, Fully Finished
- Living area:924 sq. ft.
Heating and cooling
- Cooling:Central A/C
- Heating:Forced Air, Natural Gas
Structure and exterior
- Year built:1950
- Building area:924 sq. ft.
- Lot area:0.08 Acres
- Lot Features:Front Yard, Rear Yard
- Architectural Style:Colonial
- Construction Materials:Brick
- Exterior Features:Deck(s)
- Levels:2 Stories
Utilities
- Water:Public
- Sewer:Public Sewer
Finances and disclosures
- Price:$249,999
- Price per sq. ft.:$270.56
- Tax amount:$5,600 (2026)
Parking
- Parking description:On Street
New listings near 1110 7th Ave
- New
 $290,000Active2 beds 2 baths1,435 sq. ft.
801 Yale Ave #1008, SWARTHMORE, PA 19081
MLS# PADE2127176Listed by: BHHS FOX & ROACH-MEDIA  $345,000Pending3 beds 2 baths1,726 sq. ft.
1420 Greenway Rd, SWARTHMORE, PA 19081
MLS# PADE2126942Listed by: BHHS FOX&ROACH-NEWTOWN SQUARE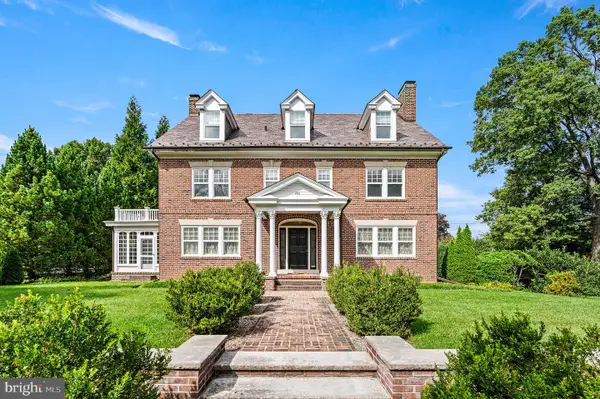 $1,240,000Pending6 beds 4 baths4,301 sq. ft.
400 S Chester Rd, SWARTHMORE, PA 19081
MLS# PADE2125368Listed by: BHHS FOX & ROACH-MEDIA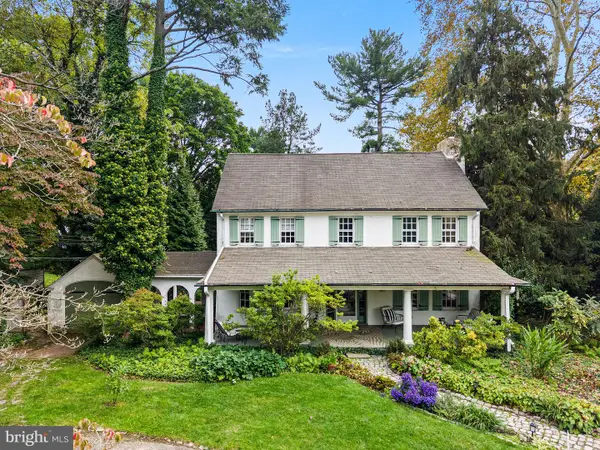 $639,900Pending4 beds 2 baths2,210 sq. ft.
4 Swarthmore Pl, SWARTHMORE, PA 19081
MLS# PADE2125052Listed by: KELLER WILLIAMS REAL ESTATE -EXTON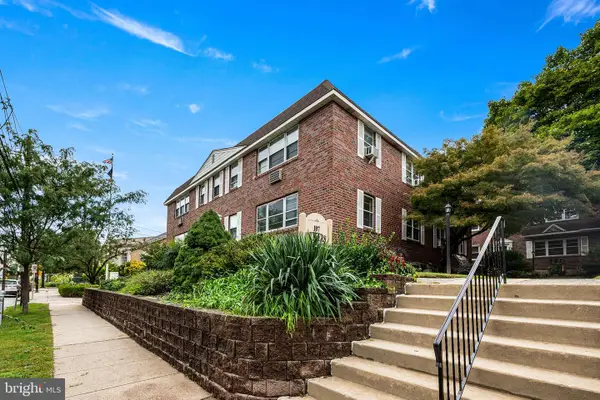 $156,000Active1 beds 1 baths609 sq. ft.
107 Rutgers Ave #a-2, SWARTHMORE, PA 19081
MLS# PADE2124890Listed by: BHHS FOX & ROACH-MEDIA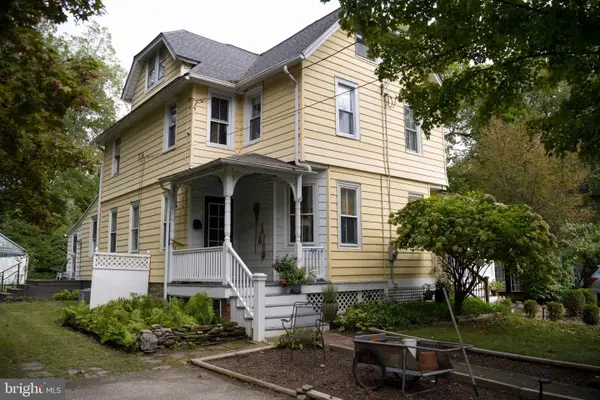 $456,000Active2 beds 1 baths1,390 sq. ft.
315 Union Ave, SWARTHMORE, PA 19081
MLS# PADE2124926Listed by: KW EMPOWER $165,000Active3 beds 1 baths1,538 sq. ft.
119 Fairview Rd, SWARTHMORE, PA 19081
MLS# PADE2124696Listed by: ELFANT WISSAHICKON-MT AIRY $1,525,000Active2 beds 3 baths1,791 sq. ft.
110 Park Ave #460, SWARTHMORE, PA 19081
MLS# PADE2124684Listed by: COMPASS PENNSYLVANIA, LLC $699,000Pending4 beds 4 baths2,496 sq. ft.
307 S Chester Rd, SWARTHMORE, PA 19081
MLS# PADE2124328Listed by: CORE PROPERTY MANAGEMENT REALTY


Protect your home and budget from life's surprises with an Assurant Home Warranty, backed by a partner that supports you through every step of homeownership. Explore Plans.
© 2026 Better Homes and Gardens Real Estate LLC. An Anywhere Real Estate company. All rights reserved. Better Homes and Gardens® Real Estate is a registered trademark owned by Meredith Operations Corporation, licensed to Better Homes and Gardens Real Estate LLC and used with permission. Better Homes and Gardens Real Estate LLC fully supports the principles of the Fair Housing Act and the Equal Opportunity Act. Listing information is deemed reliable but is not guaranteed accurate.
Each office is independently owned and operated.
Any services or products provided by third parties are not provided by, affiliated with or related to Better Homes and Gardens Real Estate LLC, or its affiliated companies.