
400 Dickinson Ave, Swarthmore, PA 19081
Local realty services provided by:Better Homes and Gardens Real Estate Reserve
400 Dickinson Ave,Swarthmore, PA 19081
$650,000
- 4 Beds
- 2 Baths
- 2,102 sq. ft.
- Single family
- Coming Soon
Listed by: anthony porreca, renee lambert
Office: nexthome synergy
MLS#:PADE2125756
Source:BRIGHTMLS
Price summary
- Price:$650,000
- Price per sq. ft.:$309.23
About this home
This charming 1943 brick home exudes warmth and character, offering a perfect blend of classic design and modern comforts. With 2,102 square feet of thoughtfully designed living space, this residence features four spacious bedrooms and two full bathrooms, making it an ideal retreat for those seeking both comfort and style. Step inside to discover a welcoming atmosphere highlighted by an abundance of natural light, thanks to the strategically placed skylights and atrium windows. The combination dining and living area creates an inviting space for gatherings, while the cozy brick fireplace with glass doors serves as a stunning focal point, perfect for chilly evenings. The galley kitchen is a culinary delight, equipped with a built-in range, cooktop, and a built-in microwave, ensuring that meal preparation is both efficient and enjoyable. The kitchen also features a breakfast area and ample table space, making it a wonderful spot for casual dining or morning coffee. The radiant heated brick flooring adds a touch of luxury and comfort, keeping your feet warm during the cooler months. The bathrooms are thoughtfully designed, featuring a combination of stall and tub showers, ensuring a relaxing experience for everyone. Outside, the property boasts a generous 0.38-acre lot, providing ample space for outdoor activities or gardening. This home is not just about the interior; it's about the lifestyle it offers. Enjoy the tranquility of the neighborhood while being just a short drive away from local amenities. With its unique design, craftsmanship, and architectural features, this residence is more than just a house; it's a place to create lasting memories. Experience the perfect blend of comfort and style in this delightful home, where every detail has been carefully considered to provide a warm and inviting atmosphere....
Contact an agent
Home facts
- Year built:1943
- Subdivision & Development:SWARTHMORE
- Listing ID #:PADE2125756
- Updated:October 14, 2026 at 05:46 AM
Rooms and interior
- Bedrooms:4
- Total bathrooms:2
- Full bathrooms:2
- Dining Description:Combination Dining/Living, Dining Area
- Kitchen Description:Breakfast Area, Built-In Microwave, Built-In Range, Carpet, Cooktop, Dishwasher, Kitchen - Galley, Kitchen - Table Space, Refrigerator, Water Heater
- Bedroom Description:Carpet, Entry Level Bedroom
- Living area:2,102 sq. ft.
Heating and cooling
- Heating:Hot Water, Oil
Structure and exterior
- Year built:1943
- Building area:2,102 sq. ft.
- Lot area:0.38 Acres
- Architectural Style:Carriage House
- Construction Materials:Brick
- Exterior Features:Chimney Cap(s)
- Foundation Description:Slab
- Levels:2 Stories
Schools
- High school:STRATH HAVEN
- Middle school:STRATH HAVEN
Utilities
- Water:Public
- Sewer:Public Sewer
Finances and disclosures
- Price:$650,000
- Price per sq. ft.:$309.23
- Tax amount:$17,372 (2026)
Features and amenities
- Laundry features:Dryer, Washer
- Amenities:Atrium Windows, Attic/House Fan, Carpet, Skylight(s)
Parking
- Parking description:Attached Garage, Covered Parking, Garage - Side Entry, Garage Door Opener, Inside Access
- Garage:Yes
- Garage spaces:2
New listings near 400 Dickinson Ave
- New
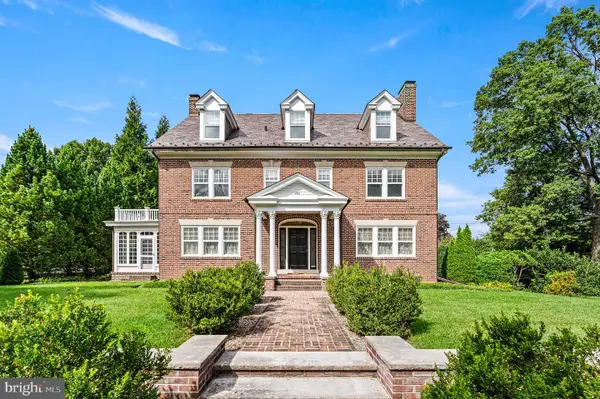 $1,240,000Active6 beds 4 baths4,301 sq. ft.
400 S Chester Rd, SWARTHMORE, PA 19081
MLS# PADE2125368Listed by: BHHS FOX & ROACH-MEDIA - New
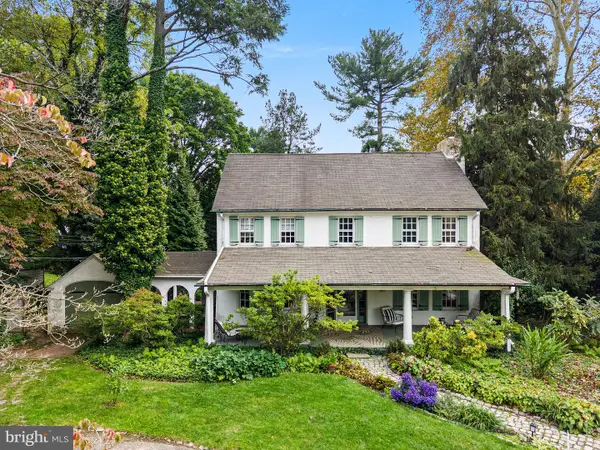 $699,900Active4 beds 2 baths2,210 sq. ft.
4 Swarthmore Pl, SWARTHMORE, PA 19081
MLS# PADE2125052Listed by: KELLER WILLIAMS REAL ESTATE -EXTON - Open Sat, 1 to 3pm
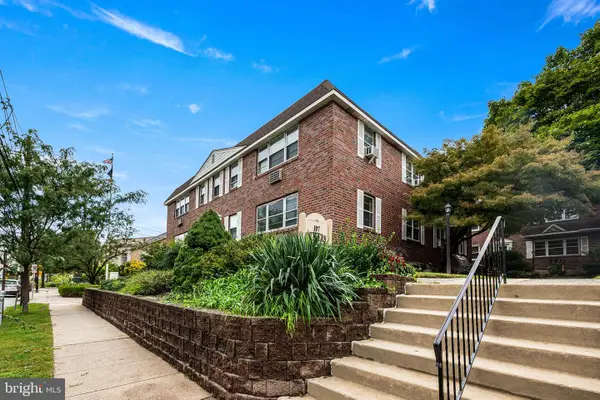 $156,000Active1 beds 1 baths609 sq. ft.
107 Rutgers Ave #a-2, SWARTHMORE, PA 19081
MLS# PADE2124890Listed by: BHHS FOX & ROACH-MEDIA - Open Thu, 5:30 to 6:30pm
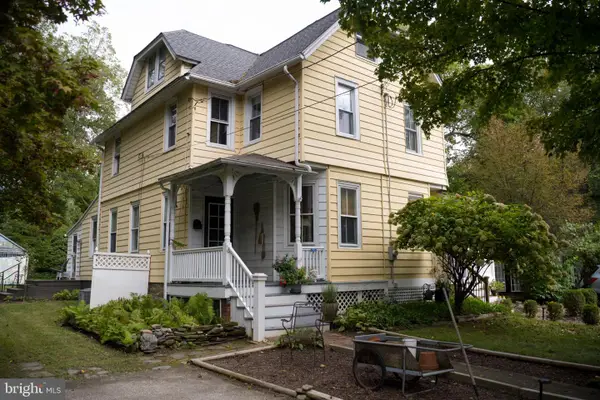 $456,000Active2 beds 1 baths1,390 sq. ft.
315 Union Ave, SWARTHMORE, PA 19081
MLS# PADE2124926Listed by: KW EMPOWER  $185,000Active3 beds 1 baths1,538 sq. ft.
119 Fairview Rd, SWARTHMORE, PA 19081
MLS# PADE2124696Listed by: ELFANT WISSAHICKON-MT AIRY $1,525,000Active2 beds 3 baths1,791 sq. ft.
110 Park Ave #460, SWARTHMORE, PA 19081
MLS# PADE2124684Listed by: COMPASS PENNSYLVANIA, LLC $324,900Pending4 beds 2 baths1,954 sq. ft.
706 Hillborn Ave, SWARTHMORE, PA 19081
MLS# PADE2124474Listed by: BHHS FOX & ROACH-MEDIA $725,000Active4 beds 4 baths2,496 sq. ft.
307 S Chester Rd, SWARTHMORE, PA 19081
MLS# PADE2124328Listed by: CORE PROPERTY MANAGEMENT REALTY $449,900Pending3 beds 3 baths1,634 sq. ft.
1155 S Lehigh Cir, SWARTHMORE, PA 19081
MLS# PADE2124356Listed by: RE/MAX MAIN LINE - WEST CHESTER $375,000Pending3 beds 2 baths1,224 sq. ft.
1422 Greenway Rd, SWARTHMORE, PA 19081
MLS# PADE2124320Listed by: LONG & FOSTER REAL ESTATE, INC.


Protect your home and budget from life's surprises with an Assurant Home Warranty, backed by a partner that supports you through every step of homeownership. Explore Plans.
© 2026 Better Homes and Gardens Real Estate LLC. An Anywhere Real Estate company. All rights reserved. Better Homes and Gardens® Real Estate is a registered trademark owned by Meredith Operations Corporation, licensed to Better Homes and Gardens Real Estate LLC and used with permission. Better Homes and Gardens Real Estate LLC fully supports the principles of the Fair Housing Act and the Equal Opportunity Act. Listing information is deemed reliable but is not guaranteed accurate.
Each office is independently owned and operated.
Any services or products provided by third parties are not provided by, affiliated with or related to Better Homes and Gardens Real Estate LLC, or its affiliated companies.