
411 Drexel Pl, Swarthmore, PA 19081
Local realty services provided by:Better Homes and Gardens Real Estate Murphy & Co.
411 Drexel Pl,Swarthmore, PA 19081
$818,000
- 4 Beds
- 3 Baths
- 2,445 sq. ft.
- Single family
- Active
Upcoming open houses
- Sun, Jul 2602:00 pm - 04:00 pm
Listed by: jessica carfagno
Office: compass pennsylvania, llc.
MLS#:PADE2120056
Source:BRIGHTMLS
Price summary
- Price:$818,000
- Price per sq. ft.:$334.56
About this home
Welcome to 411 Drexel Place, where mid-century modern design meets thoughtful, high-end updates in one of Swarthmore's most desirable neighborhoods. Located in the award-winning Wallingford-Swarthmore School District, this beautifully maintained split-level home offers timeless architecture, exceptional living space, and meaningful improvements that enhance both everyday living and long-term peace of mind.
The home's signature sunken living room, anchored by a wood-burning fireplace and oversized bay window, creates a warm and inviting space filled with natural light and showcases the home's distinctive mid-century modern character. At the heart of the home is a stunning, fully reimagined open-concept kitchen and dining area designed for gathering. Featuring stainless steel appliances, beautiful custom tilework, a spacious quartz waterfall peninsula, and abundant cabinetry throughout for exceptional storage, this thoughtfully designed space is as practical as it is beautiful.
The flexible split-level layout offers room for every stage of life. The lower level features a spacious bedroom or home office, a powder room, laundry area, a screened-in patio, and direct access to the attached one-car garage. Beyond, the beautifully landscaped, fully fenced backyard provides the perfect setting for entertaining, relaxing, or play.
Upstairs, the primary suite includes an en suite bath, while two additional bedrooms share a beautifully renovated hall bath with a deep jetted tub. Continue upward to an oversized fourth bedroom and a finished attic retreat, offering endless possibilities as a playroom, media room, home gym, guest suite, or additional living space.
Thoughtfully updated since 2022, this home has benefited from extensive investments in both style and function, including a complete kitchen renovation, a renovated hall bathroom, recessed lighting and extensive electrical upgrades, a finished and insulated attic retreat, a new roof with gutter guards, a new boiler and water heater, improved backyard drainage, professional interior painting, and extensive landscaping that creates a lush, usable outdoor retreat.
Perfectly positioned just moments from downtown Swarthmore, this home offers the rare convenience of a truly walkable lifestyle, with charming shops, cafés, restaurants, parks, the SEPTA train station, and Swarthmore College all nearby. Combining distinctive mid-century modern character, exceptional updates, flexible living spaces, and an unbeatable location within the award-winning Wallingford-Swarthmore School District, 411 Drexel Place is ready to welcome its next owners....
Contact an agent
Home facts
- Year built:1960
- Listing ID #:PADE2120056
- Added:1 day(s) ago
- Updated:July 25, 2026 at 10:45 AM
Rooms and interior
- Bedrooms:4
- Total bathrooms:3
- Full bathrooms:2
- Half bathrooms:1
- Flooring:Ceramic Tile, Hardwood
- Dining Description:Combination Kitchen/Dining, Dining Area
- Bathrooms Description:Primary Bath(s)
- Kitchen Description:Built-In Microwave, Built-Ins, Dishwasher, Disposal, Kitchen - Eat-In, Kitchen - Gourmet, Kitchen - Island, Oven/Range - Gas, Recessed Lighting, Refrigerator, Stainless Steel Appliances, Upgraded Countertops
- Basement:Yes
- Basement Description:Daylight, Full, Garage Access, Outside Entrance
- Living area:2,445 sq. ft.
Heating and cooling
- Cooling:Ceiling Fan(s), Central A/C, Wall Unit
- Heating:Hot Water, Natural Gas
Structure and exterior
- Roof:Shingle
- Year built:1960
- Building area:2,445 sq. ft.
- Lot area:0.21 Acres
- Lot Features:Landscaping, Rear Yard, SideYard(s), Suburban
- Architectural Style:Split Level, Traditional
- Construction Materials:Aluminum Siding, CPVC/PVC, Stone, Vinyl Siding
- Exterior Features:Enclosed, Patio(s)
- Foundation Description:Concrete Perimeter
- Levels:2 1/2 Stories
Schools
- High school:STRATH HAVEN
- Middle school:STRATH HAVEN
- Elementary school:SWARTHMORE-RUTLEDGE SCHOOL
Utilities
- Water:Public
- Sewer:Public Sewer
Finances and disclosures
- Price:$818,000
- Price per sq. ft.:$334.56
- Tax amount:$14,794 (2025)
Features and amenities
- Laundry features:Dryer, Dryer In Unit, Washer, Washer In Unit
- Amenities:Attic, Bar, Built-Ins, Ceiling Fan(s), Recessed Lighting
Parking
- Parking description:Additional Storage Area, Attached Garage, Garage - Side Entry
- Garage:Yes
- Garage spaces:1
New listings near 411 Drexel Pl
- New
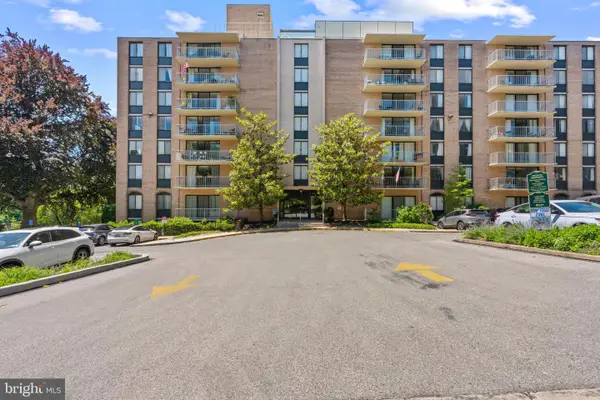 $152,250Active1 beds 1 baths780 sq. ft.
801 Yale Ave #411, SWARTHMORE, PA 19081
MLS# PADE2112826Listed by: BHHS FOX & ROACH-MEDIA 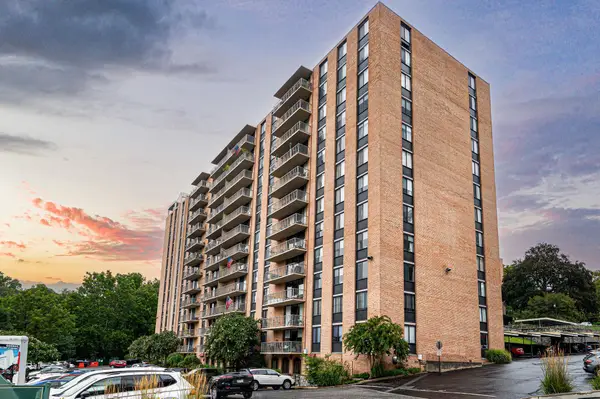 $300,000Pending2 beds 2 baths1,050 sq. ft.
801 Yale Ave #307, SWARTHMORE, PA 19081
MLS# PADE2119736Listed by: COMPASS PENNSYLVANIA, LLC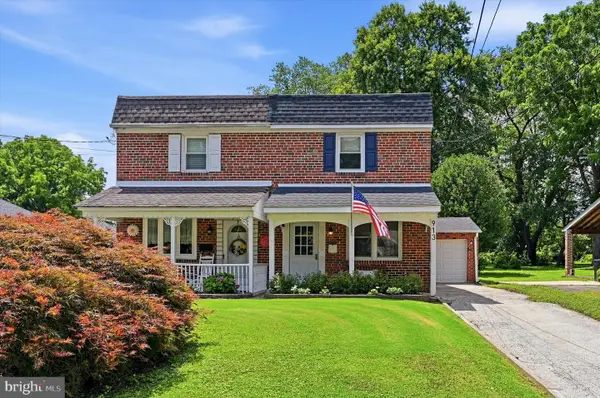 $415,000Pending3 beds 2 baths1,456 sq. ft.
913 Girard Ave, SWARTHMORE, PA 19081
MLS# PADE2119550Listed by: LONG & FOSTER REAL ESTATE, INC. $264,900Active2 beds 2 baths1,050 sq. ft.
801 Yale Ave #827, SWARTHMORE, PA 19081
MLS# PADE2119446Listed by: RE/MAX HOMETOWN REALTORS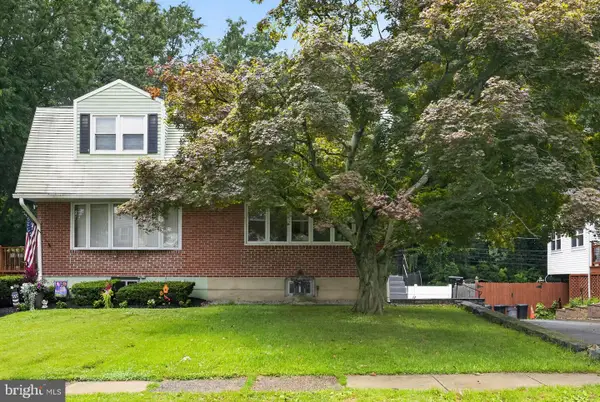 $300,000Pending3 beds 2 baths1,224 sq. ft.
1420 Grace Rd, SWARTHMORE, PA 19081
MLS# PADE2119362Listed by: RE/MAX HOMETOWN REALTORS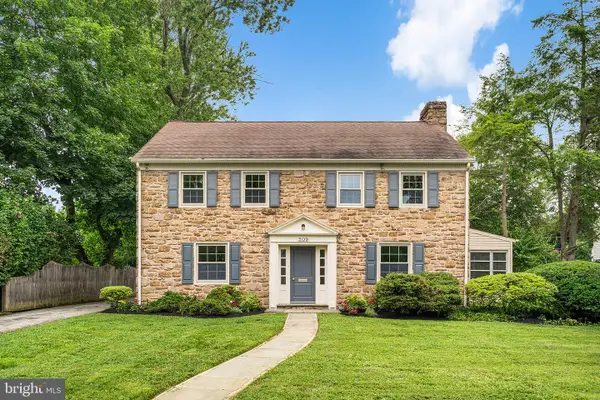 $650,000Pending3 beds 3 baths2,154 sq. ft.
509 Westminster Ave, SWARTHMORE, PA 19081
MLS# PADE2119164Listed by: LONG & FOSTER REAL ESTATE, INC.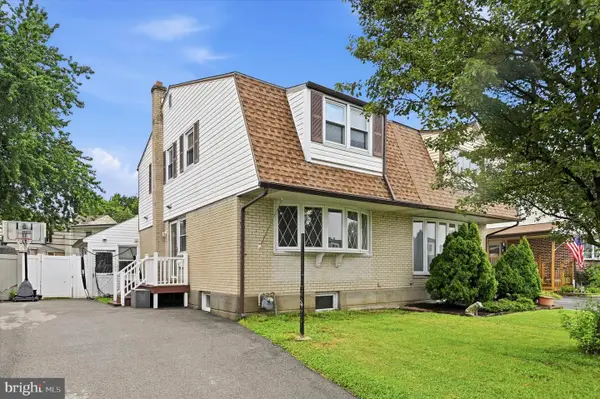 $294,900Active3 beds 2 baths1,624 sq. ft.
1403 Parklane Rd, SWARTHMORE, PA 19081
MLS# PADE2119034Listed by: REAL OF PENNSYLVANIA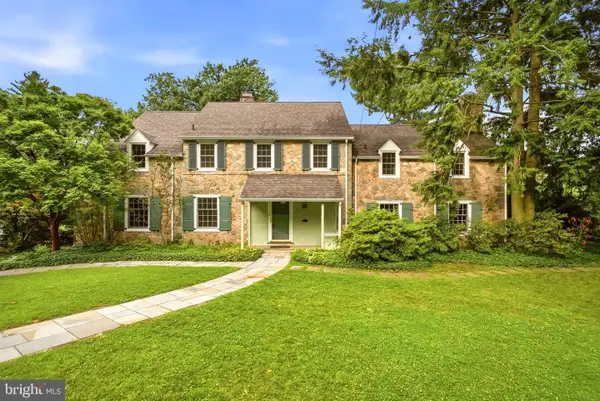 $1,350,000Pending5 beds 5 baths5,092 sq. ft.
419 Riverview Rd, SWARTHMORE, PA 19081
MLS# PADE2119212Listed by: KELLER WILLIAMS REAL ESTATE -EXTON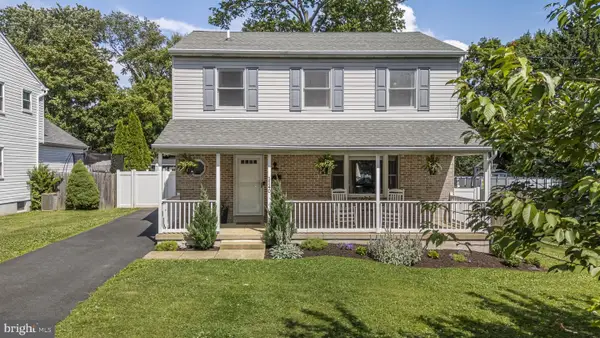 $549,900Pending3 beds 4 baths2,319 sq. ft.
1140 Villanova Ave, SWARTHMORE, PA 19081
MLS# PADE2118120Listed by: KELLER WILLIAMS REAL ESTATE -EXTON


Protect your home and budget from life's surprises with an Assurant Home Warranty, backed by a partner that supports you through every step of homeownership. Explore Plans.
© 2026 Better Homes and Gardens Real Estate LLC. An Anywhere Real Estate company. All rights reserved. Better Homes and Gardens® Real Estate is a registered trademark owned by Meredith Operations Corporation, licensed to Better Homes and Gardens Real Estate LLC and used with permission. Better Homes and Gardens Real Estate LLC fully supports the principles of the Fair Housing Act and the Equal Opportunity Act. Listing information is deemed reliable but is not guaranteed accurate.
Each office is independently owned and operated.
Any services or products provided by third parties are not provided by, affiliated with or related to Better Homes and Gardens Real Estate LLC, or its affiliated companies.