
801 S Chester #306, Swarthmore, PA 19081
Local realty services provided by:Better Homes and Gardens Real Estate Valley Partners
801 S Chester #306,Swarthmore, PA 19081
$175,000
- 2 Beds
- 2 Baths
- - sq. ft.
- Condominium
- Sold
Listed by: matthew d'ambrosio
Office: keller williams real estate - media
MLS#:PADE2121262
Source:BRIGHTMLS
Sorry, we are unable to map this address
Price summary
- Price:$175,000
About this home
Rarely does a unit like this become available in the highly sought-after Briarcliff community! Offering a preferred wooded and pool view, this beautifully maintained two-bedroom, two-bathroom condominium is located within the desirable Ridley School District.
Featuring approximately 1,000 square feet of thoughtfully designed living space, this home offers a spacious primary suite complete with a walk-in closet and private access to a serene walkout balcony overlooking the peaceful wooded surroundings. The comfortable layout provides abundant natural light and a welcoming atmosphere throughout.
Enjoy the ease of low-maintenance, worry-free living at Briarcliff, where the monthly association fee includes heat, electricity, water, and building insurance. Residents also benefit from convenient elevator service and a well-maintained community designed for comfortable everyday living.
Beyond the community itself, this location offers exceptional convenience with nearby access to local favorites and everyday essentials. Enjoy being within close proximity to the popular 320 Market, CVS, local shops, services, dining, and more — making errands and daily activities simple and convenient.
Ideally located just a short drive from the vibrant downtown Swarthmore area, residents have easy access to additional shopping, restaurants, and the SEPTA Media/Wawa Regional Rail Line for convenient commuting into Philadelphia. With quick access to I-476 and I-95, this location offers the perfect blend of suburban tranquility and regional accessibility.
Combining spacious living, included utilities, desirable community features, and an outstanding location, this is a rare opportunity to own a two-bedroom, two-bathroom unit in one of Swarthmore's most desirable communities....
Contact an agent
Home facts
- Year built:1970
- Subdivision & Development:BRIARCLIFF
- Listing ID #:PADE2121262
- Added:43 day(s) ago
- Updated:September 20, 2026 at 06:04 AM
Rooms and interior
- Bedrooms:2
- Total bathrooms:2
- Full bathrooms:2
- Flooring:Carpet, Ceramic Tile, Hardwood
Heating and cooling
- Cooling:Central A/C
- Heating:Hot Water, Natural Gas
Structure and exterior
- Year built:1970
- Architectural Style:Contemporary
- Construction Materials:Brick
- Levels:1 Story
Schools
- High school:RIDLEY
- Middle school:RIDLEY
Utilities
- Water:Public
- Sewer:Public Sewer
Finances and disclosures
- Price:$175,000
- Tax amount:$4,719 (2026)
Parking
- Parking description:Parking Lot
New listings near 801 S Chester #306
- New
 $200,000Active2 beds 1 baths852 sq. ft.
354 S Swarthmore Ave #b-2, SWARTHMORE, PA 19081
MLS# PADE2124246Listed by: COLDWELL BANKER REALTY - New
 $899,000Active4 beds 3 baths2,950 sq. ft.
30 Guernsey Rd, SWARTHMORE, PA 19081
MLS# PADE2124004Listed by: BHHS FOX & ROACH-MEDIA - Open Sun, 11am to 1pmNew
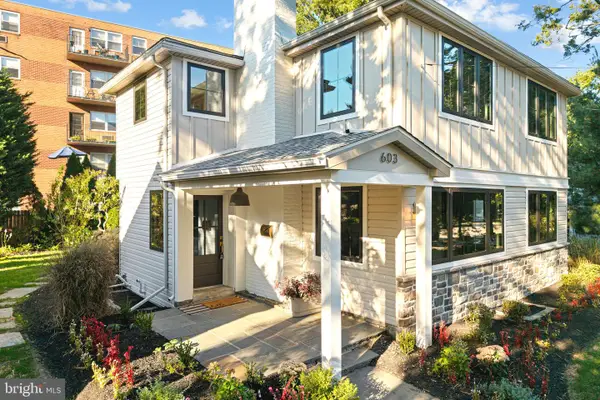 $880,000Active4 beds 3 baths1,784 sq. ft.
603 Harvard Ave, SWARTHMORE, PA 19081
MLS# PADE2123122Listed by: COMPASS PENNSYLVANIA, LLC 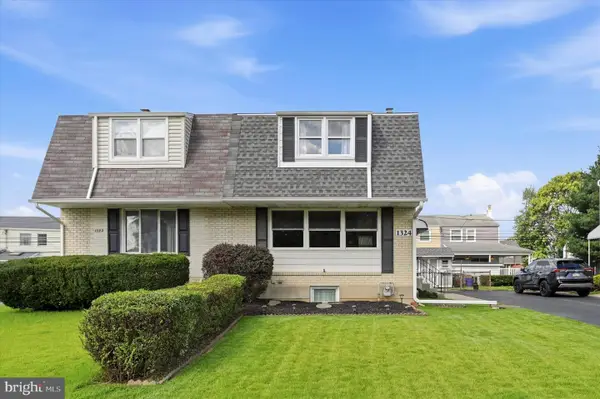 $299,900Pending3 beds 2 baths1,224 sq. ft.
1324 Parklane Rd, SWARTHMORE, PA 19081
MLS# PADE2123532Listed by: KELLER WILLIAMS REAL ESTATE - MEDIA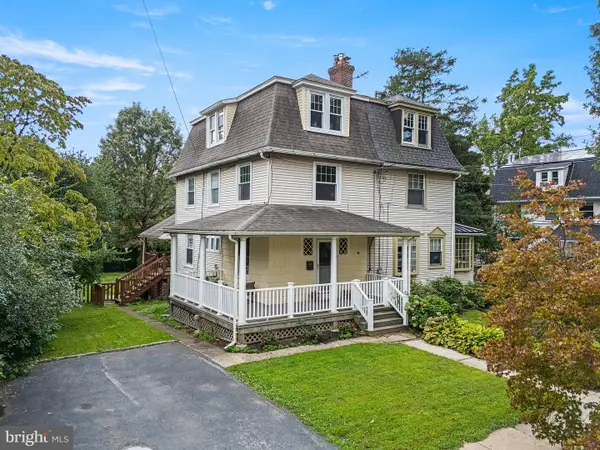 $550,000Active4 beds 3 baths1,788 sq. ft.
312 Dartmouth Ave, SWARTHMORE, PA 19081
MLS# PADE2121052Listed by: COMPASS PENNSYLVANIA, LLC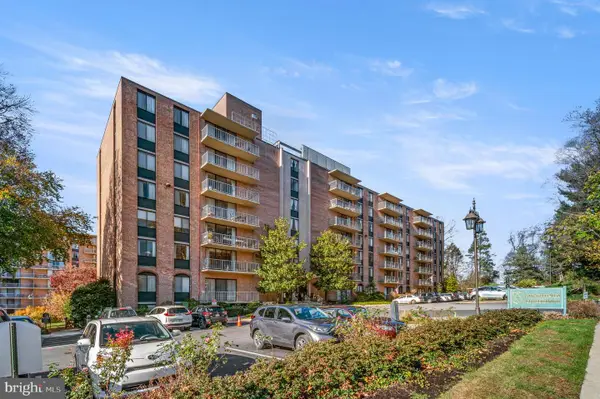 $205,000Active2 beds 2 baths1,050 sq. ft.
801 Yale Ave #912, SWARTHMORE, PA 19081
MLS# PADE2122778Listed by: BHHS FOX & ROACH-MEDIA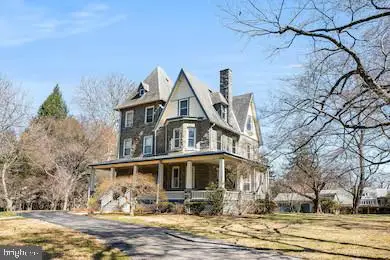 $429,900Active3 beds 2 baths1,432 sq. ft.
519 Walnut Ln #1, SWARTHMORE, PA 19081
MLS# PADE2123254Listed by: BHHS FOX & ROACH-CHADDS FORD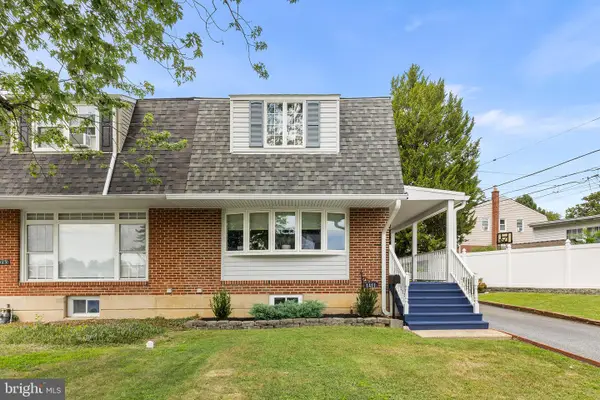 $375,000Pending3 beds 2 baths1,224 sq. ft.
1411 Blackrock Rd, SWARTHMORE, PA 19081
MLS# PADE2122404Listed by: CG REALTY, LLC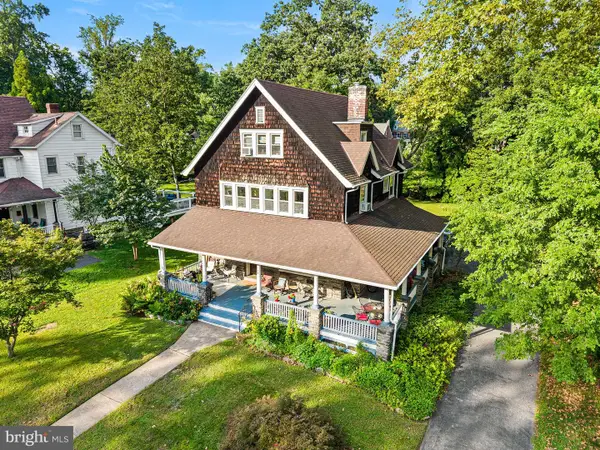 $1,050,000Active5 beds -- baths2,637 sq. ft.
239 Kenyon Ave, SWARTHMORE, PA 19081
MLS# PADE2122830Listed by: CG REALTY, LLC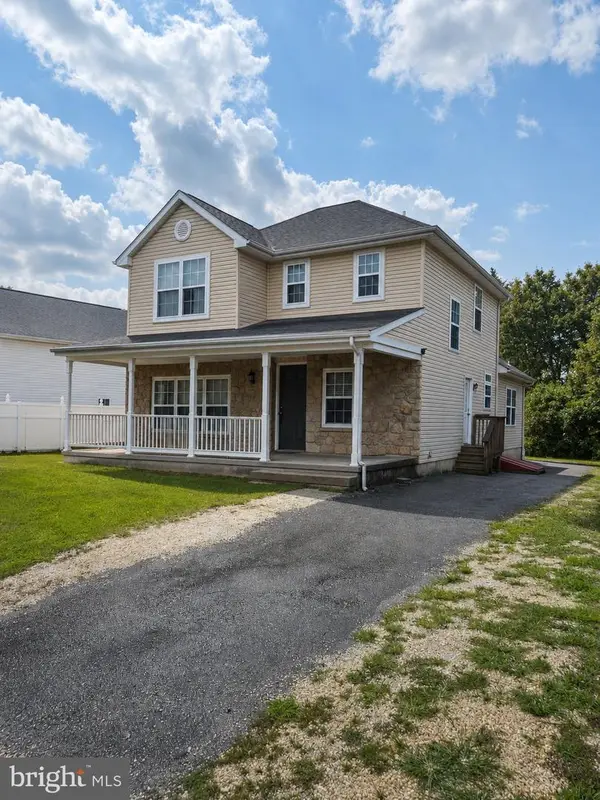 $575,000Active4 beds 4 baths2,688 sq. ft.
805 Milmont Ave, SWARTHMORE, PA 19081
MLS# PADE2122784Listed by: LONG & FOSTER REAL ESTATE, INC.


Protect your home and budget from life's surprises with an Assurant Home Warranty, backed by a partner that supports you through every step of homeownership. Explore Plans.
© 2026 Better Homes and Gardens Real Estate LLC. An Anywhere Real Estate company. All rights reserved. Better Homes and Gardens® Real Estate is a registered trademark owned by Meredith Operations Corporation, licensed to Better Homes and Gardens Real Estate LLC and used with permission. Better Homes and Gardens Real Estate LLC fully supports the principles of the Fair Housing Act and the Equal Opportunity Act. Listing information is deemed reliable but is not guaranteed accurate.
Each office is independently owned and operated.
Any services or products provided by third parties are not provided by, affiliated with or related to Better Homes and Gardens Real Estate LLC, or its affiliated companies.