
801 S Chester Rd #316, Swarthmore, PA 19081
Local realty services provided by:Better Homes and Gardens Real Estate Murphy & Co.
801 S Chester Rd #316,Swarthmore, PA 19081
$126,500
- 1 Beds
- 1 Baths
- - sq. ft.
- Condominium
- Sold
Listed by: michael bledsoe
Office: keller williams realty devon-wayne
MLS#:PADE2115654
Source:BRIGHTMLS
Sorry, we are unable to map this address
Price summary
- Price:$126,500
- Monthly HOA dues:$448
About this home
Rarely available 1-bedroom, 1-bath condo in desirable Briarcliff! Enter through the welcoming lobby into this spacious unit featuring a large living room with sliding glass doors leading to a generously sized private balcony. The kitchen and dining area offer plenty of space for everyday living and entertaining. The bedroom is comfortably sized with a large closet for ample storage. Parquet wood floors are believed to be under the carpeting, offering additional potential and charm.
Enjoy the convenience of a community pool plus a condo fee that includes heat, air conditioning, and electric. Ideally located close to the train, shopping, dining, and the charm of Swarthmore Borough. A wonderful opportunity for easy, low-maintenance living in a prime location!
Contact an agent
Home facts
- Year built:1970
- Listing ID #:PADE2115654
- Added:53 day(s) ago
- Updated:July 11, 2026 at 05:39 AM
Rooms and interior
- Bedrooms:1
- Total bathrooms:1
- Full bathrooms:1
- Rooms Total:5
- Flooring:Fully Carpeted, Tile/Brick, Wood
- Dining Description:Dining Room
- Kitchen Description:Dishwasher, Disposal, Range Hood, Refrigerator
- Bedroom Description:Primary Bedroom
Heating and cooling
- Cooling:Central A/C
- Heating:Convector, Natural Gas
Structure and exterior
- Year built:1970
- Architectural Style:Contemporary
- Construction Materials:Brick
- Exterior Features:Balcony
- Levels:1 Story
Schools
- High school:RIDLEY
Utilities
- Water:Public
- Sewer:Public Sewer
Finances and disclosures
- Price:$126,500
- Tax amount:$3,411 (2026)
Features and amenities
- Amenities:Elevator
Parking
- Parking description:Parking Lot
New listings near 801 S Chester Rd #316
- New
 $264,900Active2 beds 2 baths1,050 sq. ft.
801 Yale Ave #827, SWARTHMORE, PA 19081
MLS# PADE2119446Listed by: RE/MAX HOMETOWN REALTORS - New
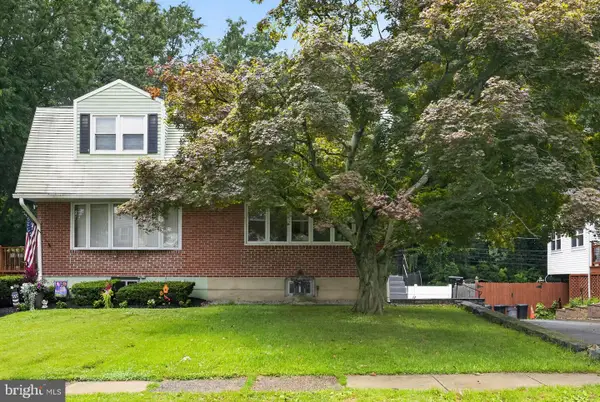 $300,000Active3 beds 2 baths1,224 sq. ft.
1420 Grace Rd, SWARTHMORE, PA 19081
MLS# PADE2119362Listed by: RE/MAX HOMETOWN REALTORS - New
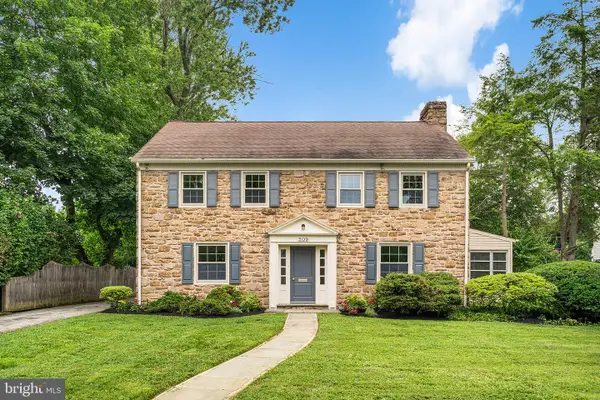 $650,000Active3 beds 3 baths2,154 sq. ft.
509 Westminster Ave, SWARTHMORE, PA 19081
MLS# PADE2119164Listed by: LONG & FOSTER REAL ESTATE, INC. - Open Sat, 12 to 2pmNew
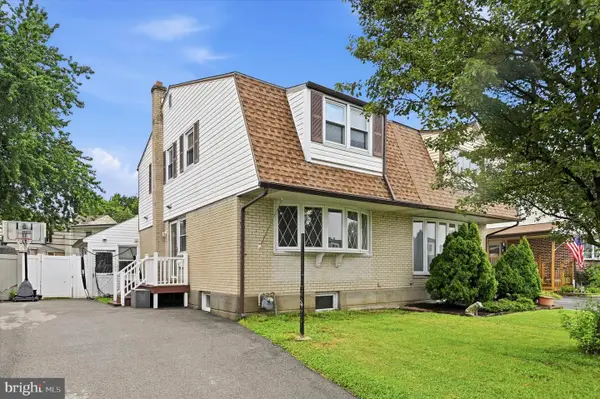 $299,900Active3 beds 2 baths1,624 sq. ft.
1403 Parklane Rd, SWARTHMORE, PA 19081
MLS# PADE2119034Listed by: REAL OF PENNSYLVANIA - Open Sat, 12 to 2pmNew
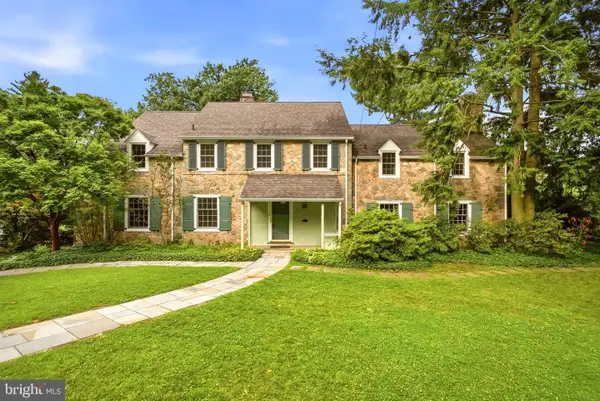 $2,200,000Active5 beds 5 baths5,092 sq. ft.
419 Riverview Rd, SWARTHMORE, PA 19081
MLS# PADE2119212Listed by: KELLER WILLIAMS REAL ESTATE -EXTON 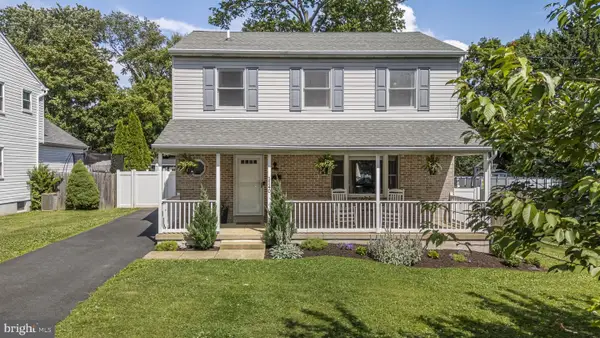 $549,900Pending3 beds 4 baths2,319 sq. ft.
1140 Villanova Ave, SWARTHMORE, PA 19081
MLS# PADE2118120Listed by: KELLER WILLIAMS REAL ESTATE -EXTON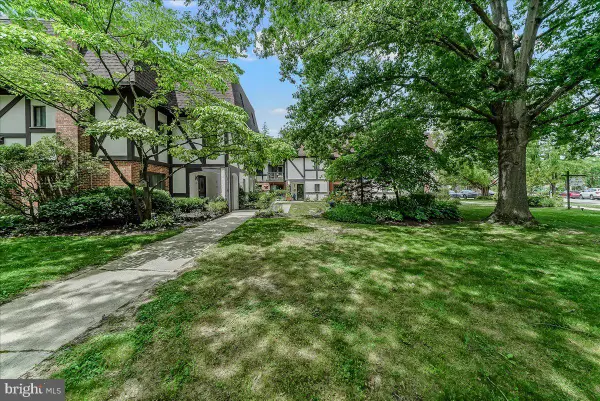 $324,900Active2 beds 1 baths1,408 sq. ft.
100 Rutgers Ave #9, SWARTHMORE, PA 19081
MLS# PADE2114988Listed by: COMPASS PENNSYLVANIA, LLC $799,000Pending4 beds 3 baths2,160 sq. ft.
740 Harvard Ave, SWARTHMORE, PA 19081
MLS# PADE2118060Listed by: COMPASS PENNSYLVANIA, LLC $375,000Pending3 beds 2 baths1,126 sq. ft.
702 Hood Rd, SWARTHMORE, PA 19081
MLS# PADE2117798Listed by: REAL OF PENNSYLVANIA- Open Sat, 11am to 1pm
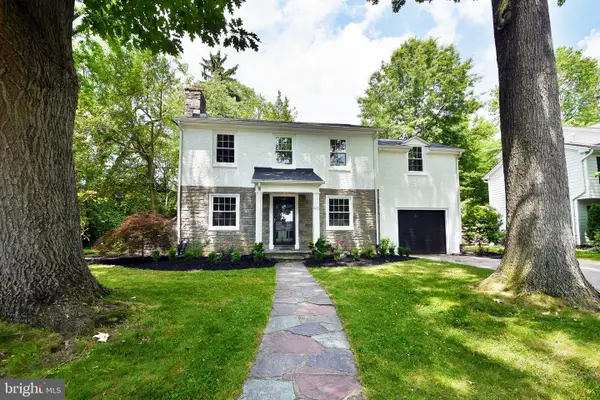 $800,000Active3 beds 3 baths2,262 sq. ft.
629 University Pl, SWARTHMORE, PA 19081
MLS# PADE2117062Listed by: COLDWELL BANKER REALTY


Protect your home and budget from life's surprises with an Assurant Home Warranty, backed by a partner that supports you through every step of homeownership. Explore Plans.
© 2026 Better Homes and Gardens Real Estate LLC. An Anywhere Real Estate company. All rights reserved. Better Homes and Gardens® Real Estate is a registered trademark owned by Meredith Operations Corporation, licensed to Better Homes and Gardens Real Estate LLC and used with permission. Better Homes and Gardens Real Estate LLC fully supports the principles of the Fair Housing Act and the Equal Opportunity Act. Listing information is deemed reliable but is not guaranteed accurate.
Each office is independently owned and operated.
Any services or products provided by third parties are not provided by, affiliated with or related to Better Homes and Gardens Real Estate LLC, or its affiliated companies.