
801 Yale Ave #1009, Swarthmore, PA 19081
Local realty services provided by:Better Homes and Gardens Real Estate Murphy & Co.
Listed by: fernando antonio gallard
Office: bhhs fox & roach-media
MLS#:PADE2122476
Source:BRIGHTMLS
Price summary
- Price:$210,000
- Price per sq. ft.:$169.35
About this home
An exceptional opportunity to purchase a large two-bedroom, two-full-bathroom condo in Swarthmore. This unit is unique and sought-after due to its generous layout and corner location, which offers added privacy and abundant natural light. The unit requires updating and refreshing, and it is priced accordingly. Featuring an extra-large living room, the space allows for versatile layout options. A floor-to-ceiling, three-panel glass wall with a sliding door opens to a spacious private balcony, providing wonderful views and natural light. The kitchen features updated hardwood cabinets and can easily be converted into an open-concept design by removing the wall shared with the living room. The primary bedroom is spacious and features an additional window—exclusive to corner units—for extra sunlight. It also includes generous closet space and an en-suite bathroom with a convenient walk-in shower. The second bedroom is well-sized and has easy access to a hall bathroom with a tub-shower combination. Additionally, the unit features a dedicated laundry room that doubles as useful extra storage. A coveted private storage unit is also included. While these storage units are occasionally sold between residents, they rarely change hands. Strath Haven has invested over $12 million in major capital improvements since 2014, enhancing both the building and its beautifully landscaped grounds. The association is a Gold Star Community recognized for excellence in management and maintenance. Enjoy a prime, walkable location with easy access to Swarthmore College, the Scott Arboretum, charming local shops, the regional rail station, and the scenic Crum Woods walking trails. The comprehensive monthly condo fee simplifies living by covering nearly all major expenses: electricity, gas, water, sewer, heating, air conditioning, building and grounds maintenance, an outdoor pool, library, meeting/hobby rooms, and a community van for local shopping. The only additional cost is cable/internet....
Contact an agent
Home facts
- Year built:1969
- Subdivision & Development:SWARTHMORE
- Listing ID #:PADE2122476
- Added:48 day(s) ago
- Updated:October 13, 2026 at 07:59 AM
Rooms and interior
- Bedrooms:2
- Total bathrooms:2
- Full bathrooms:2
- Dining Description:Dining Area, Dining Room
- Bathrooms Description:Primary Bath(s)
- Kitchen Description:Built-In Microwave, Disposal, Oven/Range - Gas, Refrigerator
- Bedroom Description:Primary Bedroom
- Living area:1,240 sq. ft.
Heating and cooling
- Cooling:Central A/C
- Heating:Forced Air, Natural Gas
Structure and exterior
- Year built:1969
- Building area:1,240 sq. ft.
- Architectural Style:Contemporary
- Construction Materials:Brick
- Exterior Features:Balcony
- Levels:1 Story
Schools
- High school:STRATH HAVEN
- Middle school:STRATH HAVEN
- Elementary school:SWARTHMORE-RUTLEDGE SCHOOL
Utilities
- Water:Public
- Sewer:Public Sewer
Finances and disclosures
- Price:$210,000
- Price per sq. ft.:$169.35
- Tax amount:$5,657 (2026)
Features and amenities
- Laundry features:Dryer In Unit, Washer In Unit, Washer/Dryer Stacked
- Amenities:24 hour security
Parking
- Parking description:Parking Lot, Unassigned
New listings near 801 Yale Ave #1009
- New
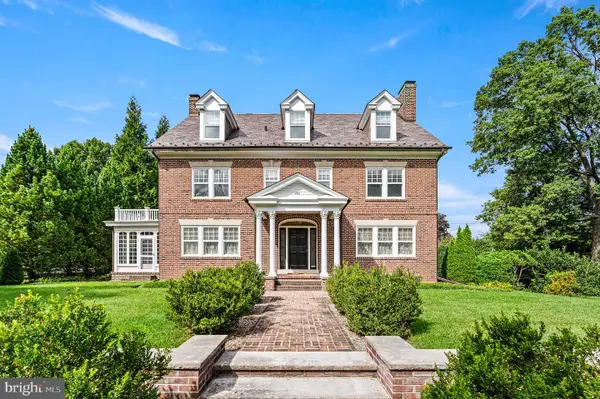 $1,240,000Active6 beds 4 baths4,301 sq. ft.
400 S Chester Rd, SWARTHMORE, PA 19081
MLS# PADE2125368Listed by: BHHS FOX & ROACH-MEDIA - New
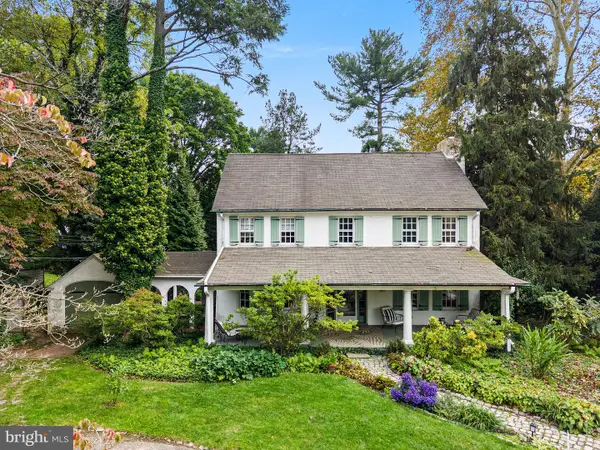 $699,900Active4 beds 2 baths2,210 sq. ft.
4 Swarthmore Pl, SWARTHMORE, PA 19081
MLS# PADE2125052Listed by: KELLER WILLIAMS REAL ESTATE -EXTON - New
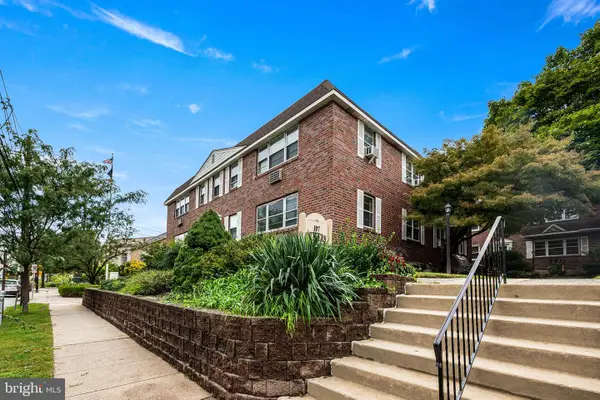 $156,000Active1 beds 1 baths609 sq. ft.
107 Rutgers Ave #a-2, SWARTHMORE, PA 19081
MLS# PADE2124890Listed by: BHHS FOX & ROACH-MEDIA - Open Sat, 12 to 1:30pm
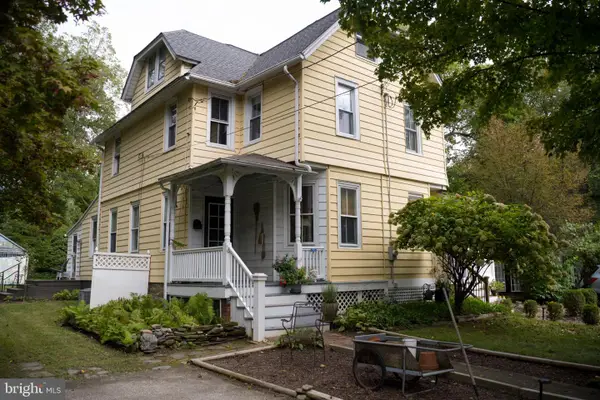 $456,000Active2 beds 1 baths1,390 sq. ft.
315 Union Ave, SWARTHMORE, PA 19081
MLS# PADE2124926Listed by: KW EMPOWER  $185,000Active3 beds 1 baths1,538 sq. ft.
119 Fairview Rd, SWARTHMORE, PA 19081
MLS# PADE2124696Listed by: ELFANT WISSAHICKON-MT AIRY $1,525,000Active2 beds 3 baths1,791 sq. ft.
110 Park Ave #460, SWARTHMORE, PA 19081
MLS# PADE2124684Listed by: COMPASS PENNSYLVANIA, LLC $324,900Pending4 beds 2 baths1,954 sq. ft.
706 Hillborn Ave, SWARTHMORE, PA 19081
MLS# PADE2124474Listed by: BHHS FOX & ROACH-MEDIA $725,000Active4 beds 4 baths2,496 sq. ft.
307 S Chester Rd, SWARTHMORE, PA 19081
MLS# PADE2124328Listed by: CORE PROPERTY MANAGEMENT REALTY $449,900Pending3 beds 3 baths1,634 sq. ft.
1155 S Lehigh Cir, SWARTHMORE, PA 19081
MLS# PADE2124356Listed by: RE/MAX MAIN LINE - WEST CHESTER $375,000Pending3 beds 2 baths1,224 sq. ft.
1422 Greenway Rd, SWARTHMORE, PA 19081
MLS# PADE2124320Listed by: LONG & FOSTER REAL ESTATE, INC.


Protect your home and budget from life's surprises with an Assurant Home Warranty, backed by a partner that supports you through every step of homeownership. Explore Plans.
© 2026 Better Homes and Gardens Real Estate LLC. An Anywhere Real Estate company. All rights reserved. Better Homes and Gardens® Real Estate is a registered trademark owned by Meredith Operations Corporation, licensed to Better Homes and Gardens Real Estate LLC and used with permission. Better Homes and Gardens Real Estate LLC fully supports the principles of the Fair Housing Act and the Equal Opportunity Act. Listing information is deemed reliable but is not guaranteed accurate.
Each office is independently owned and operated.
Any services or products provided by third parties are not provided by, affiliated with or related to Better Homes and Gardens Real Estate LLC, or its affiliated companies.