
5312 Mitchell Ln, Swiftwater, PA 18370
Local realty services provided by:Better Homes and Gardens Real Estate Community Realty
5312 Mitchell Ln,Swiftwater, PA 18370
$405,000
- 6 Beds
- 5 Baths
- 3,313 sq. ft.
- Single family
- Active
Listed by: eric leadbetter
Office: coldwell banker hearthside - bethlehem
MLS#:PAMR2007818
Source:BRIGHTMLS
Price summary
- Price:$405,000
- Price per sq. ft.:$122.25
About this home
Tucked into a wooded hillside on 0.86 acres in Pocono Township, this 6-bedroom ranch with 4 full baths and a half bath gives you room to spread out on two finished levels. Concrete steps lined with white picket fencing lead up to a covered front entry with an oval glass door. Inside, wood flooring runs through the main level. The living room has a sunny bay window, and the dining area has vaulted ceilings and a skylight that fill the open layout with natural light. The kitchen has a large center island, stone counters, plenty of wood cabinetry and recessed lighting. The first-floor primary bedroom has its own bathroom, and the main level also offers two more carpeted bedrooms, a full hall bath, a half bath and a laundry area tucked under the stairs. Upstairs bedroom adds character with angled ceilings and wall niches. The lower level has its own basement entrances and two more separate living areas, plus a second kitchen with stone counters and modern cabinetry, more bedrooms and full baths, an updated walk-in tile shower, and recessed lighting throughout. Outside, a covered patio overlooks the above-ground pool, and there's also a deck, a private grassy yard framed by mature trees, and a long paved driveway with covered parking. Mini-split heating and cooling, well and septic, and Pocono Mountain School District....
Contact an agent
Home facts
- Year built:1977
- Subdivision & Development:LAUREL SPRINGS ESTATES
- Listing ID #:PAMR2007818
- Added:1 day(s) ago
- Updated:November 14, 2026 at 12:46 AM
Rooms and interior
- Bedrooms:6
- Total bathrooms:5
- Full bathrooms:4
- Half bathrooms:1
- Basement:Yes
- Living area:3,313 sq. ft.
Heating and cooling
- Cooling:Ceiling Fan(s)
- Heating:Baseboard - Electric, Electric
Structure and exterior
- Year built:1977
- Building area:3,313 sq. ft.
- Lot area:0.86 Acres
- Architectural Style:Ranch/Rambler
- Construction Materials:Vinyl Siding
- Levels:1 Story
Utilities
- Water:Well
- Sewer:On Site Septic
Finances and disclosures
- Price:$405,000
- Price per sq. ft.:$122.25
- Tax amount:$5,649 (2026)
Parking
- Parking description:Attached Garage, Built In
- Garage:Yes
- Garage spaces:1
New listings near 5312 Mitchell Ln
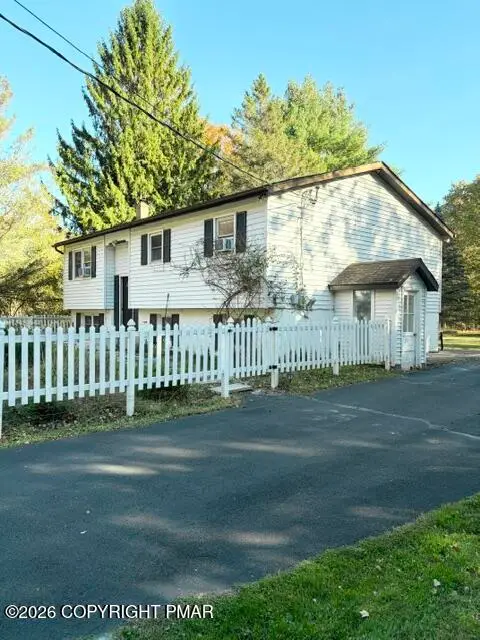 $364,000Active4 beds 2 baths2,088 sq. ft.
246 Lower Swiftwater Road, Cresco, PA 18326
MLS# PM-145953Listed by: KELLER WILLIAMS REAL ESTATE - STROUDSBURG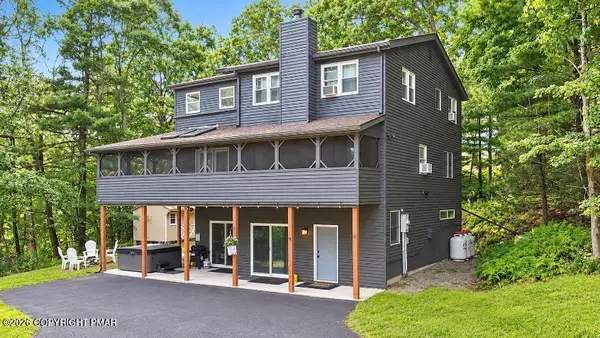 $679,500Active4 beds 4 baths3,200 sq. ft.
205 Lake Drive, Swiftwater, PA 18370
MLS# PM-145903Listed by: DAVIS R CHANT ASSOCS INC - LORDS VALLEY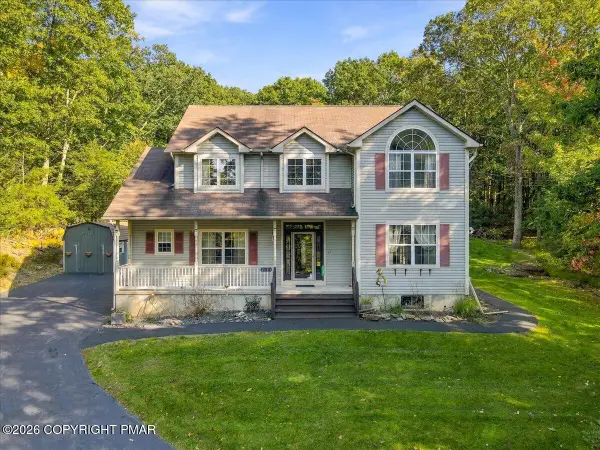 $474,900Active4 beds 5 baths3,085 sq. ft.
5191 Spring Drive, Swiftwater, PA 18370
MLS# PM-145558Listed by: KELLER WILLIAMS REAL ESTATE - STROUDSBURG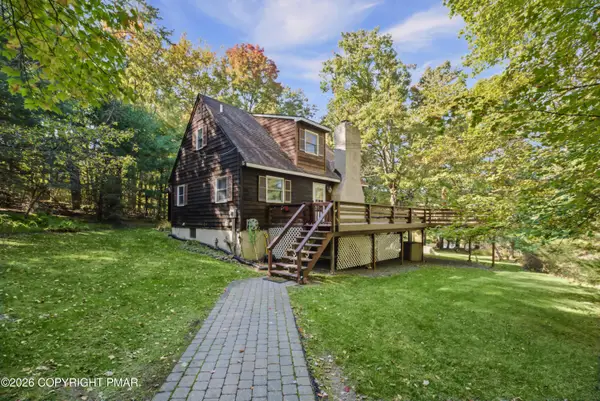 $420,000Pending5 beds 3 baths2,736 sq. ft.
7146 Moss Drive, Swiftwater, PA 18370
MLS# PM-145515Listed by: REALTY ONE GROUP SUPREME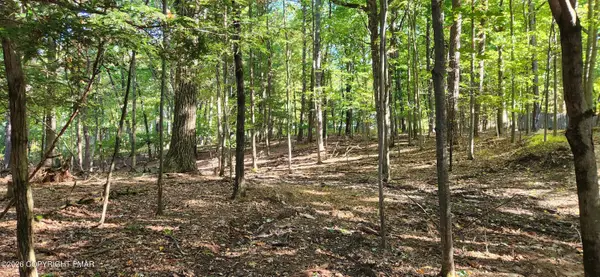 $25,000Active0.31 Acres
Goldfinch Pl Place, Mount Pocono, PA 18344
MLS# PM-145454Listed by: EXP REALTY, LLC - LEHIGH VALLEY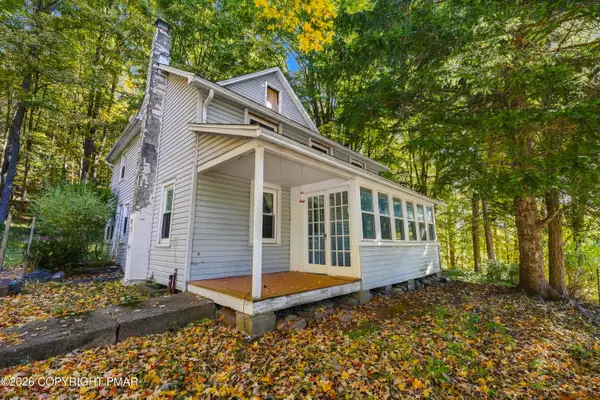 $269,000Active3 beds 2 baths1,667 sq. ft.
217 Lower Swiftwater Road, Cresco, PA 18326
MLS# PM-145294Listed by: CLASSIC PROPERTIES - MOUNTAINHOME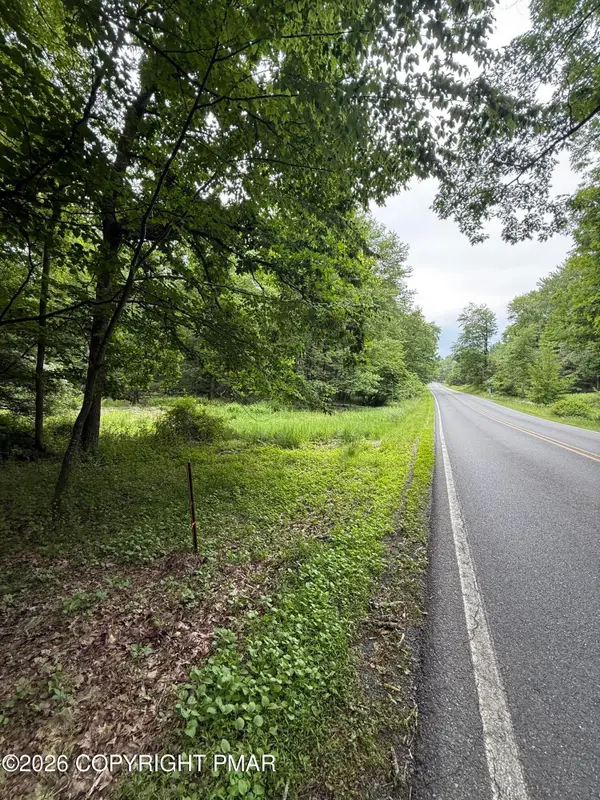 $999,000Active18.95 Acres
576 NE OF Ne Of T 576, Swiftwater, PA 18370
MLS# PM-144808Listed by: FOREVER HOMES AND LAND REAL ESTATE LLC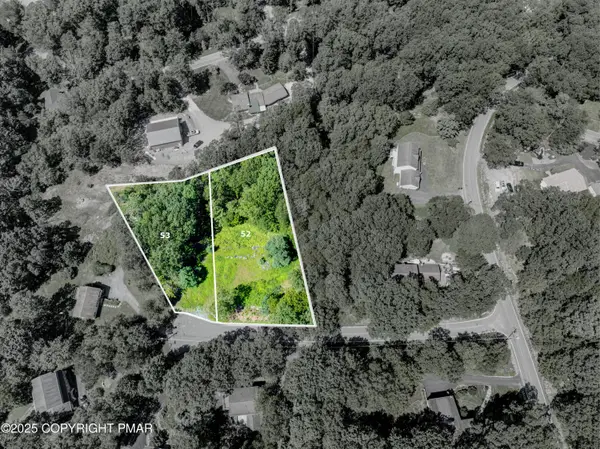 $29,900Active0.86 Acres
53 Rock Ln 53 Lane, Swiftwater, PA 18370
MLS# PM-144497Listed by: RE/MAX OF THE POCONOS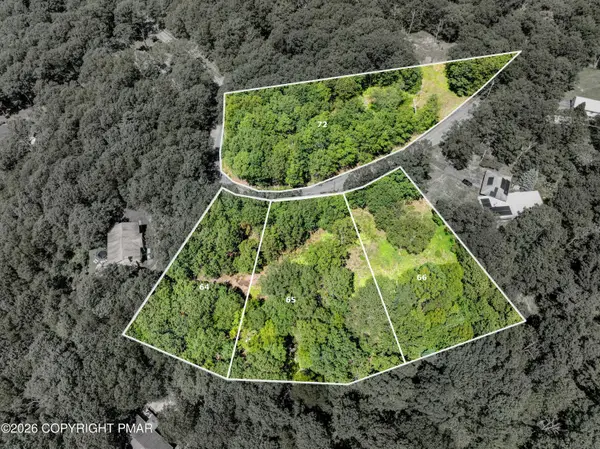 $39,900Active0.57 Acres
64 Laurel Lp 64, Swiftwater, PA 18370
MLS# PM-144499Listed by: RE/MAX OF THE POCONOS


Protect your home and budget from life's surprises with an Assurant Home Warranty, backed by a partner that supports you through every step of homeownership. Explore Plans.
© 2026 Better Homes and Gardens Real Estate LLC. An Anywhere Real Estate company. All rights reserved. Better Homes and Gardens® Real Estate is a registered trademark owned by Meredith Operations Corporation, licensed to Better Homes and Gardens Real Estate LLC and used with permission. Better Homes and Gardens Real Estate LLC fully supports the principles of the Fair Housing Act and the Equal Opportunity Act. Listing information is deemed reliable but is not guaranteed accurate.
Each office is independently owned and operated.
Any services or products provided by third parties are not provided by, affiliated with or related to Better Homes and Gardens Real Estate LLC, or its affiliated companies.