
1058 Main Street, Swoyersville, PA 18704
Local realty services provided by:Better Homes and Gardens Real Estate Wilkins & Associates
1058 Main Street,Swoyersville, PA 18704
$389,000
- 4 Beds
- 2 Baths
- 2,781 sq. ft.
- Single family
- Active
Listed by: peter c byron
Office: era one source realty - lake ariel
MLS#:PW261523
Source:PA_PWAR
Price summary
- Price:$389,000
- Price per sq. ft.:$139.88
About this home
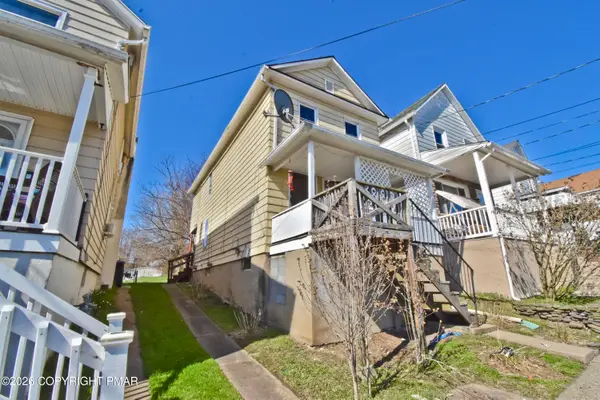
Located on a prominent corner lot, this remodeled 2026 home combines modern updates with classic Swoyersville charm. Featuring 4 spacious bedrooms and 2 updated bathrooms, all 3 floors -- including the finished attic space -- have been renovated with quality finishes throughout. Inside, you'll find vaulted ceilings, oversized bedrooms, and a spacious layout ideal for everyday living and entertaining. The updated kitchen and bathrooms feature granite countertops, designer tile floors, and custom tile accents, while two lattice-faced balconies off the rear bedrooms add character and outdoor space. Major improvements include a new roof, siding, plumbing, electrical, and HVAC system. Complete with a detached 2-car garage, this move-in-ready home offers space, updates, and functionality throughout. Schedule your private showing today at 1058 Main St, Swoyersville, PA.
Contact an agent
Home facts
- Year built:1927
- Listing ID #:PW261523
- Added:6 day(s) ago
- Updated:May 27, 2026 at 06:06 PM
Rooms and interior
- Bedrooms:4
- Total bathrooms:2
- Full bathrooms:2
- Rooms Total:10
- Flooring:Hardwood, Vinyl
- Kitchen Description:Gas Oven, Microwave, Oven, Refrigerator
- Basement:Yes
- Basement Description:Unfinished
- Living area:2,781 sq. ft.
Heating and cooling
- Cooling:Central Air
- Heating:Forced Air, Natural gas
- Central air:Yes
Structure and exterior
- Roof:Shingle
- Year built:1927
- Building area:2,781 sq. ft.
- Lot area:0.21 Acres
- Lot Features:Cleared
- Architectural Style:Colonial, Contemporary, Farm House
- Construction Materials:Stone, Vinyl siding
- Exterior Features:Enclosed
Utilities
- Water:Public
- Sewer:Public Sewer
Finances and disclosures
- Price:$389,000
- Price per sq. ft.:$139.88
- Tax amount:$2,793
Features and amenities
- Appliances:Gas Oven, Microwave, Oven, Refrigerator
- Laundry features:Washer Hookup
Parking
- Parking description:Attached
- Garage:Yes
- Garage spaces:2
New listings near 1058 Main Street


Protect your home and budget from life's surprises with an Assurant Home Warranty, backed by a partner that supports you through every step of homeownership. Explore Plans.
© 2026 Better Homes and Gardens Real Estate LLC. An Anywhere Real Estate company. All rights reserved. Better Homes and Gardens® Real Estate is a registered trademark owned by Meredith Operations Corporation, licensed to Better Homes and Gardens Real Estate LLC and used with permission. Better Homes and Gardens Real Estate LLC fully supports the principles of the Fair Housing Act and the Equal Opportunity Act. Listing information is deemed reliable but is not guaranteed accurate.
Each office is independently owned and operated.
Any services or products provided by third parties are not provided by, affiliated with or related to Better Homes and Gardens Real Estate LLC, or its affiliated companies.