
111 Spinnler Point Road, Tafton, PA 18464
Local realty services provided by:Better Homes and Gardens Real Estate Cassidon Realty
111 Spinnler Point Road,Tafton, PA 18464
$895,000
- 3 Beds
- 4 Baths
- 4,408 sq. ft.
- Single family
- Active
Listed by: loren keim
Office: century 21 keim - allentown
MLS#:PM-141731
Source:PA_PMAR
Price summary
- Price:$895,000
- Price per sq. ft.:$203.04
About this home
PRIVATE ESTATE on Spinner Point Rd -NO HOA-SHORT TERM RENTALS ALLOWED- Just minutes from Lake Wallenpaupack and near the sought-after Spinner Point community. This custom-built 4,400 sq ft contemporary home sits on 1 private acre bordering former PPL land, offering peace, space, and a beautifully landscaped setting. A paved driveway, 2-car garage, and carport provide ample parking and convenience. Inside, you'll find 3 bedrooms and 3.5 baths, including private bathroom for each bedroom. The spacious living room features a stunning two-sided stone fireplace, flowing into a large 24x26 family room--perfect for relaxing or entertaining. The sleek, modern kitchen showcases custom cabinetry and soapstone countertops, complemented by a formal dining room and elegant oak flooring throughout. Upstairs offers two oversized bedrooms with walk-in closets overlooking the pool and deck, plus a generous office and additional den for flexible living space. Outdoor living is easy with professional landscaping. A covered front porch highlights the front of the home and overlooks the landscaping that surrounds the entranceway. The decking and pool area behind the house provide ample room for outside entertainment. The 4 ft depth heated pool is in the middle of the 40x44 foot lower decking. 720 sq ft upper deck plus a 12x13 screen room overlooking the pool area provides a comfortable lounge area with beautiful views of the pool and wooded property. Additional features include central propane heat and A/C, whole-house generator, and full crawl space with exterior access. A rare opportunity to own a private, high-quality home in the Lake Region - this one is a must-see....
Contact an agent
Home facts
- Year built:2019
- Subdivision & Development:None
- Listing ID #:PM-141731
- Added:117 day(s) ago
- Updated:September 24, 2026 at 02:36 PM
Rooms and interior
- Bedrooms:3
- Total bathrooms:4
- Full bathrooms:3
- Half bathrooms:1
- Flooring:Hardwood, Tile
- Kitchen Description:Dishwasher, Gas Range, Microwave, Pantry, Refrigerator
- Basement:Yes
- Living area:4,408 sq. ft.
Heating and cooling
- Cooling:Central Air
- Heating:Forced Air, Heating, Propane
- Central air:Yes
Structure and exterior
- Year built:2019
- Building area:4,408 sq. ft.
- Lot area:1.01 Acres
- Architectural Style:Contemporary
- Exterior Features:Balcony
Utilities
- Water:Well
- Sewer:Septic Tank
Finances and disclosures
- Price:$895,000
- Price per sq. ft.:$203.04
- Tax amount:$8,975
Features and amenities
- Appliances:Dishwasher, Dryer, Gas Range, Microwave, Refrigerator, Washer, Water Softener Owned
- Laundry features:Dryer, Washer
- Amenities:Ceiling Fan(s), Pantry, Walk-In Closet(s)
Parking
- Garage:Yes
New listings near 111 Spinnler Point Road
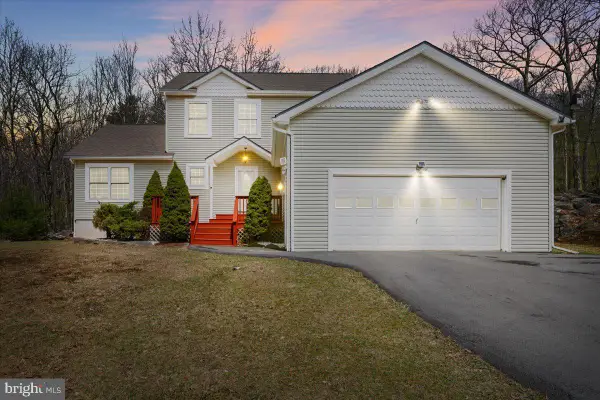 $499,000Active4 beds 3 baths3,079 sq. ft.
130 Ozark Rd, TAFTON, PA 18464
MLS# PAPI2001220Listed by: BERKSHIRE HATHAWAY HOME SERVICES POCONO REAL ESTATE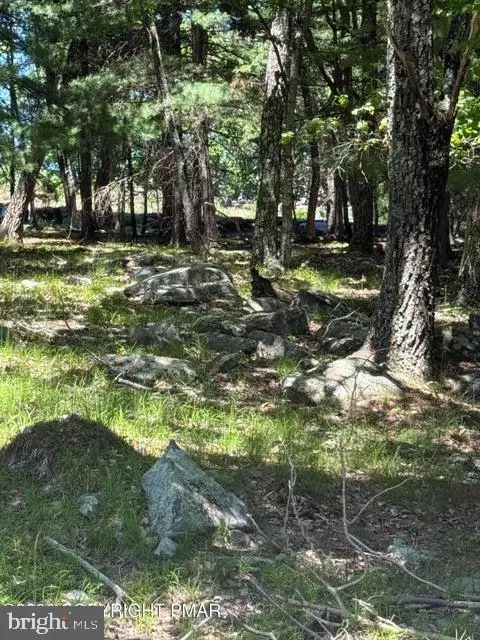 $20,000Active0.47 Acres
Song Mountain Drive, TAFTON, PA 18464
MLS# PAPI2001224Listed by: CENTURY 21 SELECT GROUP $20,000Active0.42 Acres
Paper Birch N, TAFTON, PA 18464
MLS# PAPI2001208Listed by: CENTURY 21 SELECT GROUP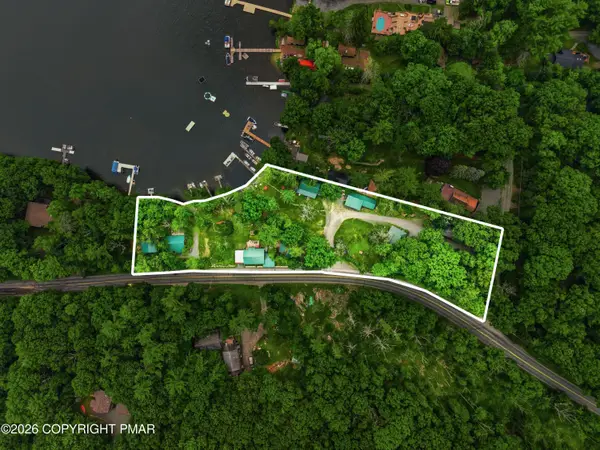 $3,500,000Active-- beds 10 baths9,054 sq. ft.
271 Route 390, Tafton, PA 18464
MLS# PM-143186Listed by: KELLER WILLIAMS REAL ESTATE - STROUDSBURG 803 MAIN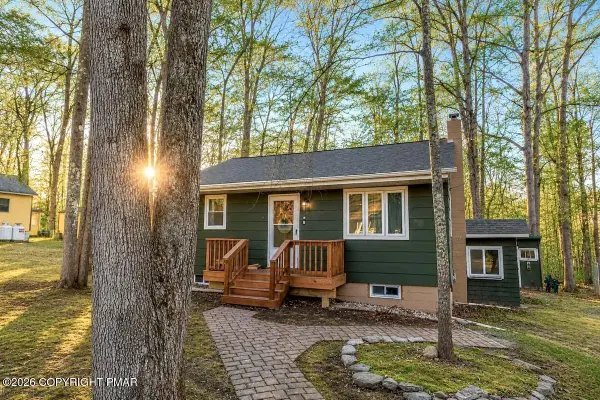 $299,900Pending3 beds 2 baths1,708 sq. ft.
122 First Tafton Road, Tafton, PA 18464
MLS# PM-142793Listed by: VALOR REALTY, LLC $20,000Active0.47 Acres
Song Mountain Drive, Tafton, PA 18464
MLS# PM-141931Listed by: CENTURY 21 SELECT GROUP - BLAKESLEE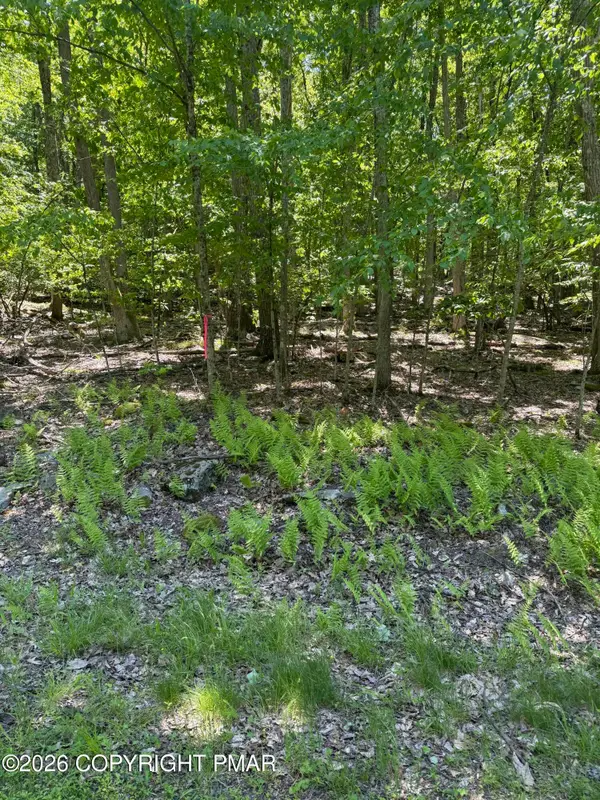 $20,000Active0.42 Acres
Paper Birch N, Tafton, PA 18464
MLS# PM-141930Listed by: CENTURY 21 SELECT GROUP - BLAKESLEE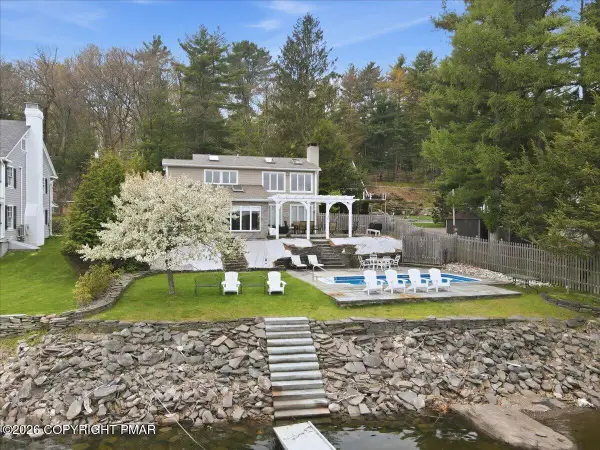 $1,650,000Pending3 beds 3 baths2,080 sq. ft.
114 Shore Road, Tafton, PA 18464
MLS# PM-141785Listed by: CENTURY 21 KEIM - ALLENTOWN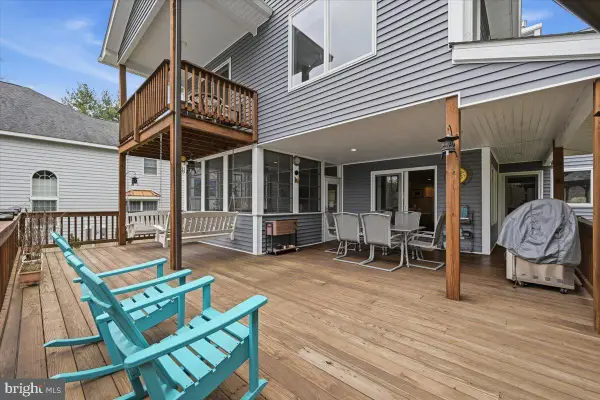 $895,000Active3 beds 4 baths4,408 sq. ft.
111 Spinnler, TAFTON, PA 18464
MLS# PAPI2000920Listed by: CENTURY 21 KEIM REALTORS


Protect your home and budget from life's surprises with an Assurant Home Warranty, backed by a partner that supports you through every step of homeownership. Explore Plans.
© 2026 Better Homes and Gardens Real Estate LLC. An Anywhere Real Estate company. All rights reserved. Better Homes and Gardens® Real Estate is a registered trademark owned by Meredith Operations Corporation, licensed to Better Homes and Gardens Real Estate LLC and used with permission. Better Homes and Gardens Real Estate LLC fully supports the principles of the Fair Housing Act and the Equal Opportunity Act. Listing information is deemed reliable but is not guaranteed accurate.
Each office is independently owned and operated.
Any services or products provided by third parties are not provided by, affiliated with or related to Better Homes and Gardens Real Estate LLC, or its affiliated companies.