
112 Heavenly Valley Drive, Tafton, PA 18464
Local realty services provided by:Better Homes and Gardens Real Estate Wilkins & Associates
Listed by: cynthia blanchard
Office: iron valley re innovate - lords valley
MLS#:PW262315
Source:PA_PWAR
Price summary
- Price:$379,000
- Price per sq. ft.:$207.79
- Monthly HOA dues:$62.5
About this home
Adorable English Style Cottage in Tanglwood North - Lake Rights & Backs up to State Game Lands!Charming 3-bedroom, 2.5-bath home nestled on .47 acres in desirable Tanglwood North, offering lake rights and borders state game lands for unmatched privacy and natural beauty. Step inside to find adorable details throughout the home, new stainless steel appliances, fresh paint, and heated flooring in bathrooms and kitechen, creating a fresh, move-in-ready feel. The bay window fills the living space with natural light, while built-in wood shelving offers the perfect nook for a home office or reading corner. Enjoy morning coffee or evening sunsets from the deck, overlooking the peaceful, wooded state game lands. A detached garage adds convenient storage and parking. With half-acre seclusion, community lake access, and thoughtful updates throughout, this cottage is a rare find for nature lovers and outdoor enthusiasts alike. Don't miss this special property -- schedule your showing today!
Contact an agent
Home facts
- Year built:1976
- Listing ID #:PW262315
- Added:1 day(s) ago
- Updated:July 11, 2026 at 08:43 PM
Rooms and interior
- Bedrooms:3
- Total bathrooms:3
- Full bathrooms:2
- Half bathrooms:1
- Rooms Total:8
- Kitchen Description:Dishwasher, Electric Range, Refrigerator
- Basement:Yes
- Basement Description:FInished
- Living area:1,824 sq. ft.
Heating and cooling
- Cooling:Ceiling Fan(S), Central Air, Wall Unit(S)
- Heating:Baseboard, Electric, Propane, Radiant Floor
- Central air:Yes
Structure and exterior
- Year built:1976
- Building area:1,824 sq. ft.
- Lot area:0.47 Acres
- Architectural Style:Cape Cod, Ranch
- Exterior Features:Balcony, Deck
Utilities
- Water:Comm Central
Finances and disclosures
- Price:$379,000
- Price per sq. ft.:$207.79
- Tax amount:$2,833
Features and amenities
- Appliances:Dishwasher, Dryer, Electric Range, Refrigerator, Washer
- Laundry features:Dryer, Washer
Parking
- Parking description:Garage
- Garage:Yes
- Garage spaces:1
New listings near 112 Heavenly Valley Drive
- New
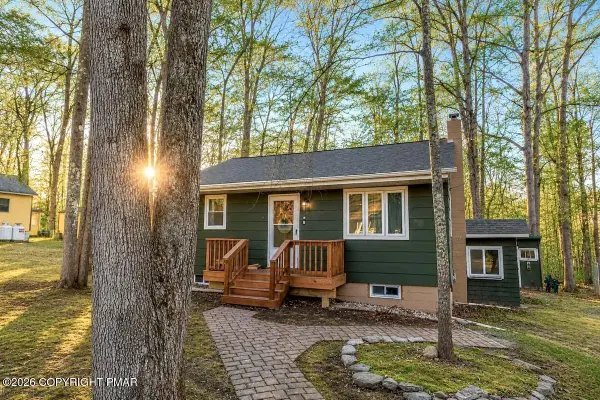 $309,900Active3 beds 2 baths1,708 sq. ft.
122 First Tafton Road, Tafton, PA 18464
MLS# PM-142793Listed by: VALOR REALTY, LLC - New
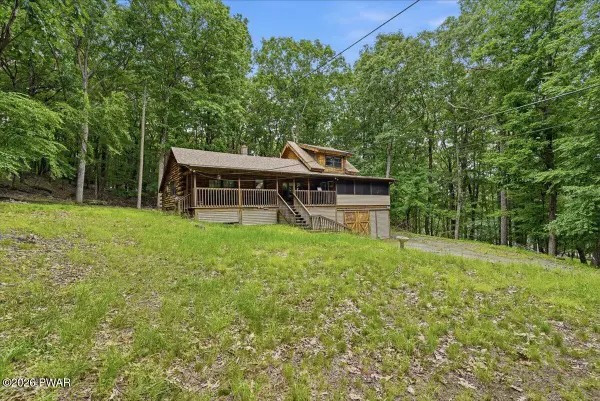 $299,900Active3 beds 2 baths1,308 sq. ft.
105 Alta Lane, Tafton, PA 18464
MLS# PW262219Listed by: KELLER WILLIAMS RE HAWLEY - New
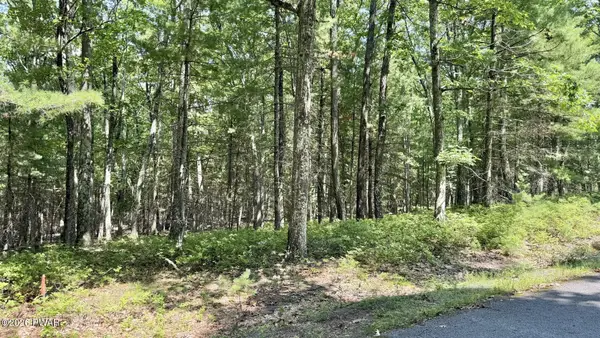 $65,000Active1.01 Acres
Lot 45 Soose Way, Tafton, PA 18464
MLS# PW262198Listed by: COLDWELL BANKER LAKEVIEW REALTORS 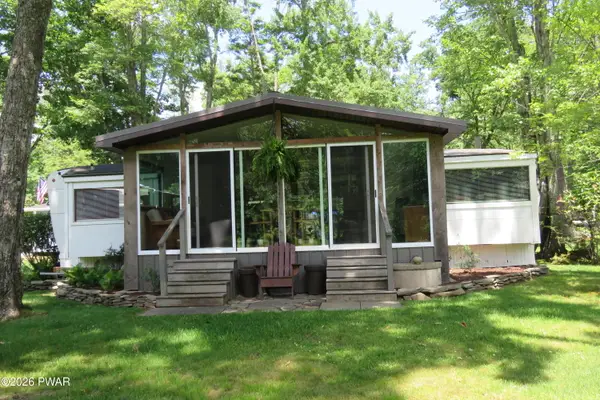 $129,500Active2 beds 1 baths604 sq. ft.
849 Well Drive, Tafton, PA 18464
MLS# PW262143Listed by: DAVIS R. CHANT - LAKE WALLENPAUPACK $452,500Active3 beds 3 baths3,200 sq. ft.
141 Paper Birch S, Tafton, PA 18464
MLS# PW262109Listed by: CENTURY 21 COUNTRY LAKE HOMES - LORDS VALLEY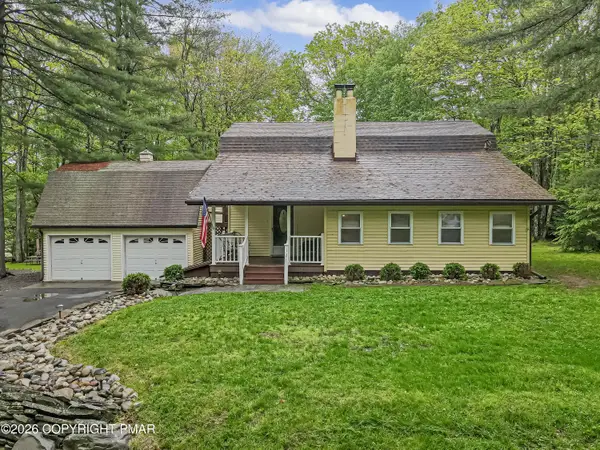 $399,900Pending4 beds 2 baths1,552 sq. ft.
121 First Tafton Road, Tafton, PA 18464
MLS# PM-142547Listed by: VALOR REALTY, LLC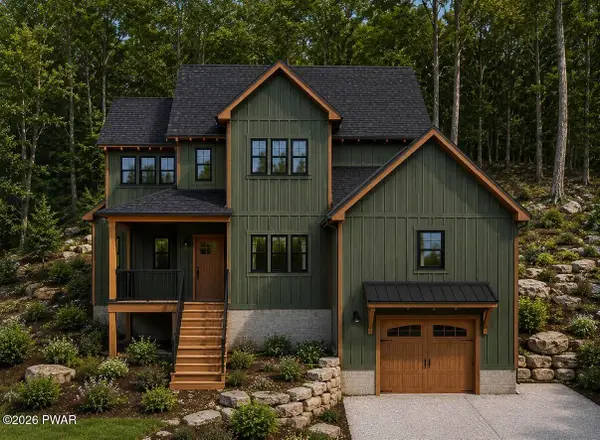 $489,000Active3 beds 3 baths1,966 sq. ft.
103 Heavenly Valley Drive, Tafton, PA 18464
MLS# PW262055Listed by: DAVIS R. CHANT - LAKE WALLENPAUPACK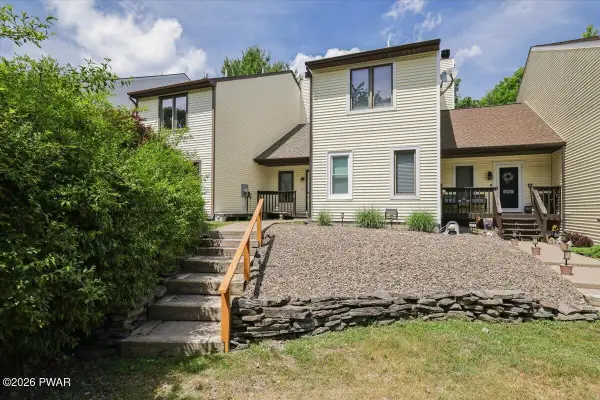 $279,900Pending3 beds 3 baths1,700 sq. ft.
508 Crest Drive, Hawley, PA 18428
MLS# PW262019Listed by: BERKSHIRE HATHAWAY HOMESERVICES POCONO REAL ESTATE HAWLEY $99,000Pending2 beds 1 baths692 sq. ft.
110 Blooming Grove Lane, Tafton, PA 18464
MLS# PW261943Listed by: BERKSHIRE HATHAWAY HOMESERVICES POCONO REAL ESTATE HAWLEY


Protect your home and budget from life's surprises with an Assurant Home Warranty, backed by a partner that supports you through every step of homeownership. Explore Plans.
© 2026 Better Homes and Gardens Real Estate LLC. An Anywhere Real Estate company. All rights reserved. Better Homes and Gardens® Real Estate is a registered trademark owned by Meredith Operations Corporation, licensed to Better Homes and Gardens Real Estate LLC and used with permission. Better Homes and Gardens Real Estate LLC fully supports the principles of the Fair Housing Act and the Equal Opportunity Act. Listing information is deemed reliable but is not guaranteed accurate.
Each office is independently owned and operated.
Any services or products provided by third parties are not provided by, affiliated with or related to Better Homes and Gardens Real Estate LLC, or its affiliated companies.