
130 Ozark Road, Tafton, PA 18464
Local realty services provided by:Better Homes and Gardens Real Estate Cassidon Realty
Listed by: maxwell stevens
Office: berkshire hathaway homeservices pocono real estate - hawley
MLS#:PM-146243
Source:PA_PMAR
Price summary
- Price:$489,000
- Price per sq. ft.:$120.95
About this home
TURN KEY! JUST MOVE IN & ENJOY--new roof, whole-house generator, big-ticket worries are already handled! OZARK OASIS! Welcome to this immaculate 4-bedroom, 3-bath home set on over 2 private wooded acres in the heart of the Pocono Mountains. From the long private driveway to the cathedral foyer, this home offers space, privacy, and a seamless layout designed for everyday living and entertaining.
The open-concept kitchen features granite countertops, abundant cabinetry, a breakfast nook, and a pass-through bar, flowing effortlessly into the main living and dining areas. A HUGE family room with bar creates the perfect space for entertaining, movie nights, or game days, while rear decks offer peaceful outdoor living with wooded views and stargazing.
The main-level primary suite provides privacy and convenience, while the second-floor loft--recently converted to a 4th bedroom--along with lower-level bonus spaces offer flexibility for guests, office, gym, or additional living areas.
Recent upgrades include a new roof (2024), whole-house Generac generator (2025), expanded driveway with parking for 5+ vehicles, gutter guards, permanent basement dehumidifier, and updated mechanicals throughout .
Additional features include hardwood floors, oversized 2-car garage, generous bedroom sizes with large closets, and over 3,200 sq ft of living space.
Located near Lake Wallenpaupack, hiking, skiing, and all Pocono amenities, this property is ideal as a primary residence, second home, or private retreat....
Contact an agent
Home facts
- Year built:2010
- Subdivision & Development:Tanglwood North
- Listing ID #:PM-146243
- Added:5 day(s) ago
- Updated:November 12, 2026 at 05:00 PM
Rooms and interior
- Bedrooms:4
- Total bathrooms:3
- Full bathrooms:2
- Half bathrooms:1
- Flooring:Carpet, Ceramic Tile, Hardwood, Laminate
- Dining Description:Eat-in Kitchen
- Kitchen Description:Dishwasher, Eat-in Kitchen, Electric Oven, Electric Range, Microwave, Refrigerator
- Living area:3,079 sq. ft.
Heating and cooling
- Heating:Heating, Hot Water, Oil
Structure and exterior
- Year built:2010
- Building area:3,079 sq. ft.
- Lot area:2.05 Acres
- Lot Features:Corner Lot, Sloped
- Architectural Style:Colonial
- Construction Materials:Vinyl Siding
Utilities
- Sewer:Septic Tank
Finances and disclosures
- Price:$489,000
- Price per sq. ft.:$120.95
- Tax amount:$3,753
Features and amenities
- Appliances:Dishwasher, Dryer, Electric Oven, Electric Range, Microwave, Refrigerator, Washer
- Laundry features:Dryer, Washer
- Amenities:Bar, Cathedral Ceiling(s), Clubhouse, Walk-In Closet(s)
Parking
- Parking description:Attached Garage
- Garage:Yes
New listings near 130 Ozark Road
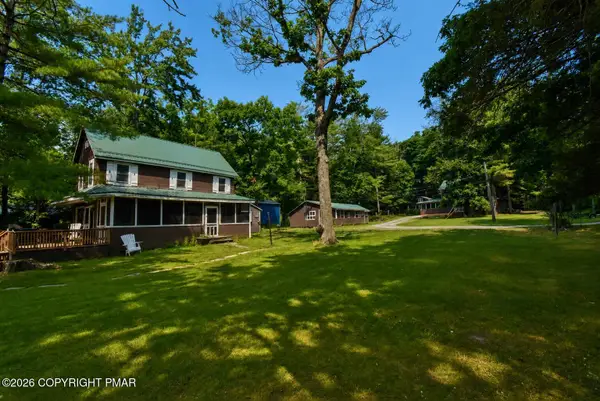 $1,450,000Active13 beds 5 baths4,698 sq. ft.
107 Martin Lane, Tafton, PA 18464
MLS# PM-145190Listed by: KELLER WILLIAMS REAL ESTATE - STROUDSBURG 803 MAIN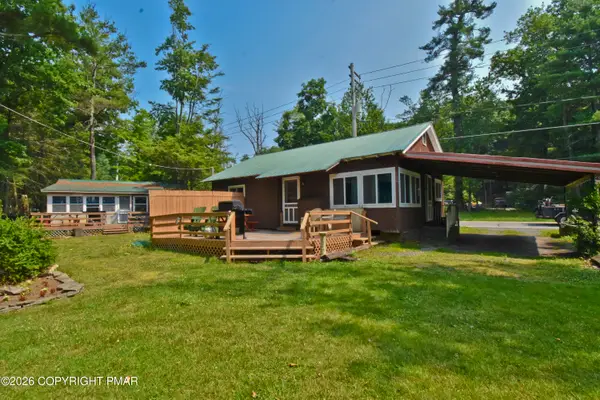 $995,000Active5 beds 3 baths2,002 sq. ft.
271 Rt 390, Tafton, PA 18464
MLS# PM-145191Listed by: KELLER WILLIAMS REAL ESTATE - STROUDSBURG 803 MAIN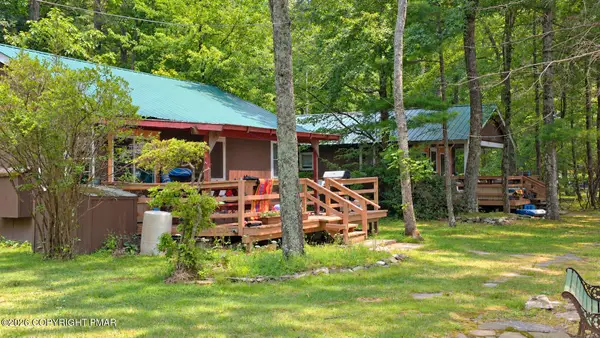 $725,000Active4 beds 2 baths1,380 sq. ft.
275 Rt 390, Tafton, PA 18464
MLS# PM-145192Listed by: KELLER WILLIAMS REAL ESTATE - STROUDSBURG 803 MAIN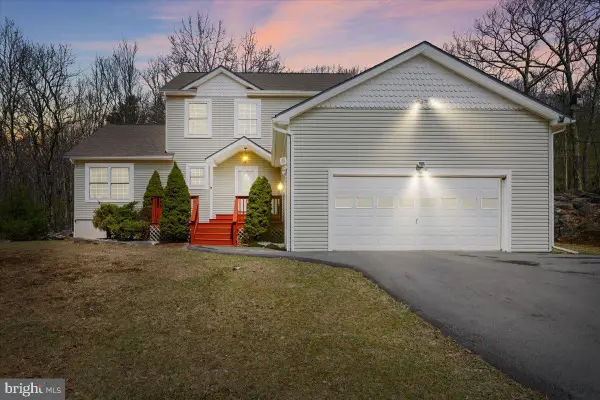 $489,000Active4 beds 3 baths3,079 sq. ft.
130 Ozark Rd, TAFTON, PA 18464
MLS# PAPI2001220Listed by: BERKSHIRE HATHAWAY HOME SERVICES POCONO REAL ESTATE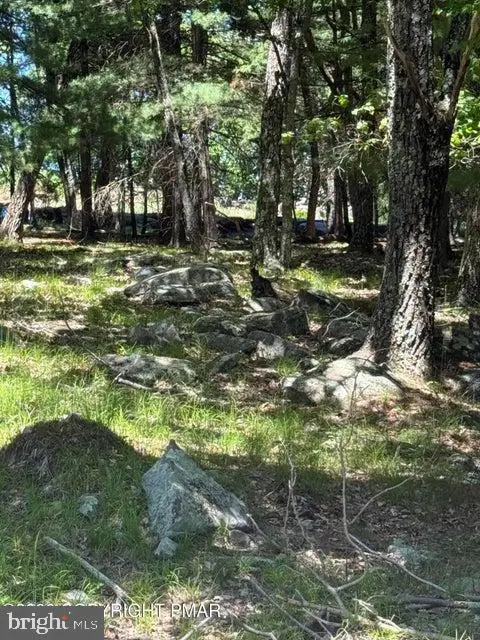 $20,000Active0.47 Acres
Song Mountain Drive, TAFTON, PA 18464
MLS# PAPI2001224Listed by: CENTURY 21 SELECT GROUP $20,000Active0.42 Acres
Paper Birch N, TAFTON, PA 18464
MLS# PAPI2001208Listed by: CENTURY 21 SELECT GROUP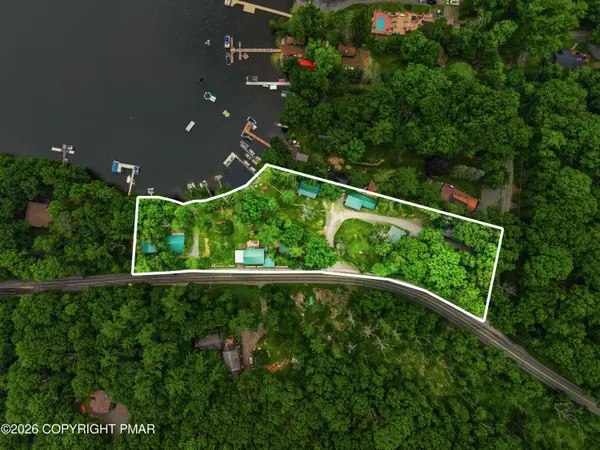 $3,100,000Active-- beds 10 baths9,054 sq. ft.
271 Route 390, Tafton, PA 18464
MLS# PM-143186Listed by: KELLER WILLIAMS REAL ESTATE - STROUDSBURG 803 MAIN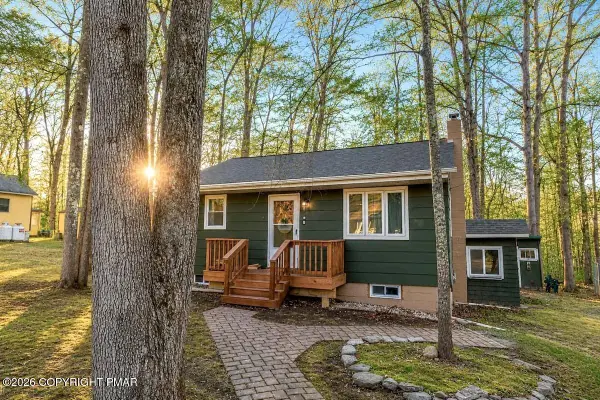 $299,900Pending3 beds 2 baths1,708 sq. ft.
122 First Tafton Road, Tafton, PA 18464
MLS# PM-142793Listed by: VALOR REALTY, LLC $20,000Active0.47 Acres
Song Mountain Drive, Tafton, PA 18464
MLS# PM-141931Listed by: CENTURY 21 SELECT GROUP - BLAKESLEE


Protect your home and budget from life's surprises with an Assurant Home Warranty, backed by a partner that supports you through every step of homeownership. Explore Plans.
© 2026 Better Homes and Gardens Real Estate LLC. An Anywhere Real Estate company. All rights reserved. Better Homes and Gardens® Real Estate is a registered trademark owned by Meredith Operations Corporation, licensed to Better Homes and Gardens Real Estate LLC and used with permission. Better Homes and Gardens Real Estate LLC fully supports the principles of the Fair Housing Act and the Equal Opportunity Act. Listing information is deemed reliable but is not guaranteed accurate.
Each office is independently owned and operated.
Any services or products provided by third parties are not provided by, affiliated with or related to Better Homes and Gardens Real Estate LLC, or its affiliated companies.