
32 Ben Titus Rd, Tamaqua, PA 18252
Local realty services provided by:Better Homes and Gardens Real Estate Premier
32 Ben Titus Rd,Tamaqua, PA 18252
$239,900
- 4 Beds
- 3 Baths
- 1,680 sq. ft.
- Single family
- Active
Listed by: danette troxell
Office: keller williams real estate
MLS#:PASK2028788
Source:BRIGHTMLS
Price summary
- Price:$239,900
- Price per sq. ft.:$142.8
About this home
"Back on the market through no fault of the home after the buyer's financing fell through. Welcome to country living on Ben Titus Road in the Tamaqua School District. This four-bedroom farmhouse on nearly an acre offers a landscaped, fenced yard, a brand-new septic system, a parking pad beside the home, and classic porch space for relaxing. Inside, enjoy a brand-new propane heating system, a brand-new expansion tank, updated kitchen and baths, newer windows, and an updated electrical panel and meter. Move-in ready with the space and feel you've been looking for.
Contact an agent
Home facts
- Year built:1941
- Subdivision & Development:NONE AVAILABLE
- Listing ID #:PASK2028788
- Updated:November 13, 2026 at 03:01 PM
Rooms and interior
- Bedrooms:4
- Total bathrooms:3
- Full bathrooms:2
- Half bathrooms:1
- Rooms Total:10
- Flooring:Carpet, Luxury Vinyl Plank, Luxury Vinyl Tile
- Dining Description:Combination Kitchen/Dining
- Bathrooms Description:Bathroom 2, Half Bath
- Kitchen Description:Carpet, Kitchen - Country, Kitchen - Eat-In, Recessed Lighting
- Bedroom Description:Carpet
- Basement:Yes
- Basement Description:Daylight, Outside Entrance, Partial, Poured Concrete, Rear Entrance, Shelving, Unfinished, Walkout Stairs, Windows, Workshop
- Living area:1,680 sq. ft.
Heating and cooling
- Heating:Baseboard - Hot Water, Hot Water, Propane - Owned
Structure and exterior
- Roof:Asphalt
- Year built:1941
- Building area:1,680 sq. ft.
- Lot area:0.74 Acres
- Lot Features:Backs to Trees, Cleared, Landscaping, Not In Development, Rear Yard, Rural, Sloping
- Architectural Style:Farmhouse/National Folk
- Construction Materials:Stone
- Exterior Features:Extensive Hardscape, Exterior Lighting, Flood Lights, Outbuilding(s), Patio(s), Porch(es)
- Foundation Description:Stone
- Levels:2 Stories
Utilities
- Water:Well
- Sewer:Private Septic Tank
Finances and disclosures
- Price:$239,900
- Price per sq. ft.:$142.8
- Tax amount:$2,163 (2026)
Features and amenities
- Laundry features:Hookup, Laundry
- Amenities:200+ Amp Service, Carbon Monoxide Detector(s), Carpet, Ceiling Fan(s), Double Hung Windows, Exposed Beams, Recessed Lighting, Smoke Detector
New listings near 32 Ben Titus Rd
- Open Sat, 12 to 2pmNew
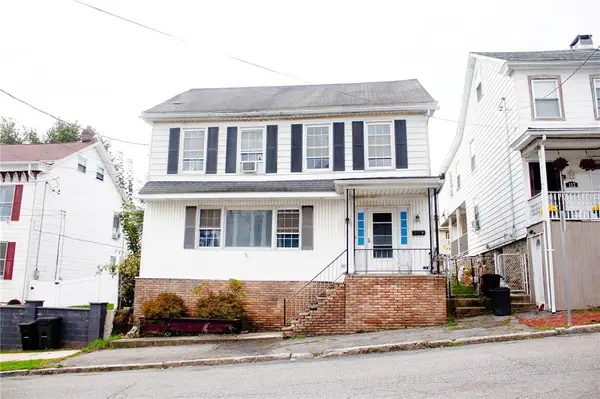 $225,000Active3 beds 2 baths1,680 sq. ft.
110 N Lehigh, Tamaqua Boro, PA 18252
MLS# 787575Listed by: REALTY ONE GROUP SUPREME  $59,900Pending4 beds 2 baths2,002 sq. ft.
231 Orwigsburg St, TAMAQUA, PA 18252
MLS# PASK2030236Listed by: TAMMY SWORD REALTY LLC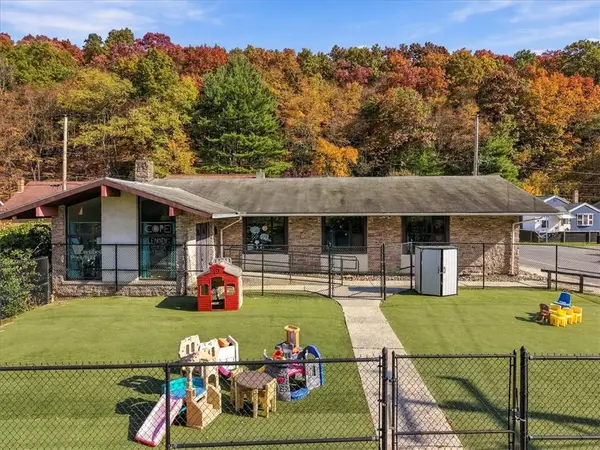 $250,000Active-- beds 3 baths3,150 sq. ft.
521 Schuylkill Avenue, Tamaqua Boro, PA 18252
MLS# 787221Listed by: KELLER WILLIAMS REAL ESTATE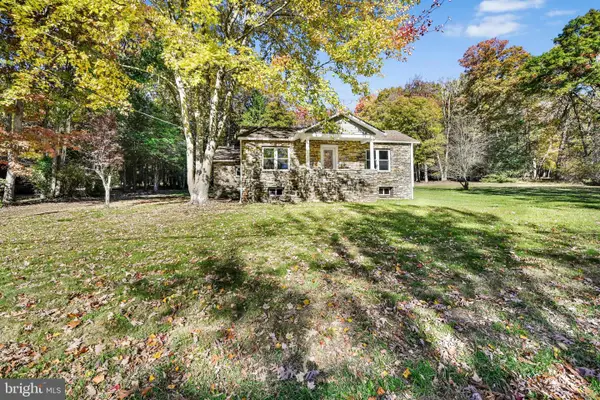 $399,900Active3 beds 2 baths1,587 sq. ft.
165 Ben Titus Rd, TAMAQUA, PA 18252
MLS# PASK2030268Listed by: EVERYHOME REALTORS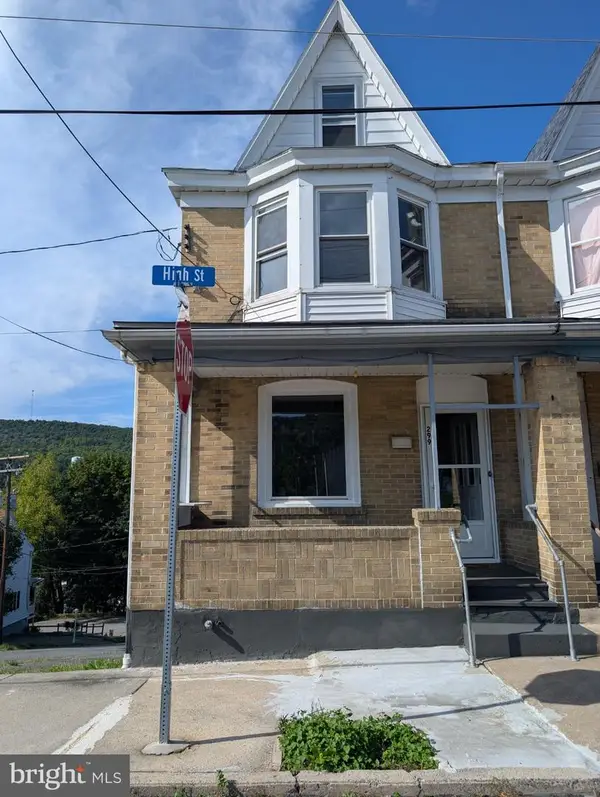 $185,000Active5 beds 2 baths1,829 sq. ft.
299 High St, TAMAQUA, PA 18252
MLS# PASK2030222Listed by: GLOBAL PROPERTIES PA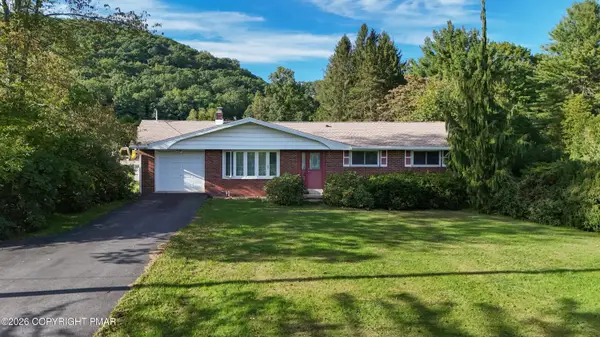 $249,900Pending2 beds 2 baths1,346 sq. ft.
297 E Main Street, Tamaqua, PA 18252
MLS# PM-145833Listed by: TAMMY SWORD REALTY, LLC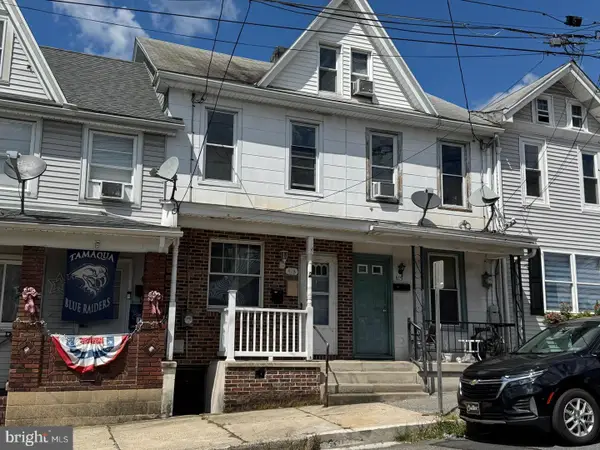 $75,000Pending3 beds 3 baths1,002 sq. ft.
413 E Union St, TAMAQUA, PA 18252
MLS# PASK2030132Listed by: RE/MAX REAL ESTATE-ALLENTOWN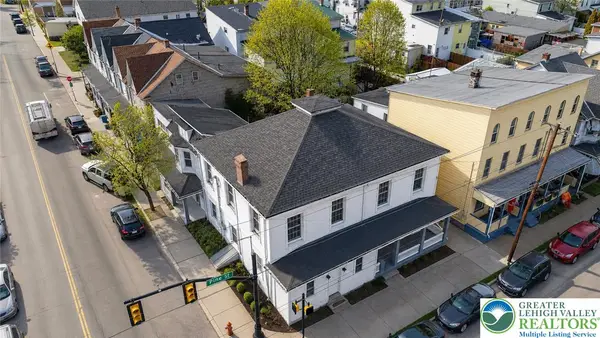 $440,000Active8 beds 4 baths4,332 sq. ft.
400 Pine Street, Tamaqua Boro, PA 18252
MLS# 786721Listed by: STEEL CITY REALTY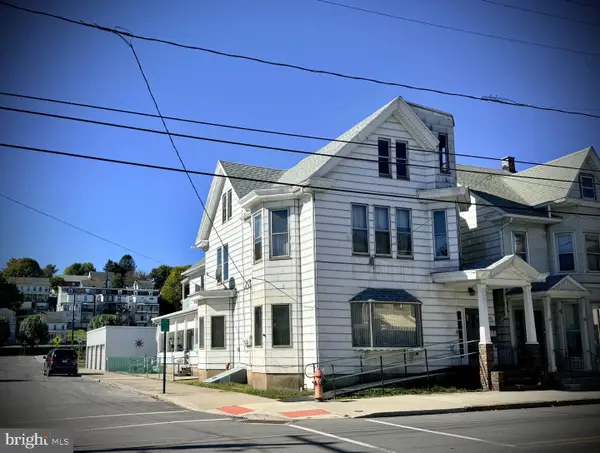 $249,900Pending5 beds 2 baths3,008 sq. ft.
200 Pine St, TAMAQUA, PA 18252
MLS# PASK2029920Listed by: RE/MAX OF READING $197,000Pending5 beds 2 baths2,337 sq. ft.
124 Market St, TAMAQUA, PA 18252
MLS# PASK2030076Listed by: KELLER WILLIAMS REAL ESTATE - ALLENTOWN


Protect your home and budget from life's surprises with an Assurant Home Warranty, backed by a partner that supports you through every step of homeownership. Explore Plans.
© 2026 Better Homes and Gardens Real Estate LLC. An Anywhere Real Estate company. All rights reserved. Better Homes and Gardens® Real Estate is a registered trademark owned by Meredith Operations Corporation, licensed to Better Homes and Gardens Real Estate LLC and used with permission. Better Homes and Gardens Real Estate LLC fully supports the principles of the Fair Housing Act and the Equal Opportunity Act. Listing information is deemed reliable but is not guaranteed accurate.
Each office is independently owned and operated.
Any services or products provided by third parties are not provided by, affiliated with or related to Better Homes and Gardens Real Estate LLC, or its affiliated companies.