
150 Twin Oak Terrace, Tannersville, PA 18372
Local realty services provided by:Better Homes and Gardens Real Estate Valley Partners
150 Twin Oak Terrace,Pocono Twp, PA 18372
$275,000
- 3 Beds
- 1 Baths
- 1,660 sq. ft.
- Single family
- Active
Listed by: ella rosser
Office: weichert realtors acclaim
MLS#:777890
Source:PA_LVAR
Price summary
- Price:$275,000
- Price per sq. ft.:$165.66
About this home
LOCATION! LOCATION! LOCATION! Minutes from Crossing and Stroudsburg. 3 bed, 2 bath ranch with 2 CARS GARAGE, FULL BASEMENT on ACRE of land in GREAT AREA. PERFECT location for COMMUTERS. Close to Rt 80, shopping, Mt. Airy Casino, minutes away from water parks: Kalahari Resort, Camelbeach, Aquatopia, Camelback Skiing resort, state parks, water sports, hiking, fishing, hunting and some much more. This is an estate sale, sold as is.
Contact an agent
Home facts
- Year built:1981
- Listing ID #:777890
- Added:1 day(s) ago
- Updated:May 29, 2026 at 06:51 PM
Rooms and interior
- Bedrooms:3
- Total bathrooms:1
- Full bathrooms:1
- Rooms Total:7
- Dining Description:Dining Area, Separate Formal Dining Room
- Basement:Yes
- Basement Description:Full, Sump Pump
- Living area:1,660 sq. ft.
Heating and cooling
- Cooling:Ceiling Fans
- Heating:Electric
Structure and exterior
- Roof:Asphalt, Fiberglass
- Year built:1981
- Building area:1,660 sq. ft.
- Lot area:1 Acres
- Architectural Style:Ranch
- Construction Materials:Brick, Vinyl Siding
- Exterior Features:Covered, Deck, Patio, Shed
- Levels:1 Story
Utilities
- Water:Well
- Sewer:Septic Tank
Finances and disclosures
- Price:$275,000
- Price per sq. ft.:$165.66
- Tax amount:$5,429
Features and amenities
- Laundry features:Washer Hookup
Parking
- Parking description:Driveway, Garage
- Garage:Yes
- Garage spaces:2
New listings near 150 Twin Oak Terrace
- New
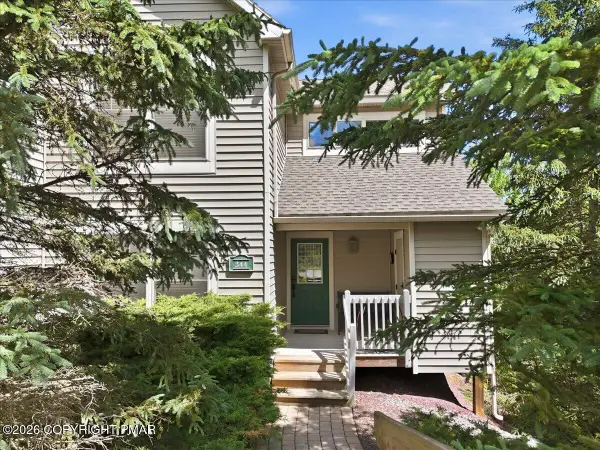 $400,000Active3 beds 3 baths1,974 sq. ft.
344 Hemlock Lane, Tannersville, PA 18372
MLS# PM-141692Listed by: WEICHERT REALTORS - BETHLEHEM - New
 $214,500Active3 beds 2 baths1,250 sq. ft.
145 Ridge Drive, Tannersville, PA 18372
MLS# PM-141635Listed by: WEICHERT REALTORS - BETHLEHEM - New
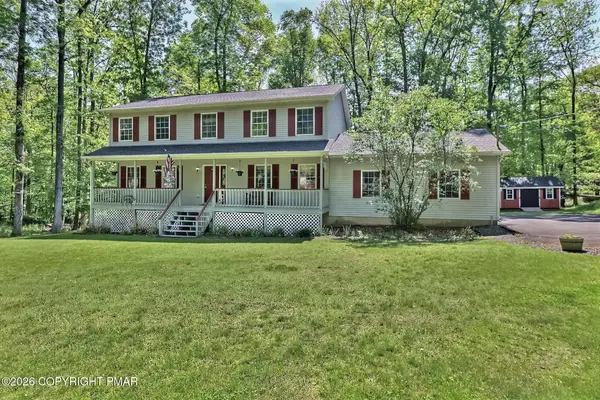 $489,800Active4 beds 3 baths2,773 sq. ft.
136 Marcelle Terrace, Tannersville, PA 18372
MLS# PM-141573Listed by: KELLER WILLIAMS REAL ESTATE - STROUDSBURG 637 MAIN - Open Sat, 1 to 3pmNew
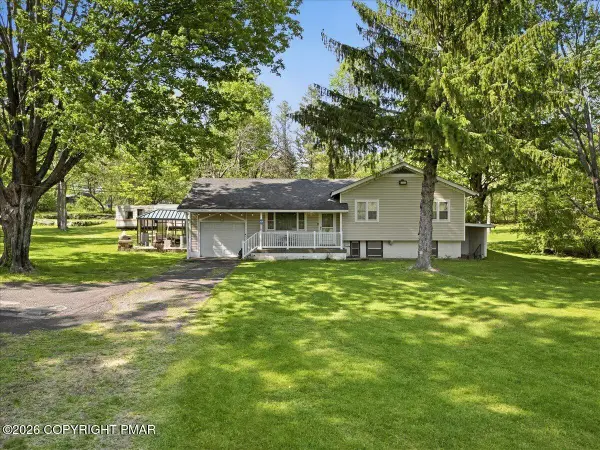 $450,000Active4 beds 2 baths1,330 sq. ft.
140 Camelback Road N, Tannersville, PA 18372
MLS# PM-141574Listed by: KELLER WILLIAMS REAL ESTATE - STROUDSBURG 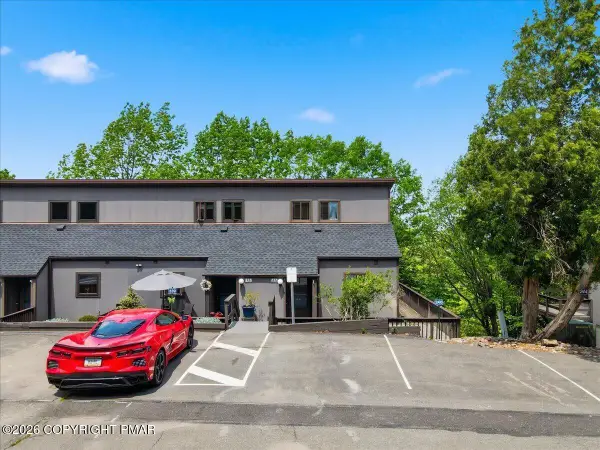 $230,000Pending3 beds 3 baths1,215 sq. ft.
237 High Pass Way, Tannersville, PA 18372
MLS# PM-141543Listed by: KELLER WILLIAMS REAL ESTATE - STROUDSBURG- New
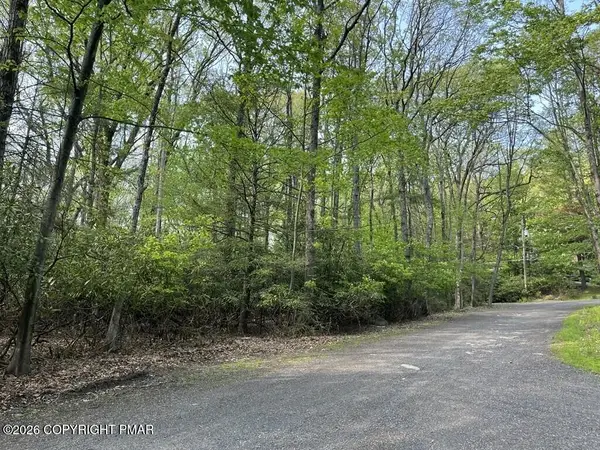 $60,000Active1.01 Acres
302 Aspen Way, Tannersville, PA 18372
MLS# PM-141482Listed by: REDSTONE RUN REALTY, LLC - STROUDSBURG 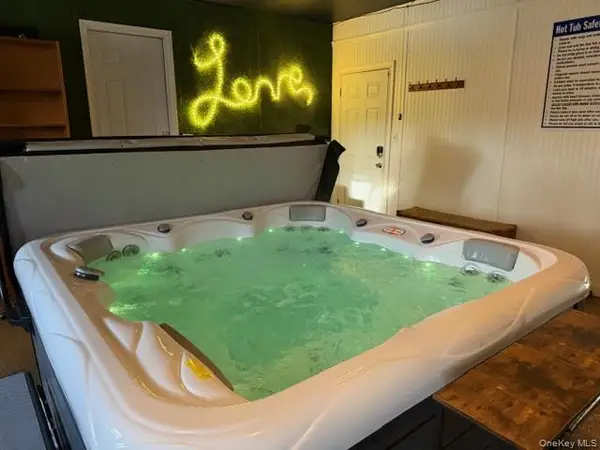 $383,000Active4 beds 3 baths2,404 sq. ft.
298 learn Road, Other, PA 18372
MLS# 973917Listed by: COMPASS GREATER NY LLC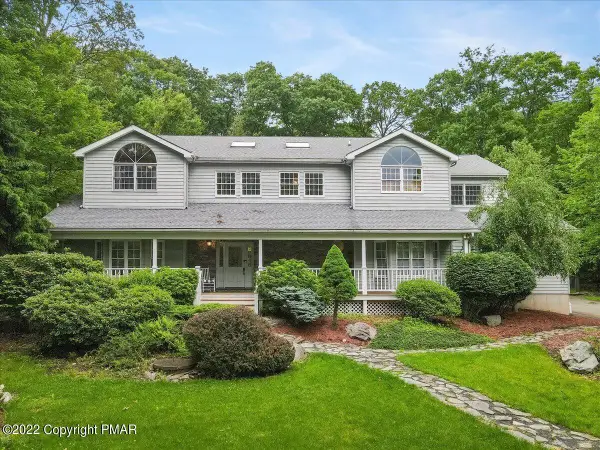 $750,000Active4 beds 3 baths3,966 sq. ft.
3358 Mountain View Drive, Tannersville, PA 18372
MLS# PM-141345Listed by: KELLER WILLIAMS REAL ESTATE - STROUDSBURG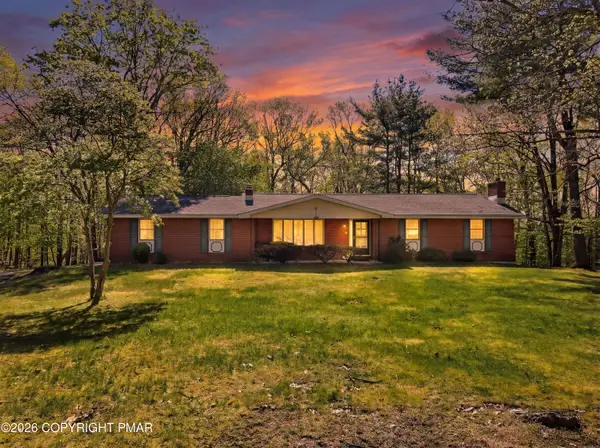 $371,500Active3 beds 3 baths2,836 sq. ft.
110 Powell Road, Tannersville, PA 18372
MLS# PM-141309Listed by: CARR REALTY OF THE POCONOS


Protect your home and budget from life's surprises with an Assurant Home Warranty, backed by a partner that supports you through every step of homeownership. Explore Plans.
© 2026 Better Homes and Gardens Real Estate LLC. An Anywhere Real Estate company. All rights reserved. Better Homes and Gardens® Real Estate is a registered trademark owned by Meredith Operations Corporation, licensed to Better Homes and Gardens Real Estate LLC and used with permission. Better Homes and Gardens Real Estate LLC fully supports the principles of the Fair Housing Act and the Equal Opportunity Act. Listing information is deemed reliable but is not guaranteed accurate.
Each office is independently owned and operated.
Any services or products provided by third parties are not provided by, affiliated with or related to Better Homes and Gardens Real Estate LLC, or its affiliated companies.