
184 Upper Deer Valley Road, Tannersville, PA 18372
Local realty services provided by:Better Homes and Gardens Real Estate Cassidon Realty
184 Upper Deer Valley Road,Tannersville, PA 18372
$719,999
- 5 Beds
- 4 Baths
- 3,462 sq. ft.
- Single family
- Active
Listed by: christopher j carr
Office: homezu
MLS#:PM-144811
Source:PA_PMAR
Price summary
- Price:$719,999
- Price per sq. ft.:$207.97
About this home
Beautifully designed 5-bed, 4-bath home located in Northridge by Camelback Mountain. Home features updated eat-in kitchen with expanded granite counters, ss appliances, ample cabinetry. Open concept with cathedral Ceilings, wood-burning fireplace and sliders leading to balcony with view of the slopes. A custom playroom, pool table, arcades, and impressive theater room with custom lit movie boxes, 100' TV and theater recliners. Whether you're looking for a full-time residence, a vacation home, or investment property, this home offers exceptional value in a prime location. Home was recently renovated, painted & fully furnished. Home has a strong STR revenue history. *All furniture & theater room accessories and signed memorabilia are included with accepted, reasonable offer only.
Contact an agent
Home facts
- Year built:2003
- Subdivision & Development:Northridge Station
- Listing ID #:PM-144811
- Added:1 day(s) ago
- Updated:September 18, 2026 at 05:55 PM
Rooms and interior
- Bedrooms:5
- Total bathrooms:4
- Full bathrooms:4
- Flooring:Hardwood
- Kitchen Description:Dishwasher, Electric Oven, Electric Range, Kitchen Island, Refrigerator, Self Cleaning Oven, Stainless Steel Appliance(s)
- Basement:Yes
- Living area:3,462 sq. ft.
Heating and cooling
- Cooling:Central Air
- Heating:Electric, Heating
- Central air:Yes
Structure and exterior
- Year built:2003
- Building area:3,462 sq. ft.
- Lot area:0.33 Acres
- Lot Features:Level, Sloped
- Architectural Style:Traditional
Utilities
- Water:Public
Finances and disclosures
- Price:$719,999
- Price per sq. ft.:$207.97
- Tax amount:$6,801
Features and amenities
- Appliances:Dishwasher, Dryer, Electric Oven, Electric Range, Refrigerator, Self Cleaning Oven, Stainless Steel Appliance(s)
- Laundry features:Dryer
- Amenities:Cathedral Ceiling(s), Granite Counters, Walk-In Closet(s)
New listings near 184 Upper Deer Valley Road
- New
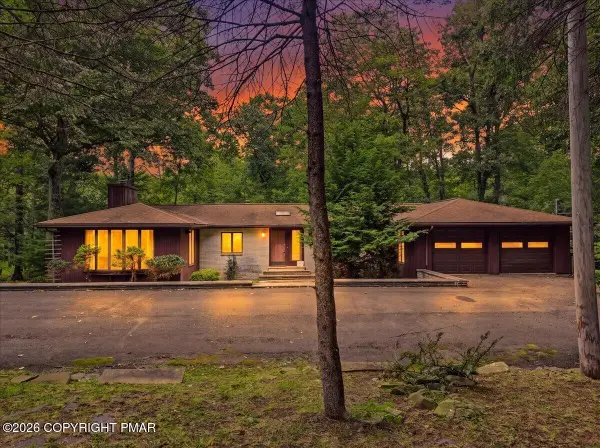 $339,000Active3 beds 2 baths2,416 sq. ft.
1586 Sullivan Trail, Tannersville, PA 18372
MLS# PM-144721Listed by: CARR REALTY OF THE POCONOS - New
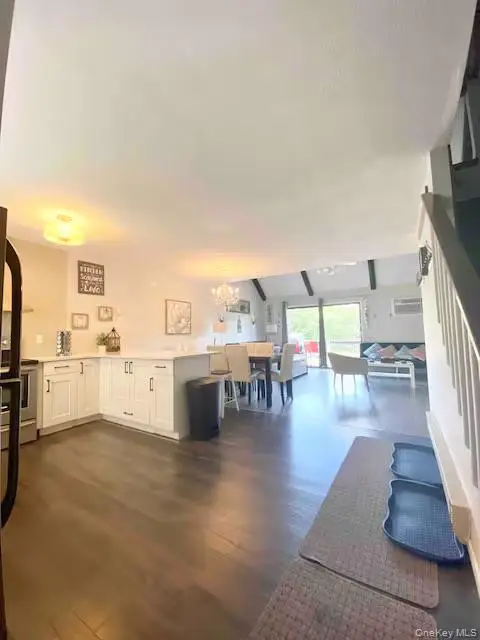 $299,999Active3 beds 2 baths1,350 sq. ft.
59 Slalom Way, Call Listing Agent, PA 18372
MLS# 1049425Listed by: EXP REALTY - New
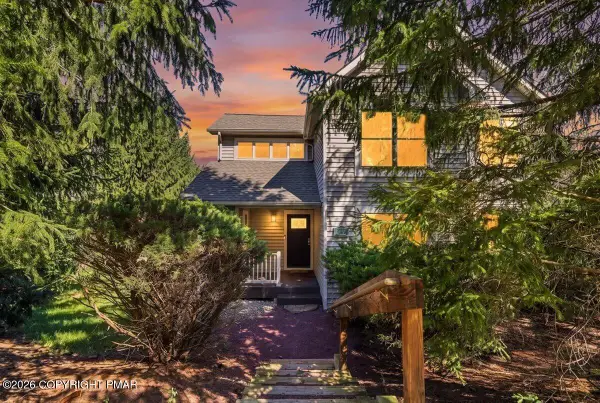 $440,000Active3 beds 3 baths2,292 sq. ft.
347 Hemlock Lane, Tannersville, PA 18372
MLS# PM-144605Listed by: CARR REALTY OF THE POCONOS 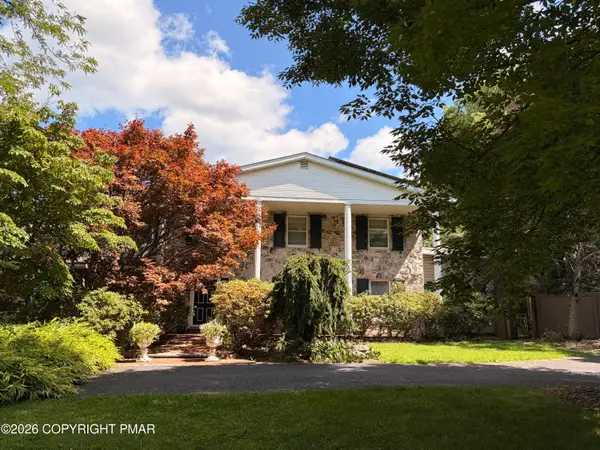 $639,900Active5 beds 5 baths3,966 sq. ft.
164 Chestnut Oak Drive, Tannersville, PA 18372
MLS# PM-144440Listed by: CENTURY 21 SELECT GROUP - TANNERSVILLE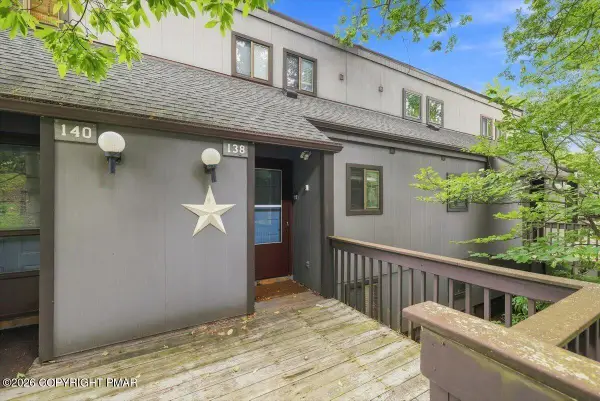 $339,000Active3 beds 3 baths1,425 sq. ft.
138 Cross Country Lane, Tannersville, PA 18372
MLS# PM-144434Listed by: POCONO MOUNTAINS REAL ESTATE, INC - BRODHEADSVILLE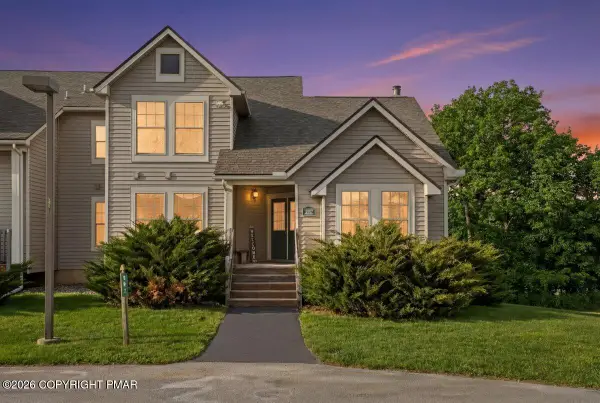 $512,950Active4 beds 4 baths2,913 sq. ft.
207 Sycamore Court, Tannersville, PA 18372
MLS# PM-144405Listed by: CARR REALTY OF THE POCONOS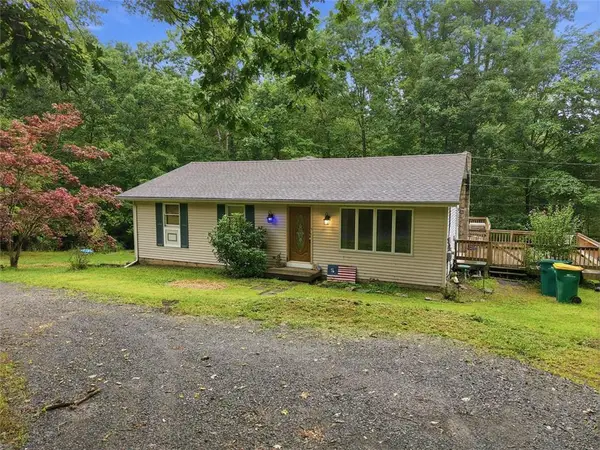 $350,000Active4 beds 2 baths2,104 sq. ft.
191 Hemlock Road, Pocono Twp, PA 18372
MLS# 783677Listed by: COLDWELL BANKER HEARTHSIDE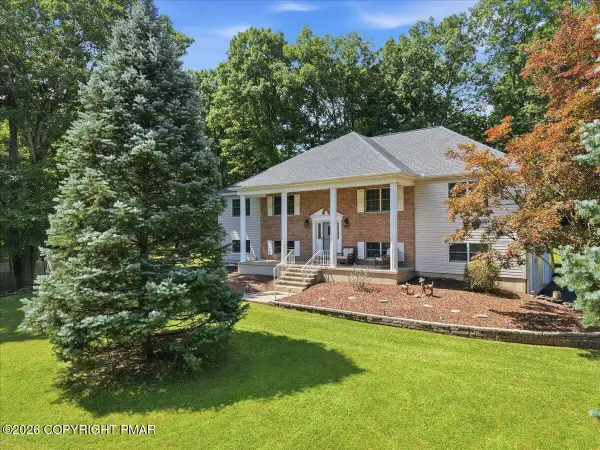 $529,900Pending4 beds 2 baths3,232 sq. ft.
173 Marcelle Terrace, Tannersville, PA 18372
MLS# PM-144276Listed by: KELLER WILLIAMS REAL ESTATE - TANNERSVILLE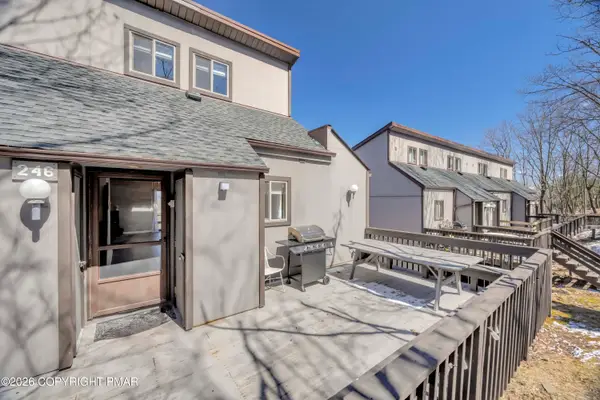 $465,000Active3 beds 3 baths1,689 sq. ft.
246 High Pass Way, Tannersville, PA 18372
MLS# PM-144265Listed by: CARR REALTY OF THE POCONOS


Protect your home and budget from life's surprises with an Assurant Home Warranty, backed by a partner that supports you through every step of homeownership. Explore Plans.
© 2026 Better Homes and Gardens Real Estate LLC. An Anywhere Real Estate company. All rights reserved. Better Homes and Gardens® Real Estate is a registered trademark owned by Meredith Operations Corporation, licensed to Better Homes and Gardens Real Estate LLC and used with permission. Better Homes and Gardens Real Estate LLC fully supports the principles of the Fair Housing Act and the Equal Opportunity Act. Listing information is deemed reliable but is not guaranteed accurate.
Each office is independently owned and operated.
Any services or products provided by third parties are not provided by, affiliated with or related to Better Homes and Gardens Real Estate LLC, or its affiliated companies.