
2231 Camelback Drive, Tannersville, PA 18372
Local realty services provided by:Better Homes and Gardens Real Estate Cassidon Realty
2231 Camelback Drive,Jackson Twp, PA 18372
$600,000
- 3 Beds
- 4 Baths
- 2,532 sq. ft.
- Single family
- Active
Listed by: samantha bonnett
Office: re/max of the poconos
MLS#:784777
Source:PA_LVAR
Price summary
- Price:$600,000
- Price per sq. ft.:$236.97
- Monthly HOA dues:$340
About this home
NORTHRIDGE STATION MOUNTAIN LIVING The warmth of a stone fireplace anchors the living room of this multi-level, immaculately maintained 3 bedroom 2 full bath 2 half bath, turn-key fully furnished residence located at 2231 Camelback Drive in highly desirable Northridge Station community offering stunning picturesque mountain views! Charming home features airy vaulted ceilings and wood-trimmed windows, the main living space provides a serene and inviting atmosphere. Carpet flooring runs through the living area and adjacent dining area, creating a cohesive transition between spaces.
Culinary tasks are handled in the kitchen, which features classic oak cabinetry, durable laminate countertops, tile flooring, and a breakfast bar. The functional workspace is equipped with a microwave, refrigerator, dishwasher, and electric range. From the dining area, sliding glass doors provide access directly to the private outdoor space on the back deck.
Comfortable accommodations include bedrooms with carpet flooring, neutral wall tones, and natural wood trim. The home is equipped with baseboard and electric heating plus Central A/C. A laundry setup features a washer, dryer, and overhead shelving, while bathrooms are finished with classic wooden vanities and tile flooring.
A finished lower level offers a versatile recreation room complete with 2nd living area w/ game room, recessed lighting, baseboard heat, and a partial guest bath. Walk-out access from this level connects to the exterior, while an attached garage with concrete walls, concrete floors, and a garage door opener provides functional parking and storage space.
Outside, a private raised wood deck overlooks a sloping mountainside, offering a tranquil space for quiet moments or gatherings. Framed by mature trees, the exterior showcases a mix of wood siding and vinyl siding under a shingle roof. A paved driveway leads to the property, which is situated on a wooded hillside offering views of the surrounding mountains. Close to all the Camelback amenities and all the major Pocono Mountains attractions just minutes away! Ideal for the mountain getaway but also an investment opportunity for short-term rental income to offset the time away! Call today for your private showing!...
Contact an agent
Home facts
- Year built:2005
- Subdivision & Development:Northridge Station
- Listing ID #:784777
- Added:1 day(s) ago
- Updated:September 20, 2026 at 04:45 AM
Rooms and interior
- Bedrooms:3
- Total bathrooms:4
- Full bathrooms:2
- Half bathrooms:2
- Rooms Total:7
- Dining Description:Dining Area
- Kitchen Description:Dishwasher, Electric Oven, Electric Range, Microwave, Refrigerator
- Basement:Yes
- Basement Description:Finished, Full, Walk Out Access
- Living area:2,532 sq. ft.
Heating and cooling
- Cooling:Ceiling Fans, Central Air
- Heating:Baseboard, Electric, Forced Air
- Central air:Yes
Structure and exterior
- Roof:Asphalt, Fiberglass
- Year built:2005
- Building area:2,532 sq. ft.
- Lot area:0.61 Acres
- Architectural Style:Colonial, Contemporary
- Construction Materials:Vinyl Siding
- Exterior Features:Deck, Porch
- Levels:2 Story
Utilities
- Water:Community Coop
- Sewer:Community Coop Sewer
Finances and disclosures
- Price:$600,000
- Price per sq. ft.:$236.97
- Tax amount:$6,517
Features and amenities
- Appliances:Dishwasher, Electric Oven, Electric Water Heater, Microwave, Refrigerator, Washer
- Laundry features:Washer
Parking
- Parking description:Driveway, Garage, Off Street
- Garage:Yes
- Garage spaces:1
New listings near 2231 Camelback Drive
- New
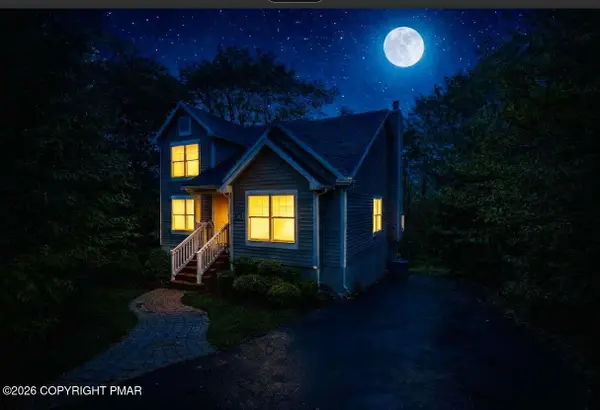 $719,999Active5 beds 4 baths3,462 sq. ft.
184 Upper Deer Valley Road, Tannersville, PA 18372
MLS# PM-144811Listed by: HOMEZU - New
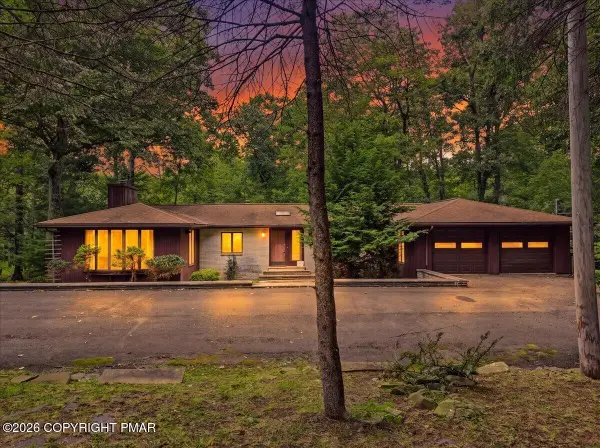 $339,000Active3 beds 2 baths2,416 sq. ft.
1586 Sullivan Trail, Tannersville, PA 18372
MLS# PM-144721Listed by: CARR REALTY OF THE POCONOS - New
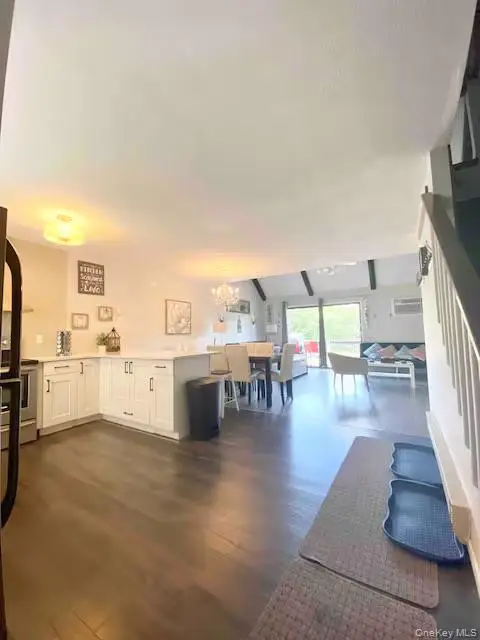 $299,999Active3 beds 2 baths1,350 sq. ft.
59 Slalom Way, Call Listing Agent, PA 18372
MLS# 1049425Listed by: EXP REALTY - New
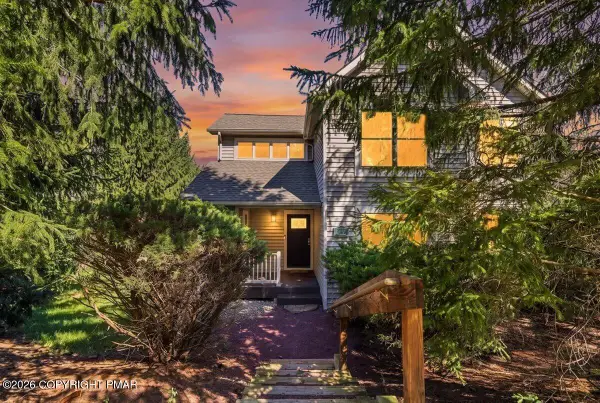 $440,000Active3 beds 3 baths2,292 sq. ft.
347 Hemlock Lane, Tannersville, PA 18372
MLS# PM-144605Listed by: CARR REALTY OF THE POCONOS 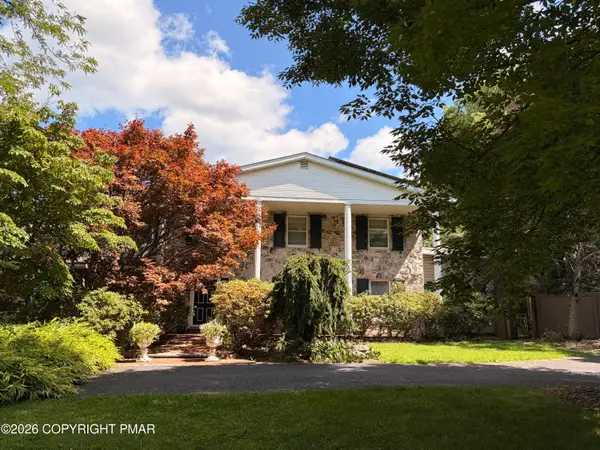 $639,900Active5 beds 5 baths3,966 sq. ft.
164 Chestnut Oak Drive, Tannersville, PA 18372
MLS# PM-144440Listed by: CENTURY 21 SELECT GROUP - TANNERSVILLE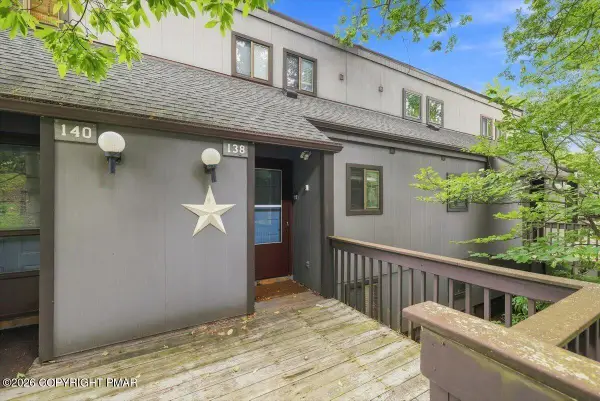 $339,000Active3 beds 3 baths1,425 sq. ft.
138 Cross Country Lane, Tannersville, PA 18372
MLS# PM-144434Listed by: POCONO MOUNTAINS REAL ESTATE, INC - BRODHEADSVILLE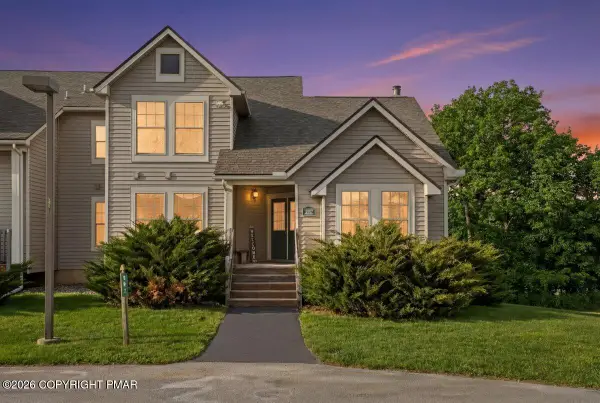 $512,950Active4 beds 4 baths2,913 sq. ft.
207 Sycamore Court, Tannersville, PA 18372
MLS# PM-144405Listed by: CARR REALTY OF THE POCONOS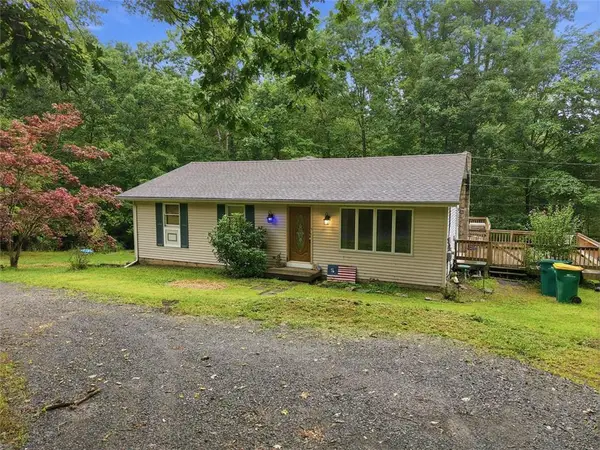 $350,000Active4 beds 2 baths2,104 sq. ft.
191 Hemlock Road, Pocono Twp, PA 18372
MLS# 783677Listed by: COLDWELL BANKER HEARTHSIDE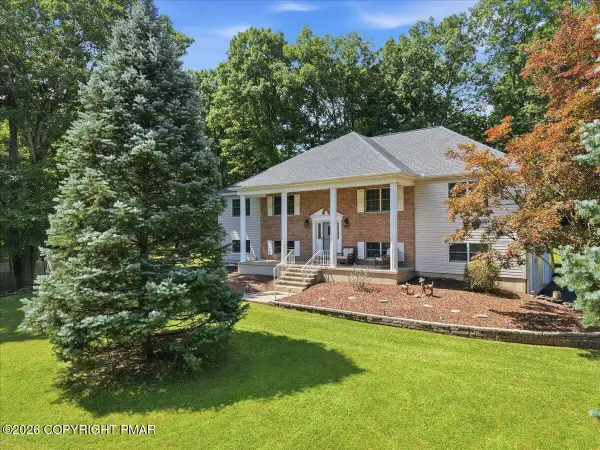 $529,900Pending4 beds 2 baths3,232 sq. ft.
173 Marcelle Terrace, Tannersville, PA 18372
MLS# PM-144276Listed by: KELLER WILLIAMS REAL ESTATE - TANNERSVILLE


Protect your home and budget from life's surprises with an Assurant Home Warranty, backed by a partner that supports you through every step of homeownership. Explore Plans.
© 2026 Better Homes and Gardens Real Estate LLC. An Anywhere Real Estate company. All rights reserved. Better Homes and Gardens® Real Estate is a registered trademark owned by Meredith Operations Corporation, licensed to Better Homes and Gardens Real Estate LLC and used with permission. Better Homes and Gardens Real Estate LLC fully supports the principles of the Fair Housing Act and the Equal Opportunity Act. Listing information is deemed reliable but is not guaranteed accurate.
Each office is independently owned and operated.
Any services or products provided by third parties are not provided by, affiliated with or related to Better Homes and Gardens Real Estate LLC, or its affiliated companies.