
125 Catherine St #5, Telford, PA 18969
Local realty services provided by:Better Homes and Gardens Real Estate Reserve
125 Catherine St #5,Telford, PA 18969
$335,500
- 2 Beds
- 3 Baths
- - sq. ft.
- Townhouse
- Sold
Listed by: andrew john spognardi, john spognardi
Office: re/max signature
MLS#:PAMC2174660
Source:BRIGHTMLS
Sorry, we are unable to map this address
Price summary
- Price:$335,500
- Monthly HOA dues:$180
About this home
Welcome to Noble Oaks, a sought-after community located in the charming setting of Telford Borough. This 4-story townhome offers 2 bedrooms, 2.5 baths, and is one of just 17 privately owned residences in this intimate neighborhood.
The main entry level features a spacious foyer with a double coat closet and direct access to the attached garage. Upstairs, the second level boasts a bright and airy Great Room, enhanced by two elegant Palladium windows. New Andersen sliding glass doors with custom blinds open to a private wood deck—ideal for everyday living or entertaining.
Overlooking the family room is a sitting and dining area featuring newer windows. A powder room is conveniently situated on this level. The kitchen is equipped with new appliances, breakfast bar, pantry and brand new countertops.
Retreat to the fourth level, where the primary suite offers a large walk-in closet and a private bath. The second bedroom includes new windows and an oversized double closet, with easy access to a full hall bathroom.
A lower level off the garage provides a bright, unfinished space with two windows—perfect for a future recreation room, home gym, or additional storage, along with a laundry area.
Additional improvements include a newer roof, central air system, and updated garage door mechanicals, adding to the home’s value and appeal....
Contact an agent
Home facts
- Year built:1996
- Listing ID #:PAMC2174660
- Added:39 day(s) ago
- Updated:May 17, 2026 at 05:55 AM
Rooms and interior
- Bedrooms:2
- Total bathrooms:3
- Full bathrooms:2
- Half bathrooms:1
- Dining Description:Dining Room
- Bathrooms Description:Bathroom 1, Bathroom 2
- Kitchen Description:Built-In Microwave, Cooktop, Dishwasher, Oven - Self Cleaning, Oven - Wall, Oven/Range - Electric
- Basement:Yes
- Basement Description:Full
Heating and cooling
- Cooling:Central A/C
- Heating:Central, Electric
Structure and exterior
- Year built:1996
- Architectural Style:Contemporary
- Construction Materials:Vinyl Siding
- Exterior Features:Deck(s)
- Foundation Description:Concrete Perimeter
- Levels:4 Story
Utilities
- Water:Public
- Sewer:Public Sewer
Finances and disclosures
- Price:$335,500
- Tax amount:$5,300 (2025)
Features and amenities
- Laundry features:Has Laundry
- Amenities:Double Hung Windows
Parking
- Parking description:Attached Garage, Garage - Front Entry, Parking Lot, Paved Driveway, Paved Parking
- Garage:Yes
- Garage spaces:1
New listings near 125 Catherine St #5
- Coming Soon
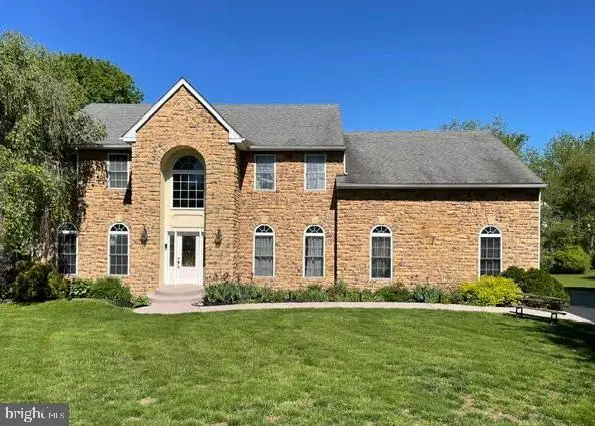 $850,000Coming Soon4 beds 3 baths
114 Memory Ln, TELFORD, PA 18969
MLS# PAMC2180022Listed by: RE/MAX ACHIEVERS-COLLEGEVILLE - New
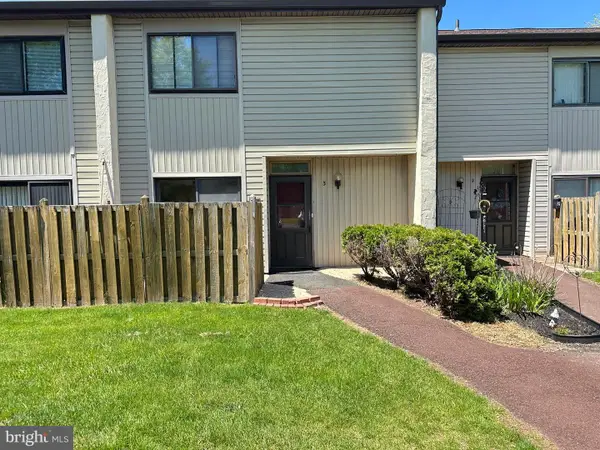 $300,000Active3 beds 3 baths1,617 sq. ft.
3 Centennial Rd, TELFORD, PA 18969
MLS# PABU2121272Listed by: CANAAN REALTY SERVICES INC - New
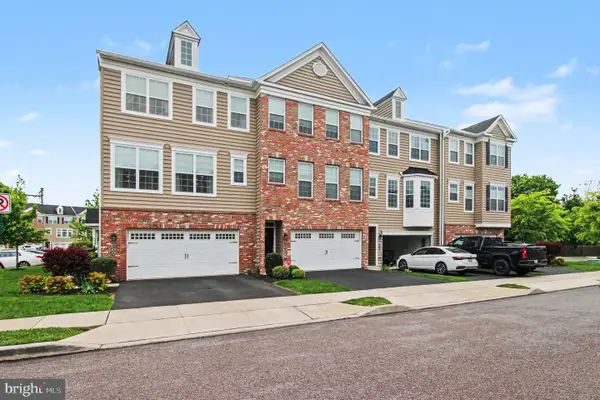 $468,000Active3 beds 3 baths1,922 sq. ft.
100 Arlington Ln, TELFORD, PA 18969
MLS# PAMC2179266Listed by: RE/MAX SERVICES - Open Sun, 1 to 3pmNew
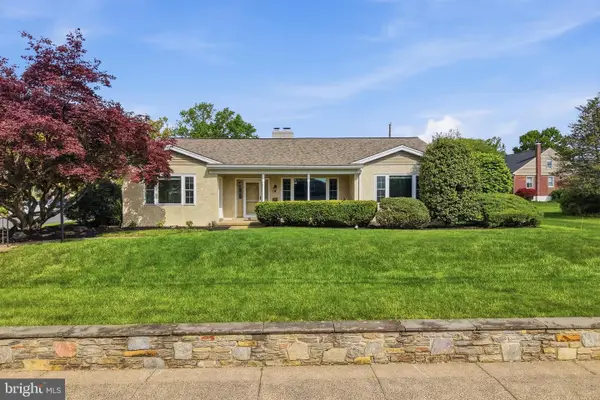 $524,900Active3 beds 2 baths2,746 sq. ft.
79 W Central Ave, TELFORD, PA 18969
MLS# PAMC2178836Listed by: RE/MAX RELIANCE 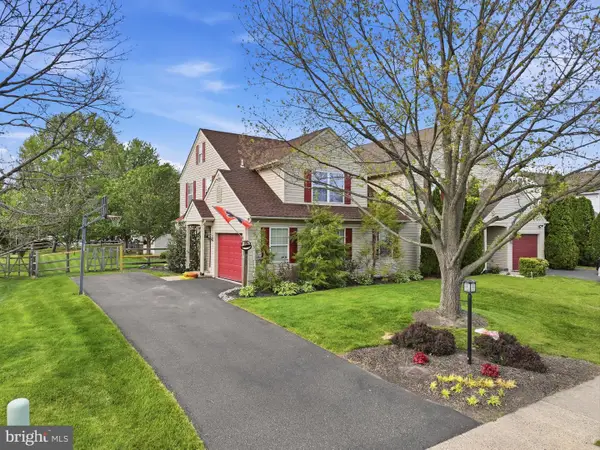 $453,000Pending3 beds 3 baths1,612 sq. ft.
155 Nectar Run, TELFORD, PA 18969
MLS# PAMC2178780Listed by: RE/MAX RELIANCE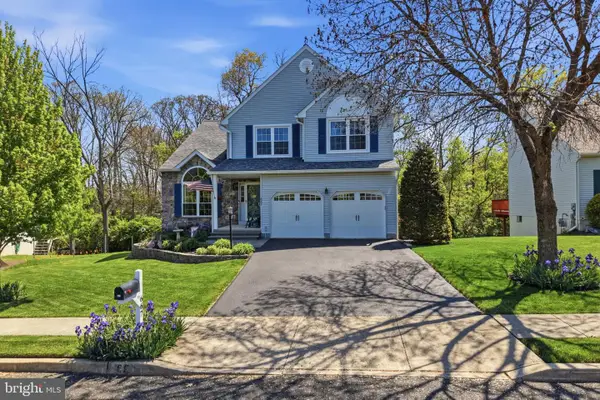 $574,900Pending3 beds 3 baths2,702 sq. ft.
667 Birch Cir, TELFORD, PA 18969
MLS# PAMC2178672Listed by: RE/MAX RELIANCE- New
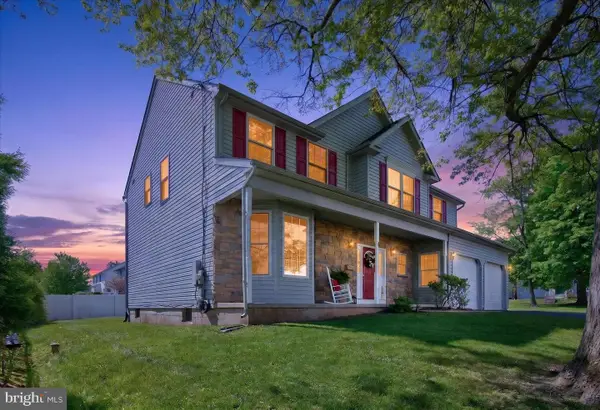 $525,000Active4 beds 4 baths3,190 sq. ft.
4 E Summit Ave, TELFORD, PA 18969
MLS# PABU2119072Listed by: EVERYHOME REALTORS 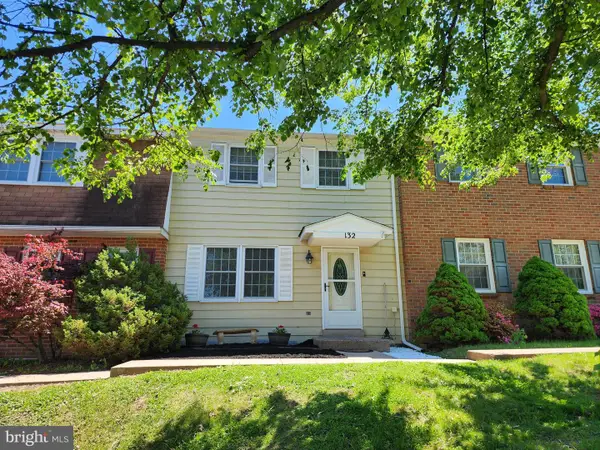 $323,250Pending3 beds 2 baths2,076 sq. ft.
132 Hopewell Ln, TELFORD, PA 18969
MLS# PAMC2178072Listed by: RE/MAX CENTRE REALTORS- Open Sun, 5 to 7pm
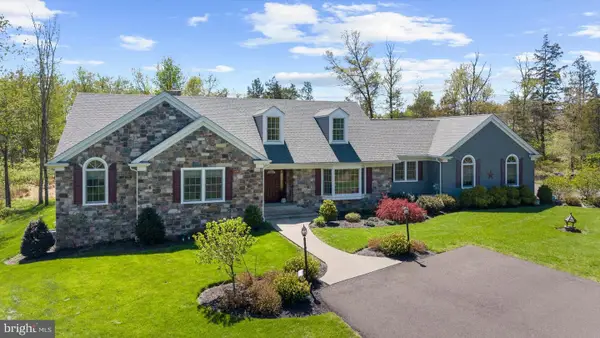 $1,100,000Active4 beds 3 baths3,577 sq. ft.
160 S Allentown Rd, TELFORD, PA 18969
MLS# PAMC2177490Listed by: MOMENTS REAL ESTATE 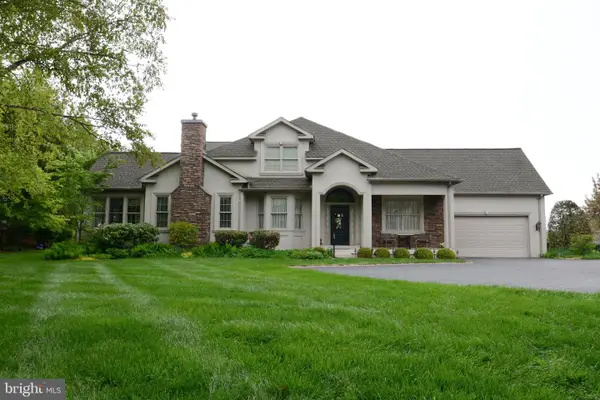 $699,900Pending3 beds 4 baths4,125 sq. ft.
271 Country Club Dr, TELFORD, PA 18969
MLS# PAMC2177614Listed by: RE/MAX RELIANCE


Protect your home and budget from life's surprises with an Assurant Home Warranty, backed by a partner that supports you through every step of homeownership. Explore Plans.
© 2026 Better Homes and Gardens Real Estate LLC. An Anywhere Real Estate company. All rights reserved. Better Homes and Gardens® Real Estate is a registered trademark owned by Meredith Operations Corporation, licensed to Better Homes and Gardens Real Estate LLC and used with permission. Better Homes and Gardens Real Estate LLC fully supports the principles of the Fair Housing Act and the Equal Opportunity Act. Listing information is deemed reliable but is not guaranteed accurate.
Each office is independently owned and operated.
Any services or products provided by third parties are not provided by, affiliated with or related to Better Homes and Gardens Real Estate LLC, or its affiliated companies.