
224 S County Line Rd #, Telford, PA 18969
Local realty services provided by:Better Homes and Gardens Real Estate Premier
224 S County Line Rd #,Telford, PA 18969
$679,000
- 3 Beds
- 2 Baths
- 3,173 sq. ft.
- Single family
- Active
Upcoming open houses
- Sat, Nov 0701:00 pm - 03:00 pm
Listed by: thomas corso
Office: keller williams real estate-montgomeryville
MLS#:PAMC2199494
Source:BRIGHTMLS
Price summary
- Price:$679,000
- Price per sq. ft.:$213.99
About this home
Nestled in the serene Telford countryside, this sprawling ranch-style home has undergone a stunning renovations, blending modern luxury with timeless charm. Featuring a flexible floor plan for an optional In-law suite, spanning 2,233 square feet, this residence offers an inviting atmosphere that feels like home from the moment you step inside. As you enter, you are greeted by an open floor plan that seamlessly connects the living spaces, enhanced by recessed lighting and plush carpeting that adds warmth throughout. The spacious living area features a cozy wood-burning fireplace, perfect for gathering with loved ones on chilly evenings. The thoughtfully designed layout includes an entry-level bedroom, ideal for guests or as a private office space. The heart of the home is undoubtedly the gourmet kitchen, equipped with high-end appliances including a built-in microwave, range, dishwasher, and refrigerator. The breakfast area invites casual dining, while the elegant finishes and ample counter space make it a chef's dream. Retreat to the luxurious primary suite, where comfort meets style. The two full bathrooms have been meticulously updated, showcasing modern fixtures and finishes that elevate your daily routine. Step outside to discover the expansive 1.5-acre lot, offering a perfect blend of privacy and space for outdoor activities. The property features a charming outbuilding and a pole barn, providing ample storage and versatility for hobbies or projects or space for four vehicles. This home is not just a residence; it's a lifestyle. Enjoy the tranquility of suburban living while being just a short drive from local amenities and attractions. The combination of modern renovations and classic architectural style creates a unique opportunity for those seeking a high end living experience. With its excellent condition and luxurious features, this property is ready to welcome you home. Enjoy the peace of mind with new roof (2019), updated 200 amp electric service, new central air units installed and crown heater, brand new top quality insulation redone for amazing cost efficiency. Experience the perfect blend of comfort, style, and functionality in this remarkable Telford residence....
Contact an agent
Home facts
- Year built:1960
- Subdivision & Development:TELFORD
- Listing ID #:PAMC2199494
- Added:1 day(s) ago
- Updated:November 05, 2026 at 11:25 AM
Rooms and interior
- Bedrooms:3
- Total bathrooms:2
- Full bathrooms:2
- Flooring:Carpet, Luxury Vinyl Plank
- Dining Description:Dining Room
- Bathrooms Description:Full Bath, Primary Bathroom
- Kitchen Description:Breakfast Area, Built-In Microwave, Built-In Range, Dishwasher, Recessed Lighting, Refrigerator
- Bedroom Description:Entry Level Bedroom, Primary Bedroom
- Basement:Yes
- Basement Description:Full, Partially Finished
- Living area:3,173 sq. ft.
Heating and cooling
- Cooling:Ceiling Fan(s), Central A/C, Ductless/Mini-Split, Energy Star Cooling System, Zoned
- Heating:Baseboard - Hot Water, Electric, Energy Star Heating System, Forced Air, Heat Pump - Electric BackUp, Oil, Summer/Winter Changeover
Structure and exterior
- Year built:1960
- Building area:3,173 sq. ft.
- Lot area:1.5 Acres
- Architectural Style:Raised Ranch/Rambler, Ranch/Rambler
- Construction Materials:Brick
- Exterior Features:Outbuilding(s)
- Foundation Description:Permanent
- Levels:1 Story
Schools
- High school:SOUDERTON AREA SENIOR
- Middle school:INDIAN CREST
- Elementary school:FRANCONIA
Utilities
- Water:Well
- Sewer:On Site Septic
Finances and disclosures
- Price:$679,000
- Price per sq. ft.:$213.99
- Tax amount:$6,183 (2026)
Features and amenities
- Amenities:200+ Amp Service, Attic, Ceiling Fan(s), Recessed Lighting
Parking
- Parking description:Additional Storage Area, Detached Garage, Garage - Front Entry, Oversized
- Garage:Yes
- Garage spaces:4
New listings near 224 S County Line Rd #
- New
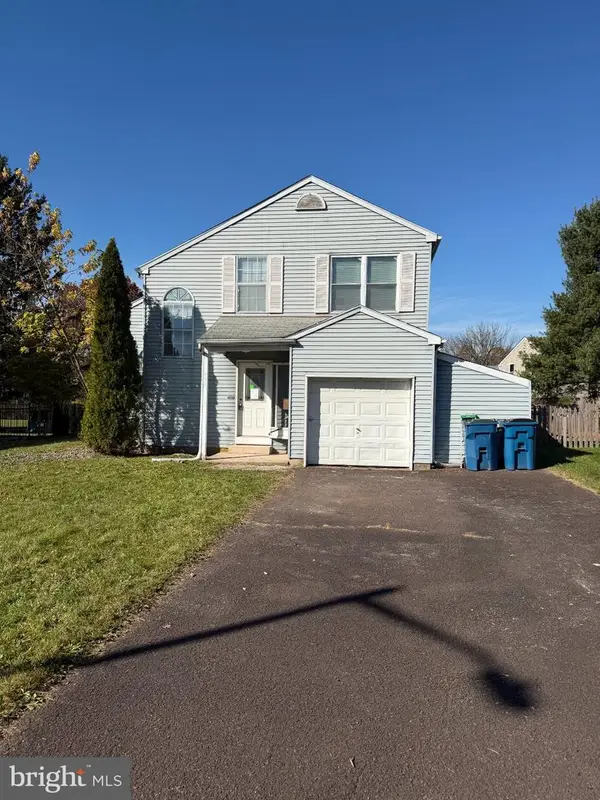 $270,000Active3 beds 2 baths1,571 sq. ft.
204 Village Green Ln, TELFORD, PA 18969
MLS# PABU2134990Listed by: WALTER M WOOD JR INC  $299,400Pending2 beds 1 baths1,236 sq. ft.
260 N Hamilton St, TELFORD, PA 18969
MLS# PABU2134666Listed by: BHHS FOX & ROACH-MACUNGIE- New
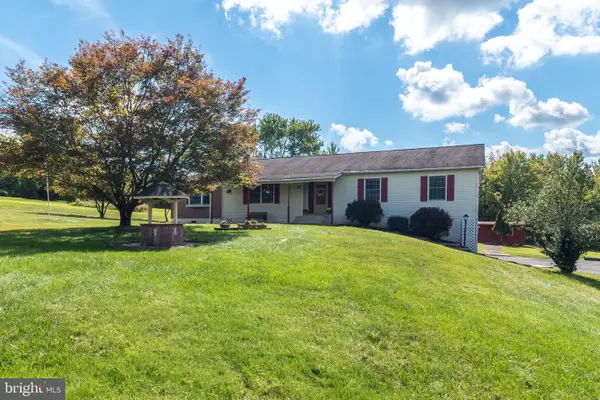 $565,000Active4 beds 3 baths1,792 sq. ft.
36 N Dietz Mill Rd, TELFORD, PA 18969
MLS# PAMC2195990Listed by: KELLER WILLIAMS REAL ESTATE-MONTGOMERYVILLE - Open Sun, 11am to 1pm
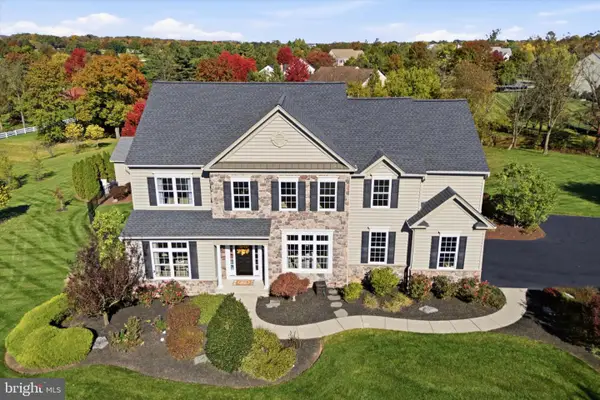 $975,000Pending4 beds 3 baths4,517 sq. ft.
593 Godshall Rd #, TELFORD, PA 18969
MLS# PAMC2197958Listed by: EVERYHOME REALTORS - Open Sat, 12 to 3pm
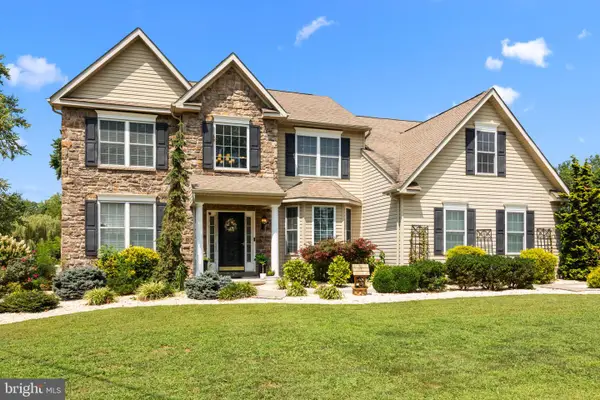 $630,000Active4 beds 3 baths2,856 sq. ft.
115 Erie Ave, TELFORD, PA 18969
MLS# PAMC2195098Listed by: KELLER WILLIAMS REAL ESTATE-LANGHORNE  $430,000Active4 beds -- baths1,776 sq. ft.
219-220 Washington Pl, TELFORD, PA 18969
MLS# PABU2134238Listed by: MARKET FORCE REALTY $265,000Active3 beds 3 baths1,617 sq. ft.
3 Centennial Rd, TELFORD, PA 18969
MLS# PABU2134192Listed by: CANAAN REALTY SERVICES INC $269,900Pending2 beds 1 baths947 sq. ft.
120 Wheatsheaf Ln, TELFORD, PA 18969
MLS# PABU2133910Listed by: REAL OF PENNSYLVANIA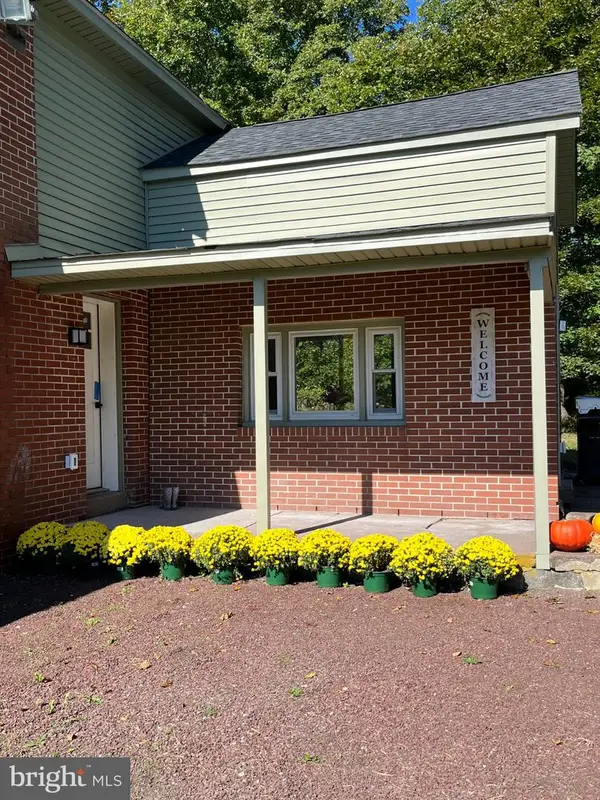 $474,900Active3 beds 1 baths1,784 sq. ft.
767 Ridge Rd, TELFORD, PA 18969
MLS# PAMC2197942Listed by: GERALD W SNYDER & ASSOCIATES INC


Protect your home and budget from life's surprises with an Assurant Home Warranty, backed by a partner that supports you through every step of homeownership. Explore Plans.
© 2026 Better Homes and Gardens Real Estate LLC. An Anywhere Real Estate company. All rights reserved. Better Homes and Gardens® Real Estate is a registered trademark owned by Meredith Operations Corporation, licensed to Better Homes and Gardens Real Estate LLC and used with permission. Better Homes and Gardens Real Estate LLC fully supports the principles of the Fair Housing Act and the Equal Opportunity Act. Listing information is deemed reliable but is not guaranteed accurate.
Each office is independently owned and operated.
Any services or products provided by third parties are not provided by, affiliated with or related to Better Homes and Gardens Real Estate LLC, or its affiliated companies.