
281 N Main St, Telford, PA 18969
Local realty services provided by:Better Homes and Gardens Real Estate Murphy & Co.
281 N Main St,Telford, PA 18969
$595,000
- 6 Beds
- - Baths
- 3,152 sq. ft.
- Multi-family
- Coming Soon
Upcoming open houses
- Sat, Sep 2601:00 pm - 03:00 pm
Listed by: krista lynn kasper
Office: lecompte realty
MLS#:PABU2131670
Source:BRIGHTMLS
Price summary
- Price:$595,000
- Price per sq. ft.:$188.77
About this home
INVESTMENT OPPORTUNITY WITH STRONG RENTAL INCOME!! This well-maintained, tenant-occupied triplex offers three thoughtfully renovated 2 bedroom, 1 bath units, providing an excellent opportunity for an investor seeking immediate income and additional value. Each unit has been tastefully updated while maintaining comfortable, functional living spaces. All three units have dedicated laundry hookups in the basement, while Unit 1 offers the added convenience of laundry hookups within the unit. The partially finished basement provides valuable additional space with a full bathroom and separate storage areas designated for each unit. The property also features a 3-car garage, with one side tenant occupied and generating additional rental income. Combined rental income exceeds $58,000 annually, offering a strong income-producing asset with multiple revenue streams. Outside, enjoy an extensive, beautifully maintained yard and inviting stone patio, creating a desirable setting for tenants while adding to this charming property's overall appeal. Showings kick off with Open House Saturday, September 26th from 1-3pm....
Contact an agent
Home facts
- Year built:1929
- Listing ID #:PABU2131670
- Updated:September 21, 2026 at 01:37 PM
Rooms and interior
- Bedrooms:6
- Flooring:Hardwood, Luxury Vinyl Plank
- Basement:Yes
- Basement Description:Full, Improved, Interior Access, Outside Entrance, Partially Finished, Rear Entrance, Space For Rooms, Sump Pump, Walkout Stairs
- Living area:3,152 sq. ft.
Heating and cooling
- Cooling:Ceiling Fan(s), Window Unit(s)
- Heating:Central, Natural Gas, Radiator
Structure and exterior
- Roof:Architectural Shingle, Slate
- Year built:1929
- Building area:3,152 sq. ft.
- Lot area:0.3 Acres
- Construction Materials:Masonry, Stucco, Vinyl Siding
- Exterior Features:Extensive Hardscape, Patio(s), Sidewalks
- Foundation Description:Block
Utilities
- Water:Public
- Sewer:Public Sewer
Finances and disclosures
- Price:$595,000
- Price per sq. ft.:$188.77
- Tax amount:$6,747 (2026)
Parking
- Parking description:Additional Storage Area, Detached Garage, Garage - Rear Entry, On Street
- Garage:Yes
- Garage spaces:3
New listings near 281 N Main St
- Coming Soon
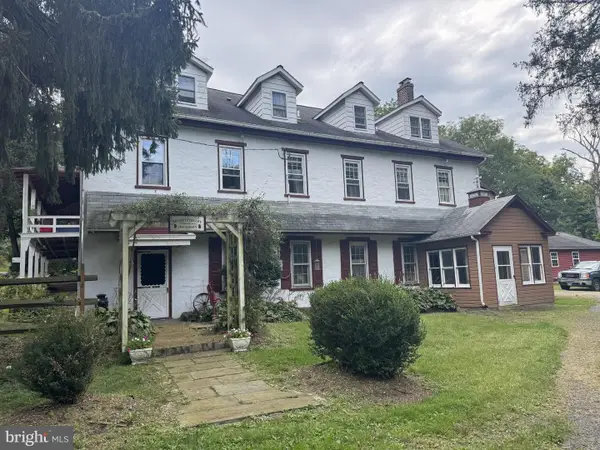 $837,500Coming Soon5 beds 4 baths5,904 sq. ft.
525 Creamery Rd, TELFORD, PA 18969
MLS# PAMC2194104Listed by: REDFIN CORPORATION - Coming Soon
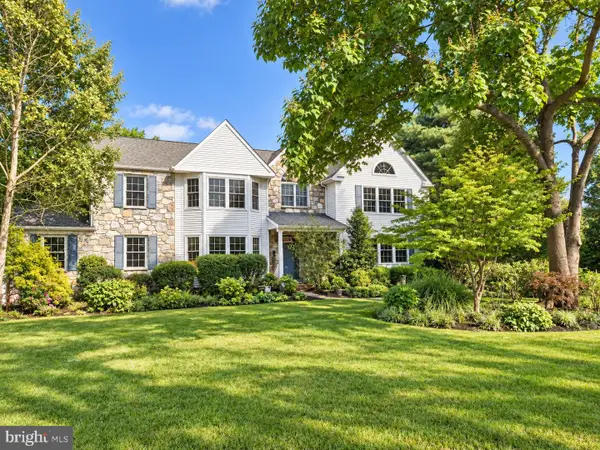 $850,000Coming Soon4 beds 3 baths2,918 sq. ft.
169 Fretz Rd, TELFORD, PA 18969
MLS# PAMC2188182Listed by: INNOVATE REAL ESTATE - New
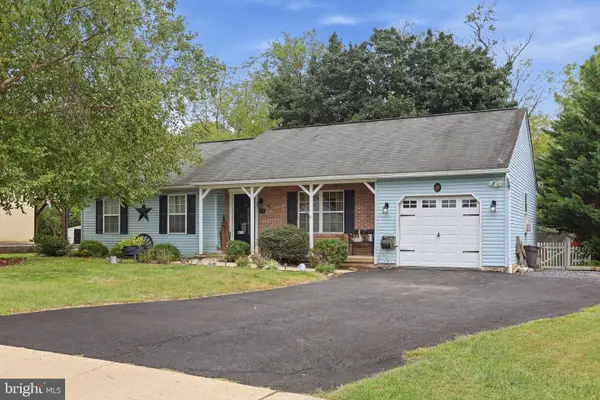 $439,900Active3 beds 2 baths1,792 sq. ft.
115 Quince Dr, TELFORD, PA 18969
MLS# PAMC2194490Listed by: RE/MAX RELIANCE - New
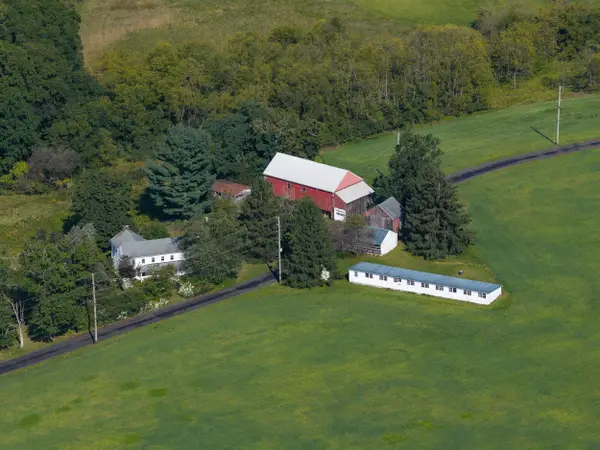 $2,500,000Active6 beds 2 baths3,063 sq. ft.
155 Hunsberger Rd #, TELFORD, PA 18969
MLS# PAMC2194414Listed by: CENTURY 21 LONGACRE REALTY 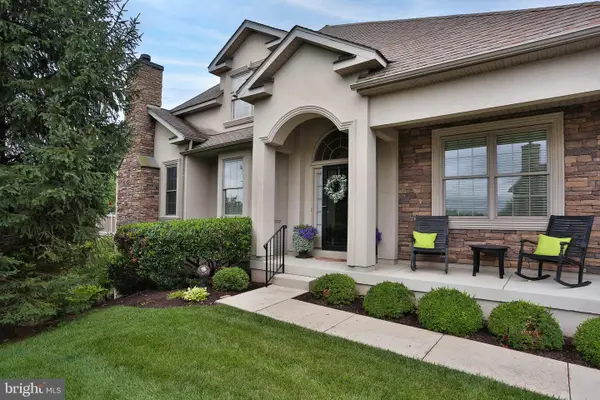 $675,000Pending4 beds 4 baths3,857 sq. ft.
229 Country Club Dr, TELFORD, PA 18969
MLS# PAMC2190420Listed by: REALTY ONE GROUP SUPREME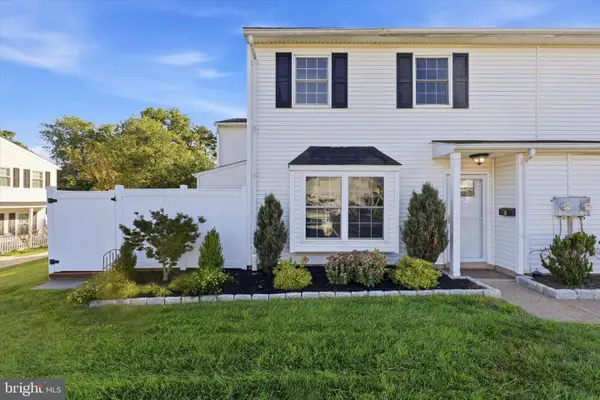 $269,000Pending2 beds 2 baths1,100 sq. ft.
30 Reliance Ct, TELFORD, PA 18969
MLS# PABU2130894Listed by: KELLER WILLIAMS REALTY DEVON-WAYNE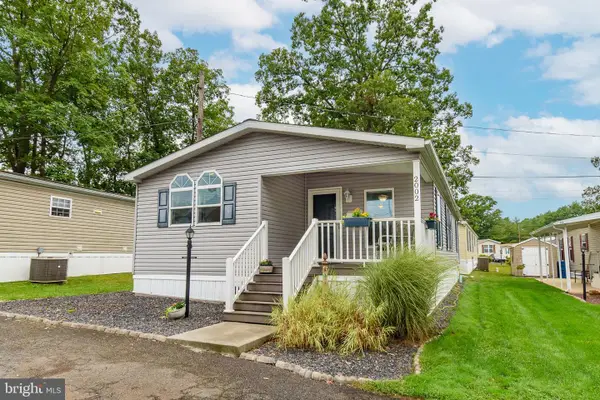 $179,900Active2 beds 2 baths1,200 sq. ft.
2002 Perilli Dr, TELFORD, PA 18969
MLS# PABU2130830Listed by: RE/MAX CENTRE REALTORS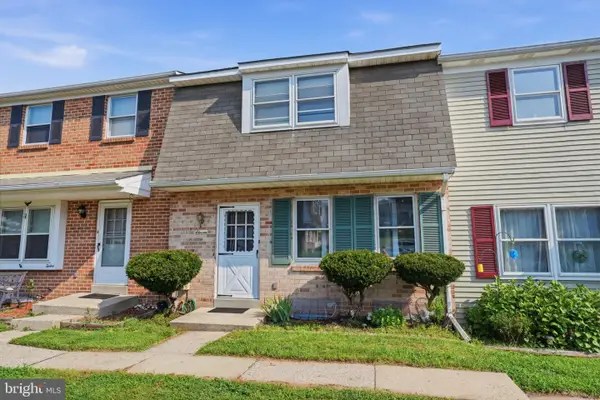 $329,999Pending3 beds 2 baths1,680 sq. ft.
11 Valley Dr #, TELFORD, PA 18969
MLS# PAMC2188672Listed by: COLDWELL BANKER HEARTHSIDE REALTORS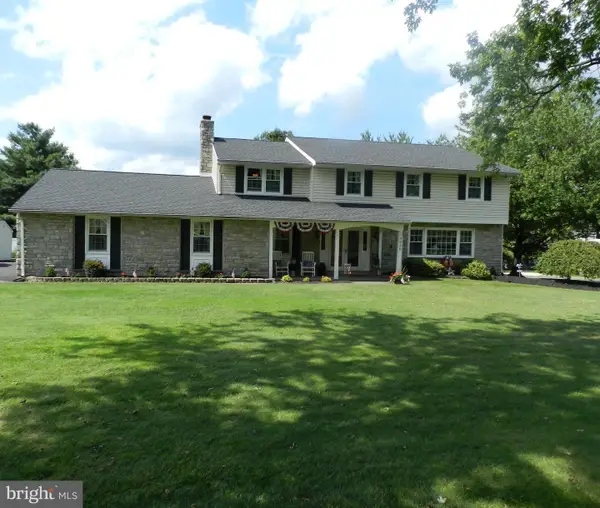 $664,900Active4 beds 3 baths3,126 sq. ft.
3020 State Rd, TELFORD, PA 18969
MLS# PABU2130596Listed by: RE/MAX 440 - PERKASIE


Protect your home and budget from life's surprises with an Assurant Home Warranty, backed by a partner that supports you through every step of homeownership. Explore Plans.
© 2026 Better Homes and Gardens Real Estate LLC. An Anywhere Real Estate company. All rights reserved. Better Homes and Gardens® Real Estate is a registered trademark owned by Meredith Operations Corporation, licensed to Better Homes and Gardens Real Estate LLC and used with permission. Better Homes and Gardens Real Estate LLC fully supports the principles of the Fair Housing Act and the Equal Opportunity Act. Listing information is deemed reliable but is not guaranteed accurate.
Each office is independently owned and operated.
Any services or products provided by third parties are not provided by, affiliated with or related to Better Homes and Gardens Real Estate LLC, or its affiliated companies.