
412 Maple St, Terre Hill, PA 17581
Local realty services provided by:Better Homes and Gardens Real Estate Murphy & Co.
412 Maple St,Terre Hill, PA 17581
$300,000
- 4 Beds
- 2 Baths
- 2,111 sq. ft.
- Single family
- Coming Soon
Listed by: anthony tchekalenko
Office: keller williams elite
MLS#:PALA2097028
Source:BRIGHTMLS
Price summary
- Price:$300,000
- Price per sq. ft.:$142.11
About this home
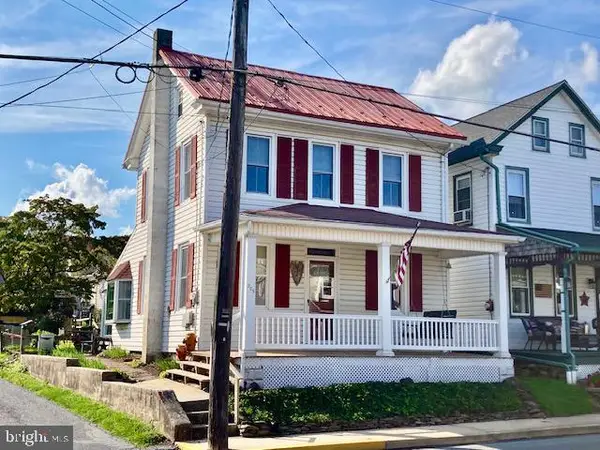
Discover the charm and versatility of 412 Maple Street in Terre Hill! A welcoming front porch sets the tone for this home, where the main level offers a comfortable flow between the living room and dining room. The kitchen provides plenty of cabinet storage and workspace, while a convenient half bath and separate office add functionality to the first floor. Upstairs, four bedrooms and a full bathroom offer space for family, guests, or additional flexibility to suit your needs. Outdoors, the backyard provides room to entertain, enjoy the patio, or take advantage of the open lawn. A standout feature of the property is the bank barn at the rear, complete with a second floor and endless possibilities for storage, a workshop, or hobbies. Conveniently located in Terre Hill, this property offers space, character, and opportunity. Schedule your private showing today!
Contact an agent
Home facts
- Year built:1890
- Subdivision & Development:NONE AVAILABLE
- Listing ID #:PALA2097028
- Updated:October 14, 2026 at 05:46 AM
Rooms and interior
- Bedrooms:4
- Total bathrooms:2
- Full bathrooms:1
- Half bathrooms:1
- Flooring:Carpet, Hardwood
- Dining Description:Dining Area
- Kitchen Description:Carpet, Dishwasher, Kitchen - Island, Oven/Range - Electric, Refrigerator
- Bedroom Description:Carpet
- Basement:Yes
- Basement Description:Partial
- Living area:2,111 sq. ft.
Heating and cooling
- Cooling:Ceiling Fan(s)
- Heating:Baseboard - Hot Water, Oil
Structure and exterior
- Roof:Metal, Shingle
- Year built:1890
- Building area:2,111 sq. ft.
- Lot area:0.18 Acres
- Lot Features:Rear Yard
- Architectural Style:Traditional
- Construction Materials:Stick Built
- Exterior Features:Awning(s), Exterior Lighting, Outbuilding(s), Patio(s), Porch(es), Roof, Sidewalks, Street Lights
- Foundation Description:Stone
- Levels:2 Stories
Utilities
- Water:Public
- Sewer:Public Sewer
Finances and disclosures
- Price:$300,000
- Price per sq. ft.:$142.11
- Tax amount:$3,198 (2026)
Features and amenities
- Amenities:200+ Amp Service, Attic, Carpet, Ceiling Fan(s), Replacement Windows
Parking
- Parking description:Detached Garage, Garage - Rear Entry, Off Street, On Street
- Garage:Yes
- Garage spaces:1
New listings near 412 Maple St



Protect your home and budget from life's surprises with an Assurant Home Warranty, backed by a partner that supports you through every step of homeownership. Explore Plans.
© 2026 Better Homes and Gardens Real Estate LLC. An Anywhere Real Estate company. All rights reserved. Better Homes and Gardens® Real Estate is a registered trademark owned by Meredith Operations Corporation, licensed to Better Homes and Gardens Real Estate LLC and used with permission. Better Homes and Gardens Real Estate LLC fully supports the principles of the Fair Housing Act and the Equal Opportunity Act. Listing information is deemed reliable but is not guaranteed accurate.
Each office is independently owned and operated.
Any services or products provided by third parties are not provided by, affiliated with or related to Better Homes and Gardens Real Estate LLC, or its affiliated companies.