
4091 Wren Rd, Thomasville, PA 17364
Local realty services provided by:Better Homes and Gardens Real Estate Realty Connect
4091 Wren Rd,Thomasville, PA 17364
$470,000
- 4 Beds
- 3 Baths
- 1,920 sq. ft.
- Single family
- Active
Listed by: kathryn e klenk
Office: keller williams legacy
MLS#:PAYK2109622
Source:BRIGHTMLS
Price summary
- Price:$470,000
- Price per sq. ft.:$244.79
About this home
Back on the market at no fault of the property! Escape to the quiet countryside. This charming farmhouse sits on a beautiful flat, 4-acre wide-open lot surrounded by trees that leads to total privacy and room to roam. Step inside and you'll find the original stonework lovingly brought to the forefront, gracing the updated kitchen backsplash with island and the walls of both full baths. The whole home has been reinforced and refreshed with all-new electrical throughout, so you can simply move in and enjoy. A newer woodstove keeps the entire house cozy, with electric baseboard as backup. Multiple decks invite you outside to take in the peaceful grounds, while the enclosed porch with outdoor kitchen makes the perfect mudroom and leads straight back to a huge backyard and a massive garden ready for your green thumb. There's a large garage for all your vehicles and tools, and plenty of open space for horses, cows, goats, and every animal you've ever dreamed of. This is the homestead you've been looking for!...
Contact an agent
Home facts
- Year built:1900
- Subdivision & Development:DOVER
- Listing ID #:PAYK2109622
- Added:45 day(s) ago
- Updated:September 28, 2026 at 01:56 PM
Rooms and interior
- Bedrooms:4
- Total bathrooms:3
- Full bathrooms:2
- Half bathrooms:1
- Dining Description:Formal/Separate Dining Room
- Kitchen Description:Breakfast Area, Oven - Single, Refrigerator
- Basement:Yes
- Basement Description:Poured Concrete, Walkout Level
- Living area:1,920 sq. ft.
Heating and cooling
- Heating:Forced Air, Oil
Structure and exterior
- Roof:Asphalt, Shingle
- Year built:1900
- Building area:1,920 sq. ft.
- Lot area:4.1 Acres
- Lot Features:Level
- Architectural Style:Colonial, Farmhouse/National Folk
- Construction Materials:Asbestos, Shingle Siding, Stick Built
- Exterior Features:Patio(s), Satellite Dish
- Foundation Description:Concrete Perimeter
- Levels:2 Stories
Schools
- High school:DOVER AREA
Utilities
- Water:Well
- Sewer:Septic Exists
Finances and disclosures
- Price:$470,000
- Price per sq. ft.:$244.79
- Tax amount:$4,032 (2026)
Features and amenities
- Amenities:Insulated Windows, Smoke Detector
Parking
- Parking description:Detached Garage, Garage Door Opener
- Garage:Yes
- Garage spaces:1
New listings near 4091 Wren Rd
 $275,000Active3 beds 2 baths1,448 sq. ft.
4574 E Berlin Rd, THOMASVILLE, PA 17364
MLS# PAYK2111766Listed by: BERKSHIRE HATHAWAY HOMESERVICES HOMESALE REALTY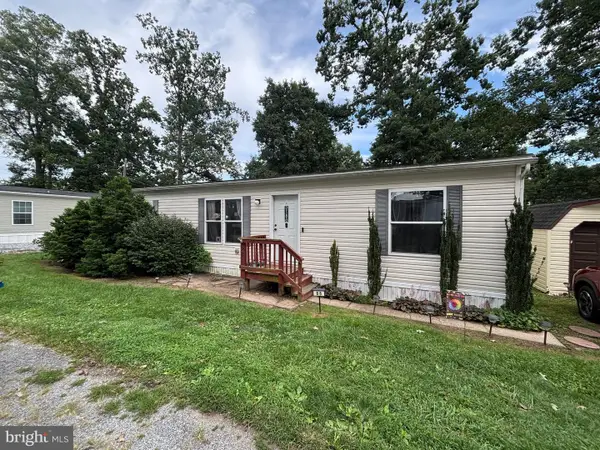 $79,900Active3 beds 2 baths1,296 sq. ft.
88 Mobile Dr, THOMASVILLE, PA 17364
MLS# PAYK2110984Listed by: RE/MAX 1ST CLASS $545,000Active6 beds 4 baths2,988 sq. ft.
4987/4989 E Berlin Rd, THOMASVILLE, PA 17364
MLS# PAYK2111024Listed by: BERKSHIRE HATHAWAY HOMESERVICES HOMESALE REALTY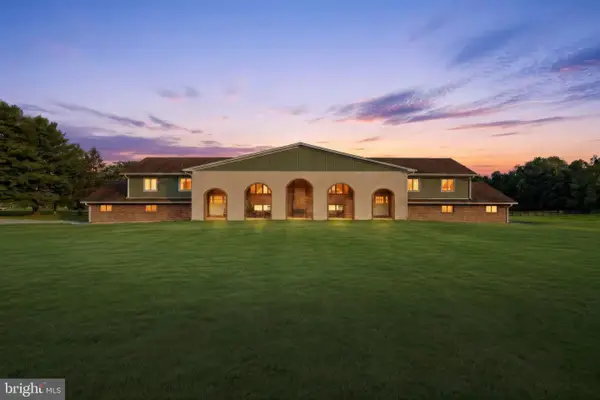 $545,000Active6 beds -- baths6,480 sq. ft.
4987-4989 E Berlin Rd, THOMASVILLE, PA 17364
MLS# PAYK2110198Listed by: BERKSHIRE HATHAWAY HOMESERVICES HOMESALE REALTY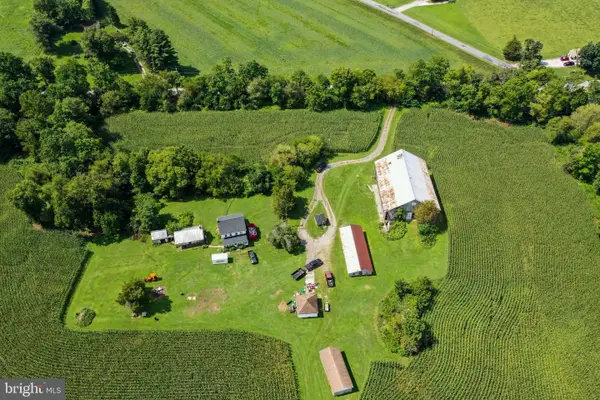 $525,000Pending4 beds 1 baths1,534 sq. ft.
837 Big Mount Rd, THOMASVILLE, PA 17364
MLS# PAYK2110900Listed by: BEILER-CAMPBELL REALTORS-QUARRYVILLE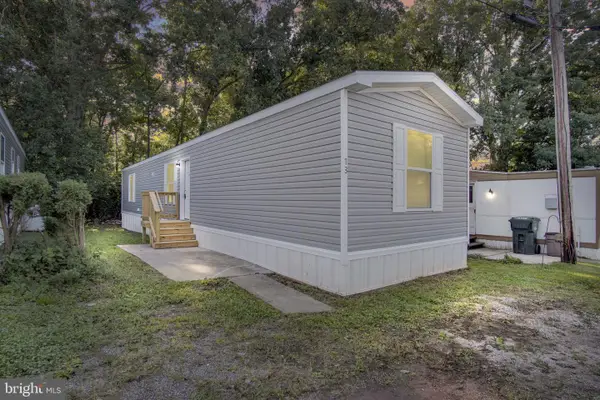 $75,000Active3 beds 2 baths854 sq. ft.
13 Mobile, THOMASVILLE, PA 17364
MLS# PAYK2110792Listed by: IRON VALLEY REAL ESTATE OF CENTRAL PA $189,000Active3 beds 2 baths1,352 sq. ft.
24 S School House Rd, THOMASVILLE, PA 17364
MLS# PAYK2109882Listed by: EXP REALTY, LLC $175,000Pending10.78 Acres
Wren Rd, THOMASVILLE, PA 17364
MLS# PAYK2107462Listed by: KELLER WILLIAMS LEGACY $750,000Pending4 beds 4 baths4,739 sq. ft.
4097 Wren Rd, THOMASVILLE, PA 17364
MLS# PAYK2109586Listed by: KELLER WILLIAMS LEGACY


Protect your home and budget from life's surprises with an Assurant Home Warranty, backed by a partner that supports you through every step of homeownership. Explore Plans.
© 2026 Better Homes and Gardens Real Estate LLC. An Anywhere Real Estate company. All rights reserved. Better Homes and Gardens® Real Estate is a registered trademark owned by Meredith Operations Corporation, licensed to Better Homes and Gardens Real Estate LLC and used with permission. Better Homes and Gardens Real Estate LLC fully supports the principles of the Fair Housing Act and the Equal Opportunity Act. Listing information is deemed reliable but is not guaranteed accurate.
Each office is independently owned and operated.
Any services or products provided by third parties are not provided by, affiliated with or related to Better Homes and Gardens Real Estate LLC, or its affiliated companies.