
5097 Lincoln Hwy W, Thomasville, PA 17364
Local realty services provided by:Better Homes and Gardens Real Estate Reserve
5097 Lincoln Hwy W,Thomasville, PA 17364
$180,000
- 3 Beds
- 2 Baths
- 1,616 sq. ft.
- Single family
- Pending
Listed by: james michael little jr.
Office: berkshire hathaway homeservices homesale realty
MLS#:PAYK2115702
Source:BRIGHTMLS
Price summary
- Price:$180,000
- Price per sq. ft.:$111.39
About this home
This charming Colonial-style residence, built in 1918, offers a blend of classic architecture and modern amenities. Spanning 1,616 square feet, the home features three spacious bedrooms and two full bathrooms. Situated on a cleared 0.22-acre lot, the rear yard offers a serene outdoor retreat. Parking is convenient with a detached two-car garage and a shared paved driveway. This home needs some work, but is an excellent opportunity for an investor to flip or renovated and rent; or this home provides an chance for someone to put some work in and build equity in a colonial home with a lot of space.
Contact an agent
Home facts
- Year built:1918
- Subdivision & Development:BRIARWOOD GOLF COURSE
- Listing ID #:PAYK2115702
- Added:1 day(s) ago
- Updated:November 22, 2026 at 09:39 AM
Rooms and interior
- Bedrooms:3
- Total bathrooms:2
- Full bathrooms:2
- Rooms Total:10
- Flooring:Carpet, Laminated, Wood
- Dining Description:Combination Kitchen/Dining, Dining Area
- Kitchen Description:Built-In Microwave, Carpet, Combination Kitchen/Living, Dishwasher, Kitchen - Eat-In, Oven/Range - Electric, Refrigerator
- Bedroom Description:Carpet
- Basement:Yes
- Basement Description:Full, Outside Entrance, Walkout Level
- Living area:1,616 sq. ft.
Heating and cooling
- Cooling:Ceiling Fan(s), Multi Units
- Heating:Hot Water, Natural Gas
Structure and exterior
- Roof:Shingle
- Year built:1918
- Building area:1,616 sq. ft.
- Lot area:0.22 Acres
- Lot Features:Cleared, Rear Yard
- Architectural Style:Colonial
- Construction Materials:Block
- Foundation Description:Block
- Levels:2 Stories
Schools
- High school:SPRING GROVE AREA
- Middle school:SPRING GROVE AREA
- Elementary school:SPRING GROVE
Utilities
- Water:Public
- Sewer:Public Sewer
Finances and disclosures
- Price:$180,000
- Price per sq. ft.:$111.39
- Tax amount:$3,743 (2026)
Features and amenities
- Laundry features:Dryer, Washer
- Amenities:Carpet, Ceiling Fan(s), Chair Railings
Parking
- Parking description:Detached Garage, Garage - Front Entry, Paved Driveway, Shared Driveway
- Garage:Yes
- Garage spaces:2
New listings near 5097 Lincoln Hwy W
- New
 $285,000Active3 beds 2 baths1,710 sq. ft.
5237 Lincoln Hwy W, THOMASVILLE, PA 17364
MLS# PAYK2115684Listed by: KINGSWAY REALTY - LANCASTER - New
 $61,900Active2 beds 1 baths784 sq. ft.
54 Mobile Dr, THOMASVILLE, PA 17364
MLS# PAYK2115258Listed by: IRON VALLEY REAL ESTATE OF CENTRAL PA 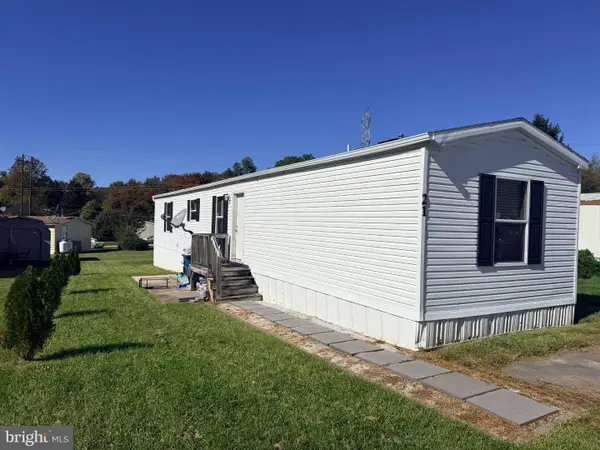 $45,000Pending3 beds 2 baths924 sq. ft.
21 Chesapeake Est, THOMASVILLE, PA 17364
MLS# PAYK2114128Listed by: IRON VALLEY REAL ESTATE HANOVER $295,000Pending3 beds 2 baths1,526 sq. ft.
200 Big Mount Rd, THOMASVILLE, PA 17364
MLS# PAYK2113574Listed by: IRON VALLEY REAL ESTATE OF YORK COUNTY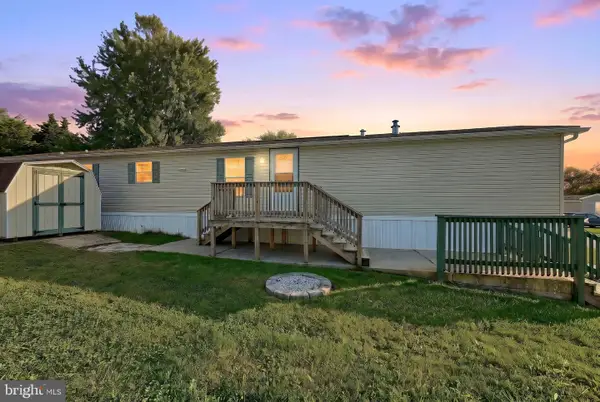 $55,000Active3 beds 2 baths980 sq. ft.
53 Chesapeake Est, THOMASVILLE, PA 17364
MLS# PAYK2112908Listed by: REALTY ONE GROUP UNLIMITED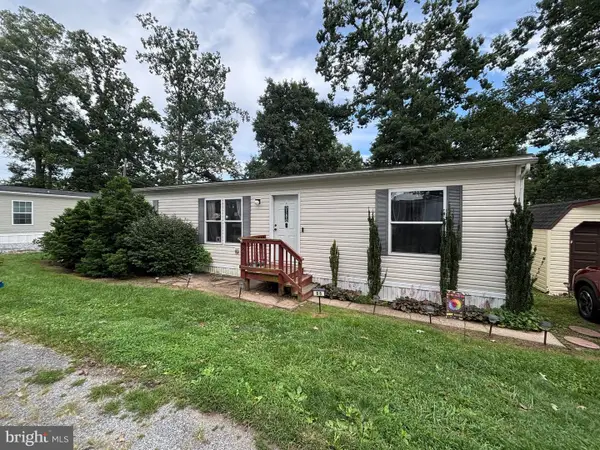 $69,900Pending3 beds 2 baths1,296 sq. ft.
88 Mobile Dr, THOMASVILLE, PA 17364
MLS# PAYK2110984Listed by: RE/MAX 1ST CLASS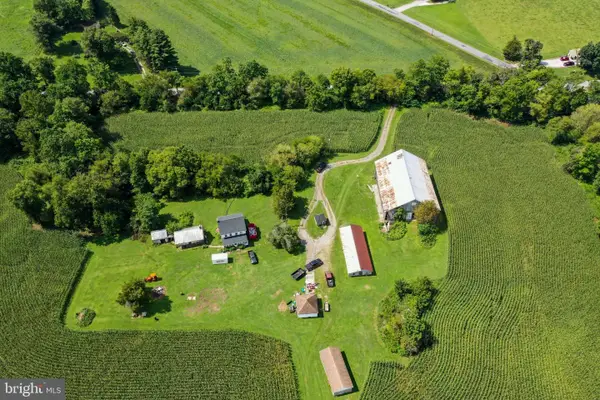 $525,000Pending4 beds 1 baths1,534 sq. ft.
837 Big Mount Rd, THOMASVILLE, PA 17364
MLS# PAYK2110900Listed by: BEILER-CAMPBELL REALTORS-QUARRYVILLE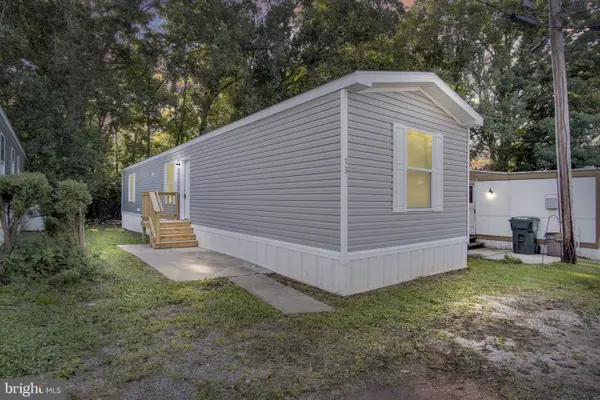 $73,900Active3 beds 2 baths854 sq. ft.
13 Mobile, THOMASVILLE, PA 17364
MLS# PAYK2110792Listed by: IRON VALLEY REAL ESTATE OF CENTRAL PA Pending10.78 Acres
Wren Rd, THOMASVILLE, PA 17364
MLS# PAYK2107462Listed by: KELLER WILLIAMS LEGACY


Protect your home and budget from life's surprises with an Assurant Home Warranty, backed by a partner that supports you through every step of homeownership. Explore Plans.
© 2026 Better Homes and Gardens Real Estate LLC. An Anywhere Real Estate company. All rights reserved. Better Homes and Gardens® Real Estate is a registered trademark owned by Meredith Operations Corporation, licensed to Better Homes and Gardens Real Estate LLC and used with permission. Better Homes and Gardens Real Estate LLC fully supports the principles of the Fair Housing Act and the Equal Opportunity Act. Listing information is deemed reliable but is not guaranteed accurate.
Each office is independently owned and operated.
Any services or products provided by third parties are not provided by, affiliated with or related to Better Homes and Gardens Real Estate LLC, or its affiliated companies.