
5247 Lincoln Hwy W, Thomasville, PA 17364
Local realty services provided by:Better Homes and Gardens Real Estate Murphy & Co.
5247 Lincoln Hwy W,Thomasville, PA 17364
$265,000
- 4 Beds
- 3 Baths
- 1,956 sq. ft.
- Single family
- Active
Upcoming open houses
- Sun, Jul 1201:00 pm - 03:00 pm
Listed by: leroy m moore
Office: house broker realty llc.
MLS#:PAYK2107088
Source:BRIGHTMLS
Price summary
- Price:$265,000
- Price per sq. ft.:$135.48
About this home
Nestled in the charming Lincoln Highway neighborhood, this exquisite traditional home, originally built in 1900, is completely renovated from top to bottom and offers a perfect blend of historic elegance and modern luxury. With four spacious bedrooms and two and a half beautifully appointed bathrooms, this residence is designed for both comfort and style. Step inside to discover a warm and inviting atmosphere, accentuated by plush carpeting and luxury vinyl plank flooring that flows seamlessly throughout the main living areas. Natural light pours in through double-hung, double-pane windows, creating a bright and airy ambiance that enhances the home's welcoming feel. The heart of the home features a well-equipped kitchen, complete with high-end appliances including a built-in microwave, range, dishwasher, and refrigerator. This culinary haven is designed for both functionality and aesthetics, making meal preparation a delight. The bathrooms are thoughtfully designed, showcasing a stall shower and a luxurious walk-in shower, ensuring a spa-like experience at home. Outside, the detached garage provides convenient parking and additional storage, while the alley access ensures ease of entry. Set on a manageable 0.11-acre lot, this home is perfect for those seeking a low-maintenance lifestyle without sacrificing comfort or style. The home was recently renovated and promises to elevate this property to new heights, enhancing its already excellent condition and ensuring it remains a standout in the neighborhood. Experience the exclusive lifestyle this home offers, where modern luxury meets timeless charm. Whether you're hosting friends or enjoying a quiet evening at home, this residence is a sanctuary that invites you to create lasting memories. Don't miss the opportunity to make this exceptional property your own....
Contact an agent
Home facts
- Year built:1900
- Listing ID #:PAYK2107088
- Added:3 day(s) ago
- Updated:July 09, 2026 at 02:10 PM
Rooms and interior
- Bedrooms:4
- Total bathrooms:3
- Full bathrooms:2
- Half bathrooms:1
- Flooring:Carpet, Luxury Vinyl Plank
- Dining Description:Combination Dining/Living
- Bathrooms Description:Bathroom 2, Bathroom 3
- Kitchen Description:Built-In Microwave, Built-In Range, Carpet, Dishwasher, Refrigerator
- Bedroom Description:Carpet, Primary Bedroom
- Basement:Yes
- Basement Description:Unfinished
- Living area:1,956 sq. ft.
Heating and cooling
- Cooling:Central A/C
- Heating:Forced Air, Natural Gas
Structure and exterior
- Roof:Asphalt, Rubber
- Year built:1900
- Building area:1,956 sq. ft.
- Lot area:0.11 Acres
- Architectural Style:Traditional
- Construction Materials:Aluminum Siding, Asphalt, Block, Stick Built, Vinyl Siding
- Foundation Description:Stone
- Levels:3 Story
Schools
- High school:SPRING GROVE AREA
- Middle school:SPRING GROVE AREA INTRMD SCHOOL
- Elementary school:PARADISE
Utilities
- Water:Public
- Sewer:Public Sewer
Finances and disclosures
- Price:$265,000
- Price per sq. ft.:$135.48
- Tax amount:$3,713 (2026)
Features and amenities
- Amenities:200+ Amp Service, Carpet, Double Hung Windows, Double Pane Windows
Parking
- Parking description:Additional Storage Area, Alley, Detached Garage, On Street, Public
- Garage:Yes
- Garage spaces:1
New listings near 5247 Lincoln Hwy W
- New
 $300,000Active3 beds 2 baths1,790 sq. ft.
3290 E Berlin Rd, YORK, PA 17408
MLS# PAYK2107014Listed by: WOLFE & COMPANY REALTORS 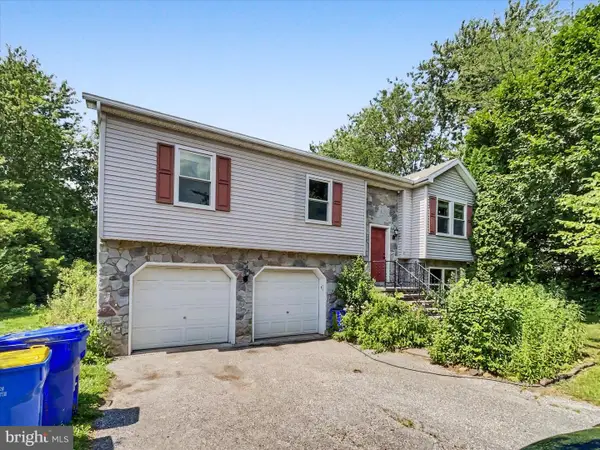 $270,000Pending3 beds 2 baths1,778 sq. ft.
10 Hitching Post Cir, THOMASVILLE, PA 17364
MLS# PAYK2106844Listed by: KELLER WILLIAMS KEYSTONE REALTY $89,900Pending3 beds 2 baths1,188 sq. ft.
87 Mobile Dr, THOMASVILLE, PA 17364
MLS# PAYK2106212Listed by: RE/MAX 1ST CLASS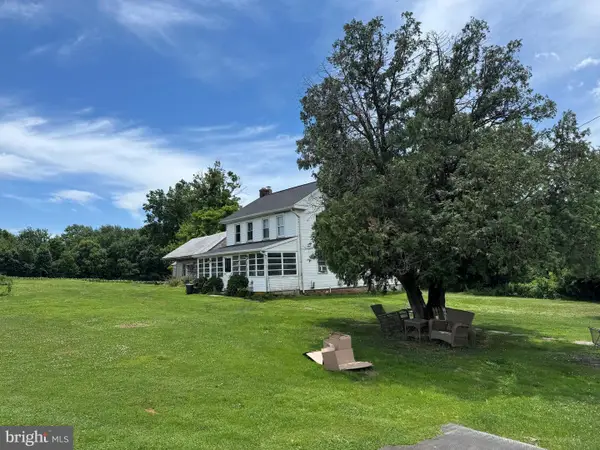 $2,200,000Pending4 beds 2 baths1,534 sq. ft.
837 Big Mount Rd, THOMASVILLE, PA 17364
MLS# PAYK2105864Listed by: BEILER-CAMPBELL REALTORS-QUARRYVILLE $499,900Active4 beds 3 baths1,695 sq. ft.
225 N Grant Rd, THOMASVILLE, PA 17364
MLS# PAYK2105732Listed by: COLDWELL BANKER REALTY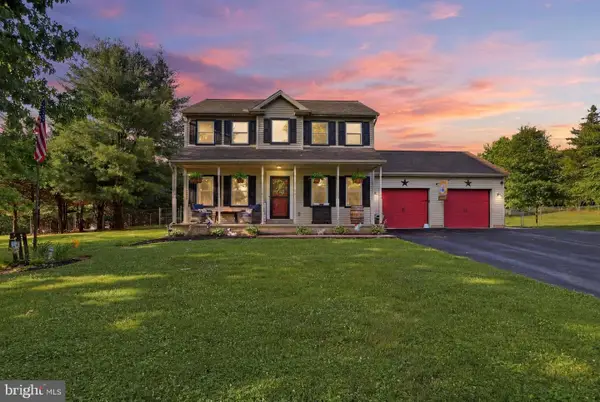 $417,500Pending3 beds 4 baths2,558 sq. ft.
474 Big Mount Rd, THOMASVILLE, PA 17364
MLS# PAYK2105168Listed by: IRON VALLEY REAL ESTATE OF YORK COUNTY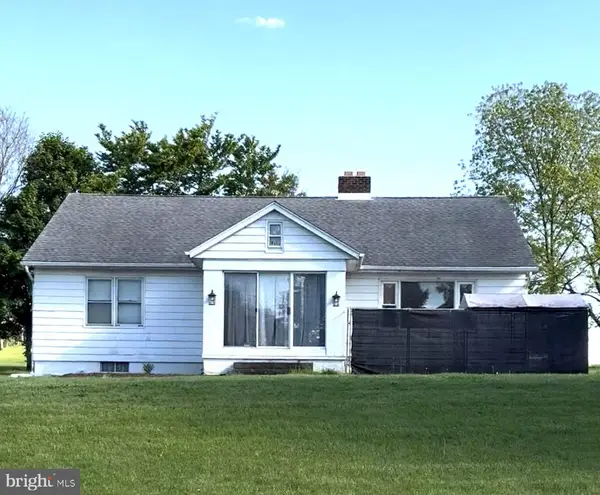 $330,000Active4 beds 2 baths1,890 sq. ft.
6 S Grant Rd, THOMASVILLE, PA 17364
MLS# PAYK2102990Listed by: KELLER WILLIAMS KEYSTONE REALTY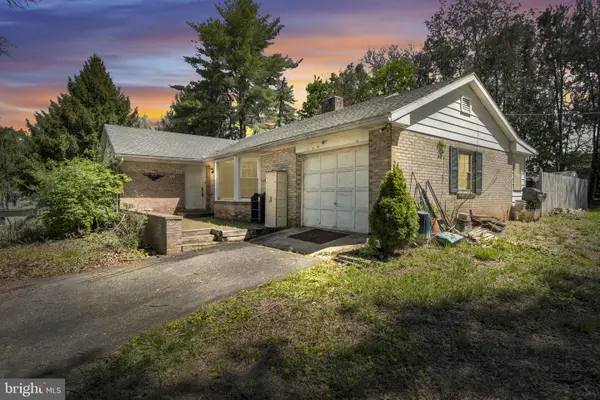 $250,000Pending3 beds 2 baths1,449 sq. ft.
268 N Biesecker Rd, THOMASVILLE, PA 17364
MLS# PAYK2101646Listed by: IRON VALLEY REAL ESTATE $61,500Active2 beds 1 baths812 sq. ft.
12 Mobile Dr, THOMASVILLE, PA 17364
MLS# PAYK2101696Listed by: BERKSHIRE HATHAWAY HOMESERVICES HOMESALE REALTY


Protect your home and budget from life's surprises with an Assurant Home Warranty, backed by a partner that supports you through every step of homeownership. Explore Plans.
© 2026 Better Homes and Gardens Real Estate LLC. An Anywhere Real Estate company. All rights reserved. Better Homes and Gardens® Real Estate is a registered trademark owned by Meredith Operations Corporation, licensed to Better Homes and Gardens Real Estate LLC and used with permission. Better Homes and Gardens Real Estate LLC fully supports the principles of the Fair Housing Act and the Equal Opportunity Act. Listing information is deemed reliable but is not guaranteed accurate.
Each office is independently owned and operated.
Any services or products provided by third parties are not provided by, affiliated with or related to Better Homes and Gardens Real Estate LLC, or its affiliated companies.