
19 Elaine Dr, Thornton, PA 19373
Local realty services provided by:Better Homes and Gardens Real Estate Cassidon Realty
19 Elaine Dr,Thornton, PA 19373
$810,000
- 4 Beds
- 3 Baths
- - sq. ft.
- Single family
- Sold
Listed by: samantha powell
Office: keller williams real estate - media
MLS#:PADE2119126
Source:BRIGHTMLS
Sorry, we are unable to map this address
Price summary
- Price:$810,000
About this home
Welcome to 19 Elaine Drive, a newly redesigned, 4-bedroom, 2.5-bath, split-level home in the highly rated West Chester School District; nestled on over an acre of land, and surrounded by mature trees for added privacy, with an expanded & extended driveway. Enter into the open-floorplan main living area with a convenient coat closet, and engineered hardwood floors & recessed lighting that run throughout. A gas fireplace with a wood mantel serves as a focal point in the spacious living room that opens to the combination kitchen & dining room; offering plenty of space to gather. The incredible kitchen is a chef’s dream with gorgeous custom cabinetry, wood range hood, quartz countertops, 6-burner gas stove, drawer microwave, pull-out drawers with custom organizing attachments, a large center island offering additional prep space and seating for four, as well as a door leading to the back yard. Head down the stairs to find the family room with a cozy wood-burning fireplace and sliding doors leading to the back patio. Access to the two-car garage, laundry room, and half bath; both with new LVP flooring complete the lower level. Head upstairs to the primary bedroom with a built-in closet system and full bath ensuite with baroque tile floor, walk-in shower, and vanity for storage. Three additional bedrooms with ample closet space, and a full hall bath with linen closet, shower/tub combo & vanity complete the upper level. A finished walk-up attic, currently being used as a walk-in closet, offers additional flexible living space, perfect for a home office, guest space, or additional storage for all your seasonal items. Finally, make your way out to the partially covered back patio featuring a pergola, and lounge & BBQ areas. Whether you’re simply enjoying your morning coffee, relaxing after a long day, or entertaining family & friends, the private back yard offers endless opportunities. Amazing location, close to major roadways, parks, golf & country clubs, shopping centers, local dining, and everything Thornton has to offer. You won’t want to miss your chance to call this fantastic home your own, schedule your tour today!...
Contact an agent
Home facts
- Year built:1970
- Subdivision & Development:THORNHILL
- Listing ID #:PADE2119126
- Added:38 day(s) ago
- Updated:August 16, 2026 at 06:05 AM
Rooms and interior
- Bedrooms:4
- Total bathrooms:3
- Full bathrooms:2
- Half bathrooms:1
- Flooring:Carpet, Ceramic Tile, Engineered Wood, Luxury Vinyl Plank
- Dining Description:Combination Kitchen/Dining
- Bathrooms Description:Primary Bath(s)
- Kitchen Description:Built-In Microwave, Built-In Range, Carpet, Combination Kitchen/Living, Dishwasher, Kitchen - Island, Oven/Range - Gas, Recessed Lighting, Refrigerator, Six Burner Stove, Stainless Steel Appliances, Upgraded Countertops
- Bedroom Description:Carpet
- Basement:Yes
- Basement Description:Full
Heating and cooling
- Cooling:Central A/C
- Heating:Forced Air, Natural Gas
Structure and exterior
- Year built:1970
- Architectural Style:Split Level
- Construction Materials:Brick, Vinyl Siding
- Exterior Features:Patio(s), Porch(es)
- Foundation Description:Slab
- Levels:3 Story
Schools
- High school:WEST CHESTER BAYARD RUSTIN
- Middle school:STENSON
- Elementary school:SARAH W. STARKWEATHER
Utilities
- Water:Public
- Sewer:Public Sewer
Finances and disclosures
- Price:$810,000
- Tax amount:$5,953 (2026)
Features and amenities
- Laundry features:Dryer, Washer
- Amenities:200+ Amp Service, Attic, Carpet, Ceiling Fan(s), Recessed Lighting
Parking
- Parking description:Attached Garage, Garage - Side Entry, Garage Door Opener, Inside Access
- Garage:Yes
- Garage spaces:2
New listings near 19 Elaine Dr
 $1,200,000Pending5 beds 5 baths5,556 sq. ft.
24 Cherry Farm Ln, WEST CHESTER, PA 19382
MLS# PADE2120956Listed by: KELLER WILLIAMS REAL ESTATE - WEST CHESTER- Open Sun, 1 to 3pm
 $1,195,000Active4 beds 6 baths4,591 sq. ft.
13 Chesterland Dr, THORNTON, PA 19373
MLS# PADE2119738Listed by: KELLER WILLIAMS REAL ESTATE -EXTON 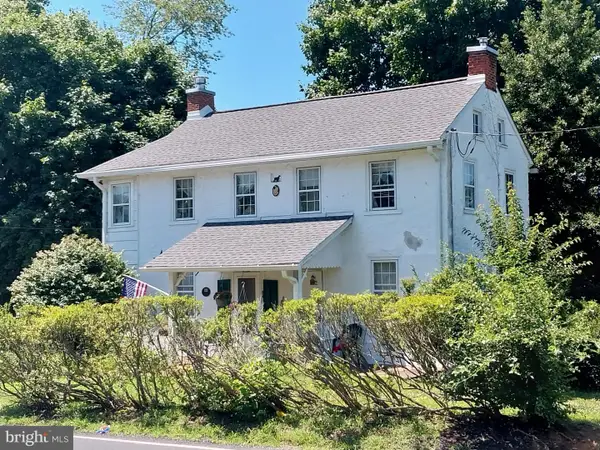 $399,900Active2 beds 2 baths1,880 sq. ft.
346 Thornton Rd, THORNTON, PA 19373
MLS# PADE2119052Listed by: HOUSE OF REAL ESTATE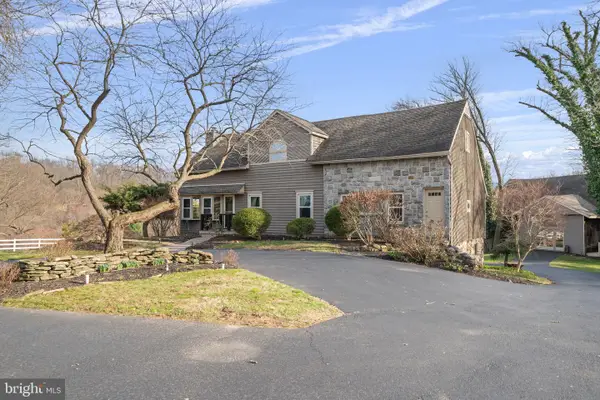 $1,350,000Pending5 beds 4 baths4,327 sq. ft.
19 Memel Dr, THORNTON, PA 19373
MLS# PADE2110224Listed by: KELLER WILLIAMS REAL ESTATE - WEST CHESTER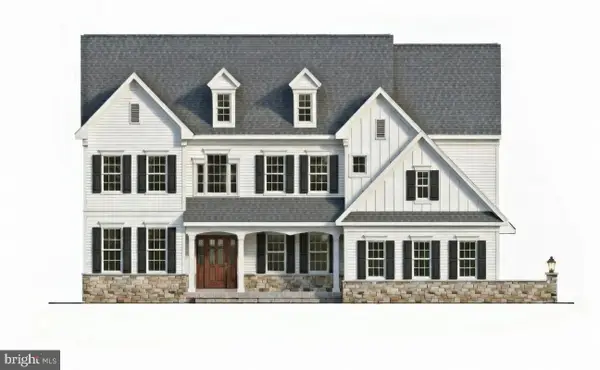 $1,795,000Active4 beds 5 baths4,157 sq. ft.
5 Cedar Grove Dr, THORNTON, PA 19373
MLS# PADE2109506Listed by: LONG & FOSTER REAL ESTATE, INC. $1,067,900Active3 beds 5 baths3,442 sq. ft.
8 Benjamin Lane #35, Thornton, NH 03285
MLS# 5073681Listed by: FOUR SEASONS SOTHEBY'S INT'L REALTY
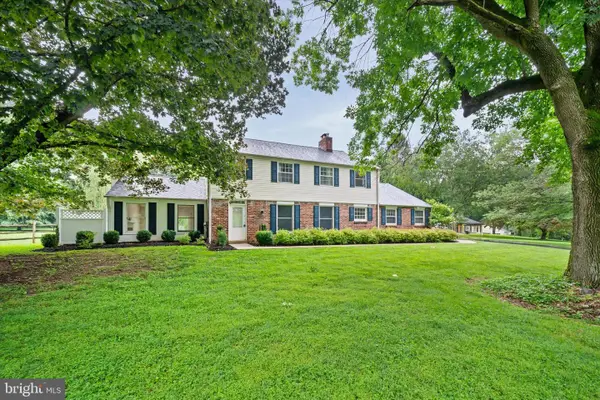 $749,000Pending4 beds 3 baths2,954 sq. ft.
403 Brinton Lake Rd, THORNTON, PA 19373
MLS# PADE2090550Listed by: RE/MAX TOWN & COUNTRY $1,842,000Pending5 beds 5 baths4,605 sq. ft.
186 Dilworthtown Rd, WEST CHESTER, PA 19382
MLS# PADE2086054Listed by: WEICHERT, REALTORS - CORNERSTONE


Protect your home and budget from life's surprises with an Assurant Home Warranty, backed by a partner that supports you through every step of homeownership. Explore Plans.
© 2026 Better Homes and Gardens Real Estate LLC. An Anywhere Real Estate company. All rights reserved. Better Homes and Gardens® Real Estate is a registered trademark owned by Meredith Operations Corporation, licensed to Better Homes and Gardens Real Estate LLC and used with permission. Better Homes and Gardens Real Estate LLC fully supports the principles of the Fair Housing Act and the Equal Opportunity Act. Listing information is deemed reliable but is not guaranteed accurate.
Each office is independently owned and operated.
Any services or products provided by third parties are not provided by, affiliated with or related to Better Homes and Gardens Real Estate LLC, or its affiliated companies.