
7968 Cromwell Rd, Three Springs, PA 17264
Local realty services provided by:Better Homes and Gardens Real Estate Premier
7968 Cromwell Rd,Three Springs, PA 17264
$325,000
- 3 Beds
- 2 Baths
- 1,632 sq. ft.
- Single family
- Active
Upcoming open houses
- Sat, Nov 0712:00 pm - 02:00 pm
Listed by: jared weaver, luke schlabach
Office: keller williams flagship
MLS#:PAHU2024718
Source:BRIGHTMLS
Price summary
- Price:$325,000
- Price per sq. ft.:$199.14
About this home
This charming ranch-style home, nestled on a serene 3.5-acre lot, offers a perfect blend of comfort and rural tranquility. Built in 1975, the property features a spacious layout with three inviting bedrooms and two full bathrooms, including a convenient entry-level bedroom. The heart of the home boasts a well-appointed kitchen with modern appliances, including an electric oven/range, refrigerator, dishwasher, and microwave, complemented by a butler's pantry for added convenience. Enjoy the warmth of luxury vinyl plank flooring throughout, enhancing the home's inviting atmosphere. The unfinished basement provides ample storage and garage access, while the walkout level opens to picturesque pasture views, perfect for enjoying peaceful evenings. Located in a quiet rural setting, this property is just a short drive from local amenities, ensuring you have everything you need within reach.
Contact an agent
Home facts
- Year built:1975
- Subdivision & Development:NONE AVAILABLE
- Listing ID #:PAHU2024718
- Added:2 day(s) ago
- Updated:October 23, 2026 at 02:00 PM
Rooms and interior
- Bedrooms:3
- Total bathrooms:2
- Full bathrooms:2
- Flooring:Luxury Vinyl Plank
- Kitchen Description:Butlers Pantry, Dishwasher, Microwave, Oven/Range - Electric, Refrigerator
- Bedroom Description:Entry Level Bedroom
- Basement:Yes
- Basement Description:Garage Access, Unfinished, Walkout Level
- Living area:1,632 sq. ft.
Heating and cooling
- Cooling:Central A/C
- Heating:Coal, Electric, Heat Pump - Electric BackUp, Wood, Wood Burn Stove
Structure and exterior
- Roof:Shingle
- Year built:1975
- Building area:1,632 sq. ft.
- Lot area:3.5 Acres
- Lot Features:Rural
- Architectural Style:Raised Ranch/Rambler, Ranch/Rambler
- Construction Materials:Batts Insulation, Block, Vinyl Siding
- Levels:2 Stories
Schools
- High school:SOUTHERN HUNTINGDON COUNTY MIDDLE/HIGH
- Middle school:SOUTHERN HUNTINGDON COUNTY MIDDLE/HIGH
Utilities
- Water:Well
- Sewer:On Site Septic
Finances and disclosures
- Price:$325,000
- Price per sq. ft.:$199.14
- Tax amount:$1,685 (2025)
Features and amenities
- Amenities:Electric Available
Parking
- Parking description:Gravel Driveway, Parking Lot
New listings near 7968 Cromwell Rd
- New
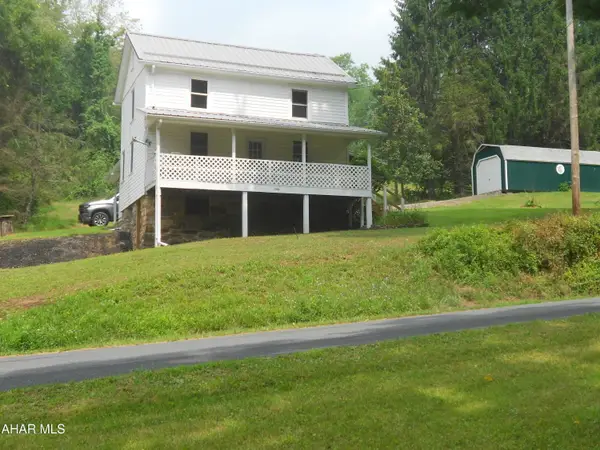 $269,900Active3 beds 2 baths1,275 sq. ft.
23006 Zion Church Road, Three Springs, PA 17264
MLS# 81577Listed by: COLONY REALTY GROUP, LTD 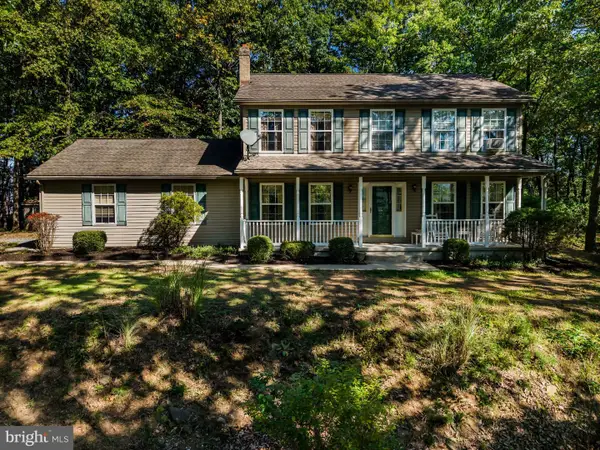 $334,900Pending3 beds 2 baths1,912 sq. ft.
19137 Our View Dr, THREE SPRINGS, PA 17264
MLS# PAHU2024616Listed by: RSR, REALTORS, LLC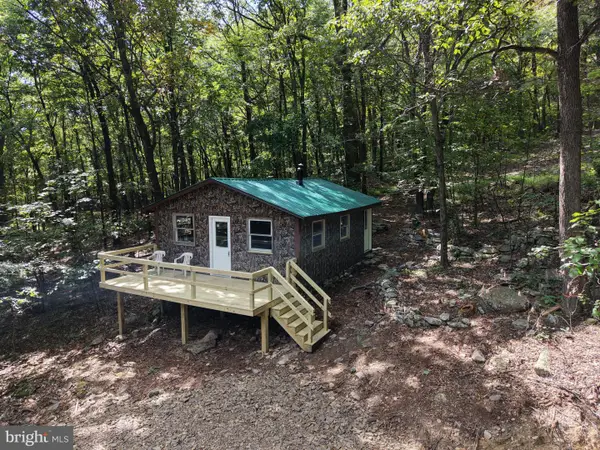 $109,000Active21.78 Acres
22+/- Acres At 20526 Laurel Mountain Rd, THREE SPRINGS, PA 17264
MLS# PAHU2024630Listed by: HURLEY REAL ESTATE & AUCTIONS $199,000Pending94.87 Acres
95+/- Acres Laurel Mountain Rd, THREE SPRINGS, PA 17264
MLS# PAHU2024448Listed by: HURLEY REAL ESTATE & AUCTIONS $99,900Pending2 beds 1 baths1,212 sq. ft.
9766 Valley View Rd, THREE SPRINGS, PA 17264
MLS# PAHU2024298Listed by: KINGSWAY REALTY - LANCASTER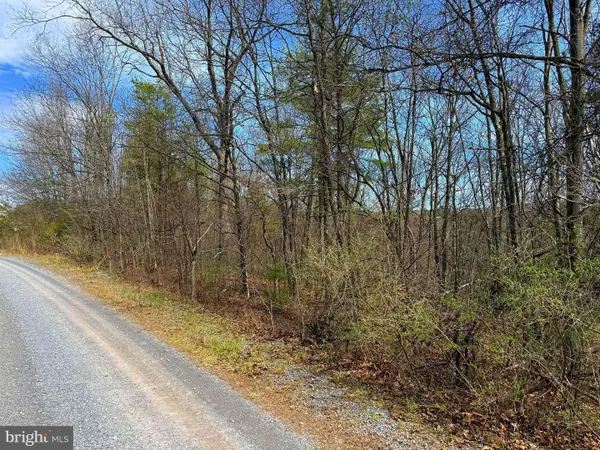 $29,000Pending4.34 Acres
0 Sunset Drive, THREE SPRINGS, PA 17264
MLS# PAHU2024170Listed by: RSR, REALTORS, LLC


Protect your home and budget from life's surprises with an Assurant Home Warranty, backed by a partner that supports you through every step of homeownership. Explore Plans.
© 2026 Better Homes and Gardens Real Estate LLC. An Anywhere Real Estate company. All rights reserved. Better Homes and Gardens® Real Estate is a registered trademark owned by Meredith Operations Corporation, licensed to Better Homes and Gardens Real Estate LLC and used with permission. Better Homes and Gardens Real Estate LLC fully supports the principles of the Fair Housing Act and the Equal Opportunity Act. Listing information is deemed reliable but is not guaranteed accurate.
Each office is independently owned and operated.
Any services or products provided by third parties are not provided by, affiliated with or related to Better Homes and Gardens Real Estate LLC, or its affiliated companies.