
5040 Melrose Drive, Tobyhanna, PA 18466
Local realty services provided by:Better Homes and Gardens Real Estate Cassidon Realty
5040 Melrose Drive,Tobyhanna, PA 18466
$275,000
- 3 Beds
- 2 Baths
- 1,200 sq. ft.
- Single family
- Active
Listed by: yuliya tsoy
Office: ismart move realty, llc.
MLS#:PM-143225
Source:PA_PMAR
Price summary
- Price:$275,000
- Price per sq. ft.:$130.95
About this home
**Completely renovated 3-bedroom, 2-bath ranch with an attached garage, separate lounge, and spacious open-concept living area in STR-friendly A Pocono Country Place.** This move-in-ready home features a brand-new kitchen, two beautifully renovated full bathrooms, new flooring, updated fixtures, and an improved crawl space. The flexible lounge/family room is perfect for a game room, media room, home office, or additional gathering space.
Situated on a quiet dead-end road, the property offers added privacy along with a large deck, an attached one-car garage, and a barn for additional storage. Whether you're looking for a full-time residence, weekend getaway, or investment property, this home checks all the boxes. Enjoy all the amenities A Pocono Country Place has to offer, including pools, lakes, playgrounds, clubhouses, and gated security.
Move-in ready and priced to sell--schedule your private showing today!
Contact an agent
Home facts
- Year built:1982
- Listing ID #:PM-143225
- Added:1 day(s) ago
- Updated:July 22, 2026 at 02:53 AM
Rooms and interior
- Bedrooms:3
- Total bathrooms:2
- Full bathrooms:2
- Flooring:Vinyl
- Dining Description:Eat-in Kitchen
- Kitchen Description:Dishwasher, Eat-in Kitchen, Electric Oven, Microwave, Refrigerator, Stainless Steel Appliance(s)
- Basement:Yes
- Living area:1,200 sq. ft.
Heating and cooling
- Cooling:Ceiling Fan(s)
- Heating:Baseboard, Electric, Heating
Structure and exterior
- Year built:1982
- Building area:1,200 sq. ft.
- Lot area:0.26 Acres
- Architectural Style:Ranch
- Exterior Features:Outdoor Grill, Storage
Utilities
- Water:Public
- Sewer:Public Sewer
Finances and disclosures
- Price:$275,000
- Price per sq. ft.:$130.95
- Tax amount:$2,220
Features and amenities
- Appliances:Dishwasher, Electric Oven, Microwave, Refrigerator, Stainless Steel Appliance(s)
- Amenities:Ceiling Fan(s), Clubhouse, Gated, Granite Counters, Outdoor Pool, Playground, Security, Sidewalks, Storage, Tennis Court(s), Walk-In Closet(s)
Parking
- Parking description:Attached Garage
- Garage:Yes
New listings near 5040 Melrose Drive
- Coming Soon
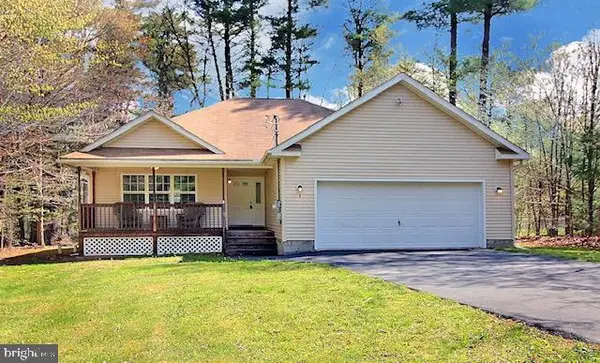 $359,000Coming Soon3 beds 2 baths
120 Woodbury Dr, BLAKESLEE, PA 18610
MLS# PAMR2006988Listed by: RE/MAX OF READING - New
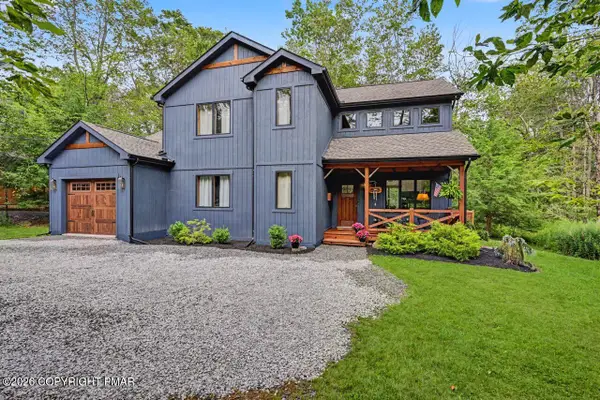 $699,999Active3 beds 3 baths1,872 sq. ft.
1150 Deer Run, Pocono Pines, PA 18350
MLS# PM-143211Listed by: DEMBINSKI REALTY COMPANY - New
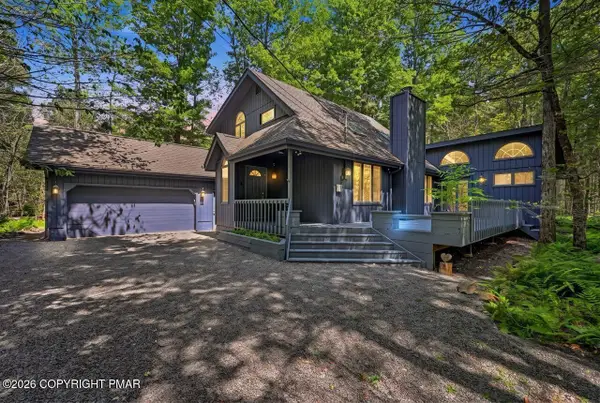 $615,000Active4 beds 3 baths2,193 sq. ft.
171 Flintlock Trail, Pocono Pines, PA 18350
MLS# PM-143188Listed by: REALTY EXECUTIVES - POCONO PINES - New
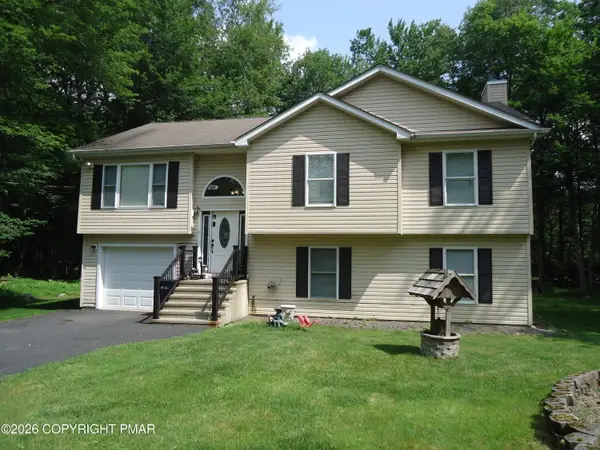 $430,000Active4 beds 3 baths2,665 sq. ft.
3270 Beech Ridge Drive, Pocono Summit, PA 18346
MLS# PM-143178Listed by: POCONO MOUNTAIN LAKES REALTY - BLAKESLEE - New
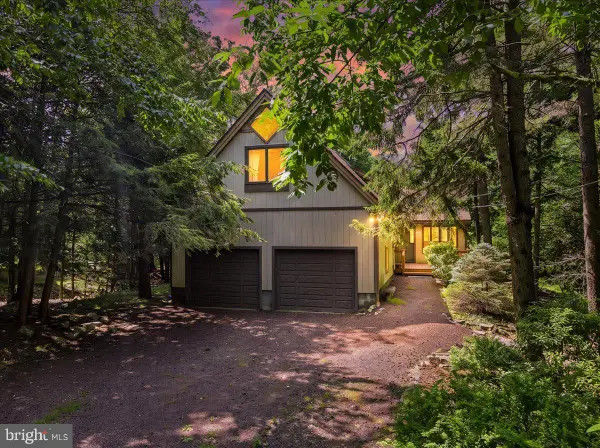 $900,000Active3 beds 3 baths2,325 sq. ft.
2208 Hillcrest Dr, POCONO PINES, PA 18350
MLS# PAMR2006972Listed by: EXP REALTY, LLC - New
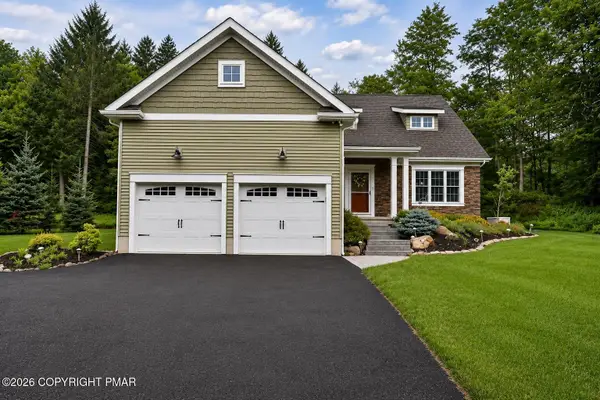 $549,000Active3 beds 4 baths3,145 sq. ft.
126 Lexington Lane, Blakeslee, PA 18610
MLS# PM-143155Listed by: SPREAD EAGLE REALTY - New
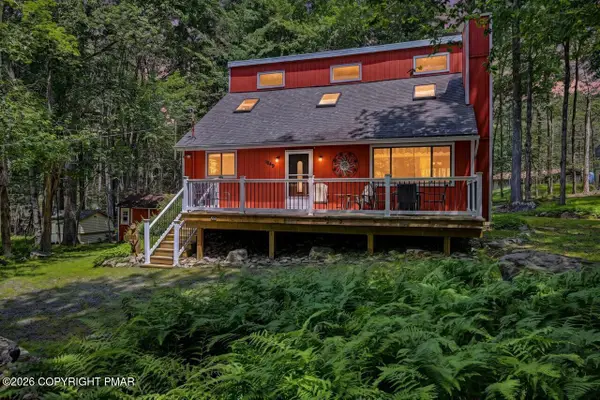 $339,000Active3 beds 2 baths1,471 sq. ft.
1049 Maple Drive, Pocono Lake, PA 18347
MLS# PM-143158Listed by: REALTY EXECUTIVES - POCONO PINES - New
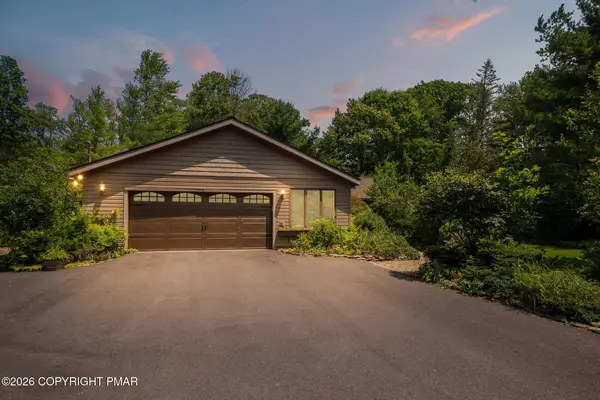 $348,000Active3 beds 2 baths2,215 sq. ft.
128 Elm Drive, Blakeslee, PA 18610
MLS# PM-143153Listed by: LAKE NAOMI REAL ESTATE - New
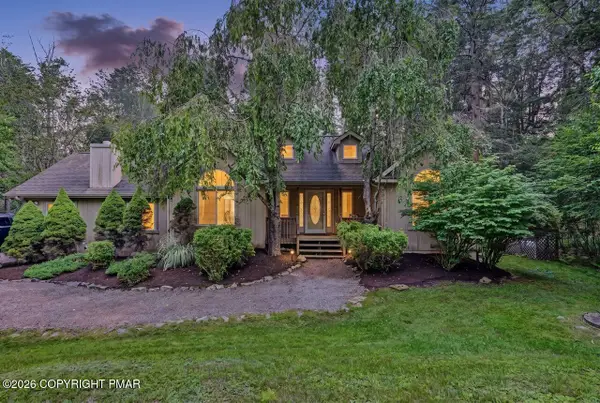 $800,000Active3 beds 4 baths3,423 sq. ft.
305 Meadowbrook Court, Pocono Pines, PA 18350
MLS# PM-143149Listed by: LAKE NAOMI PROPERTY GROUP, INC. - Open Sun, 2:30 to 4:30pmNew
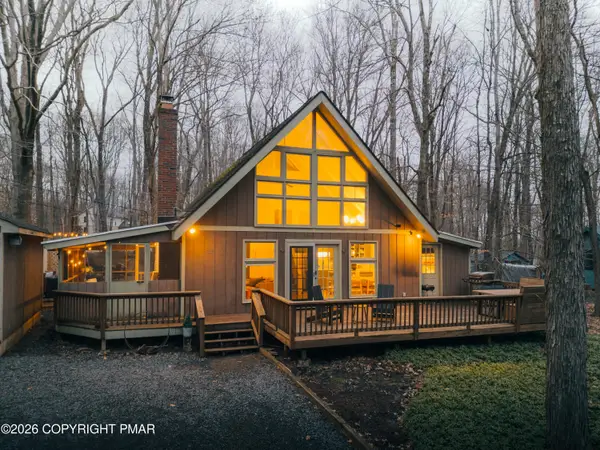 $425,000Active3 beds 2 baths1,351 sq. ft.
313 Monarch Way, Pocono Lake, PA 18347
MLS# PM-143112Listed by: EXP REALTY, LLC - PHILADELPHIA


Protect your home and budget from life's surprises with an Assurant Home Warranty, backed by a partner that supports you through every step of homeownership. Explore Plans.
© 2026 Better Homes and Gardens Real Estate LLC. An Anywhere Real Estate company. All rights reserved. Better Homes and Gardens® Real Estate is a registered trademark owned by Meredith Operations Corporation, licensed to Better Homes and Gardens Real Estate LLC and used with permission. Better Homes and Gardens Real Estate LLC fully supports the principles of the Fair Housing Act and the Equal Opportunity Act. Listing information is deemed reliable but is not guaranteed accurate.
Each office is independently owned and operated.
Any services or products provided by third parties are not provided by, affiliated with or related to Better Homes and Gardens Real Estate LLC, or its affiliated companies.