
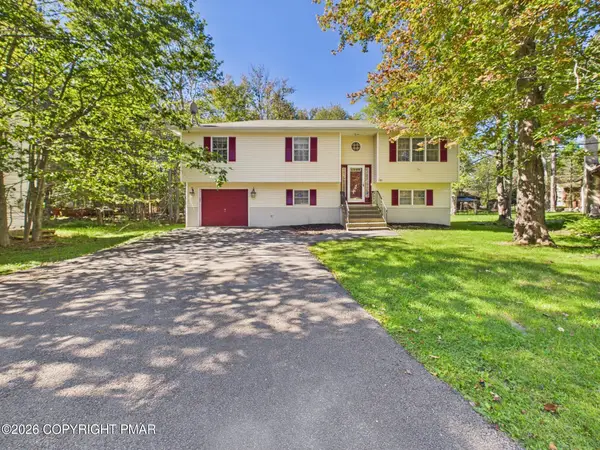
104 Spyglass Hill Rd, Tobyhanna, PA 18466
Local realty services provided by:Better Homes and Gardens Real Estate Cassidon Realty
104 Spyglass Hill Rd,Tobyhanna, PA 18466
$249,900
- 3 Beds
- 3 Baths
- 1,280 sq. ft.
- Single family
- Active
Listed by: sharon spognardi-abaca, john spognardi
Office: re/max signature
MLS#:PAMR2007120
Source:BRIGHTMLS
Price summary
- Price:$249,900
- Price per sq. ft.:$195.23
- Monthly HOA dues:$145.83
About this home
Handyman, fixer upper as-is condition--- Features 3 Bedroom, 2 full bath, closed in porch, a large deck with an electric lift and above ground basement. Oversized garage, fireplace and large shed. Corner property wooded 0.56 acre. Beautiful active commuity of Pocono Farms features a clubhouse, restaurant, professional golf course, pool, lake, beach, gym, boating and so much more!
Contact an agent
Home facts
- Year built:1975
- Subdivision & Development:POCONO FARMS
- Listing ID #:PAMR2007120
- Added:49 day(s) ago
- Updated:September 23, 2026 at 01:57 PM
Rooms and interior
- Bedrooms:3
- Total bathrooms:3
- Full bathrooms:2
- Half bathrooms:1
- Dining Description:Combination Dining/Living
- Kitchen Description:Cooktop, Dishwasher, Kitchen - Country, Microwave, Oven - Double, Oven - Self Cleaning, Oven/Range - Electric, Refrigerator
- Basement:Yes
- Basement Description:Fully Finished, Garage Access, Heated
- Living area:1,280 sq. ft.
Heating and cooling
- Heating:Baseboard - Electric, Electric, Wood Burn Stove
Structure and exterior
- Year built:1975
- Building area:1,280 sq. ft.
- Lot area:0.56 Acres
- Architectural Style:Ranch/Rambler
- Construction Materials:Frame
- Exterior Features:Deck(s), Exterior Lighting, Flood Lights
- Foundation Description:Block
- Levels:1 Story
Utilities
- Water:Public
- Sewer:On Site Septic
Finances and disclosures
- Price:$249,900
- Price per sq. ft.:$195.23
- Tax amount:$3,613 (2025)
Features and amenities
- Amenities:Ceiling Fan(s)
Parking
- Parking description:Gravel Driveway
New listings near 104 Spyglass Hill Rd
- New
 $599,000Active5 beds 3 baths2,864 sq. ft.
151 Seminole Trail, Tobyhanna, PA 18466
MLS# PM-144940Listed by: E-REALTY SERVICES - POCONO SUMMIT - New
 $219,000Active3 beds 2 baths1,674 sq. ft.
2838 Fairhaven Drive, Coolbaugh Twp, PA 18466
MLS# 784721Listed by: REDSTONE RUN REALTY - New
 $335,000Active4 beds 2 baths1,450 sq. ft.
7112 Robinwood Drive, Tobyhanna, PA 18466
MLS# PM-144915Listed by: EXP REALTY, LLC - PHILADELPHIA - New
 $399,000Active3 beds 3 baths2,288 sq. ft.
5064 Carol Terrace, Tobyhanna, PA 18466
MLS# PM-144902Listed by: RE/MAX PROPERTY SPECIALISTS - POCONO LAKE - New
 $12,000Active0.42 Acres
3210 Glouster Road, Tobyhanna, PA 18466
MLS# PM-144878Listed by: WEICHERT REALTORS ACCLAIM - TANNERSVILLE - New
 $324,900Active3 beds 2 baths1,400 sq. ft.
2914 Fairhaven Drive, Tobyhanna, PA 18466
MLS# PM-144880Listed by: DIMARIA REALTY, LLC - New
 $245,000Active3 beds 2 baths1,450 sq. ft.
593 Country Place Dr, TOBYHANNA, PA 18466
MLS# PAMR2007444Listed by: COLDWELL BANKER HEARTHSIDE-ALLENTOWN - New
 $245,000Active3 beds 2 baths1,450 sq. ft.
593 Country Place Drive, Coolbaugh Twp, PA 18466
MLS# 784299Listed by: COLDWELL BANKER HEARTHSIDE - New
 $251,975Active3 beds 2 baths1,901 sq. ft.
8466 Bumble Bee Way, Tobyhanna, PA 18466
MLS# PM-144871Listed by: FREEBY LAI REAL ESTATE - New
 $355,000Active5 beds 2 baths2,800 sq. ft.
1226 Country Place Drive, Coolbaugh Twp, PA 18466
MLS# 783618Listed by: RE/MAX CENTRE REALTORS


Protect your home and budget from life's surprises with an Assurant Home Warranty, backed by a partner that supports you through every step of homeownership. Explore Plans.
© 2026 Better Homes and Gardens Real Estate LLC. An Anywhere Real Estate company. All rights reserved. Better Homes and Gardens® Real Estate is a registered trademark owned by Meredith Operations Corporation, licensed to Better Homes and Gardens Real Estate LLC and used with permission. Better Homes and Gardens Real Estate LLC fully supports the principles of the Fair Housing Act and the Equal Opportunity Act. Listing information is deemed reliable but is not guaranteed accurate.
Each office is independently owned and operated.
Any services or products provided by third parties are not provided by, affiliated with or related to Better Homes and Gardens Real Estate LLC, or its affiliated companies.