
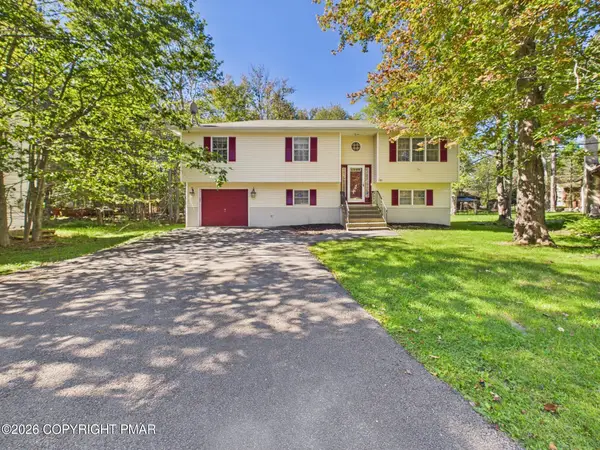
1146 Placid Lane, Tobyhanna, PA 18466
Local realty services provided by:Better Homes and Gardens Real Estate Cassidon Realty
1146 Placid Lane,Tobyhanna, PA 18466
$300,000
- 3 Beds
- 3 Baths
- 1,216 sq. ft.
- Single family
- Active
Listed by: arthur goode, jr
Office: monroe county real estate
MLS#:PM-141592
Source:PA_PMAR
Price summary
- Price:$300,000
- Price per sq. ft.:$246.71
About this home
Beautiful 3 Bedroom, 2 Bathroom Contemporary Home. Step into this well lit and cozy oasis. High ceilings, stainless steel appliances, Loft, skylights and more. Front and back deck on a flat yard and an oversized driveways. This home is perfect for a primary residence, vacation home or a Short Term Rental. Come See today!
Contact an agent
Home facts
- Year built:1988
- Subdivision & Development:A Pocono Country Place
- Listing ID #:PM-141592
- Added:123 day(s) ago
- Updated:September 24, 2026 at 02:36 PM
Rooms and interior
- Bedrooms:3
- Total bathrooms:3
- Full bathrooms:2
- Half bathrooms:1
- Flooring:Carpet, Tile, Vinyl
- Kitchen Description:Dishwasher, Electric Range, Kitchen Island, Microwave, Refrigerator
- Basement:Yes
- Living area:1,216 sq. ft.
Heating and cooling
- Cooling:Ductless
- Heating:Baseboard, Electric, Heating
Structure and exterior
- Year built:1988
- Building area:1,216 sq. ft.
- Lot area:0.28 Acres
- Lot Features:Cul-De-Sac, Level
- Architectural Style:Contemporary
- Construction Materials:Vinyl Siding
Utilities
- Water:Public
- Sewer:Public Sewer
Finances and disclosures
- Price:$300,000
- Price per sq. ft.:$246.71
- Tax amount:$2,765
Features and amenities
- Appliances:Dishwasher, Dryer, Electric Range, Microwave, Refrigerator, Washer, Water Heater
- Laundry features:Dryer, Washer
- Amenities:Cathedral Ceiling(s), Clubhouse, Gated, Granite Counters, Outdoor Pool, Playground, Security, Tennis Court(s)
New listings near 1146 Placid Lane
- New
 $419,900Active4 beds 3 baths2,250 sq. ft.
6539 Laurel Hollow Road, Tobyhanna, PA 18466
MLS# PM-144997Listed by: REDSTONE RUN REALTY, LLC - STROUDSBURG - New
 $329,900Active3 beds 3 baths1,700 sq. ft.
1070 Country Place Drive, Tobyhanna, PA 18466
MLS# PM-145000Listed by: RE/MAX OF THE POCONOS - New
 $599,000Active5 beds 3 baths2,864 sq. ft.
151 Seminole Trail, Tobyhanna, PA 18466
MLS# PM-144940Listed by: E-REALTY SERVICES - POCONO SUMMIT - New
 $219,000Active3 beds 2 baths1,674 sq. ft.
2838 Fairhaven Drive, Coolbaugh Twp, PA 18466
MLS# 784721Listed by: REDSTONE RUN REALTY - New
 $335,000Active4 beds 2 baths1,450 sq. ft.
7112 Robinwood Drive, Tobyhanna, PA 18466
MLS# PM-144915Listed by: EXP REALTY, LLC - PHILADELPHIA - New
 $399,000Active3 beds 3 baths2,288 sq. ft.
5064 Carol Terrace, Tobyhanna, PA 18466
MLS# PM-144902Listed by: RE/MAX PROPERTY SPECIALISTS - POCONO LAKE - New
 $12,000Active0.42 Acres
3210 Glouster Road, Tobyhanna, PA 18466
MLS# PM-144878Listed by: WEICHERT REALTORS ACCLAIM - TANNERSVILLE - New
 $324,900Active3 beds 2 baths1,400 sq. ft.
2914 Fairhaven Drive, Tobyhanna, PA 18466
MLS# PM-144880Listed by: DIMARIA REALTY, LLC - New
 $245,000Active3 beds 2 baths1,450 sq. ft.
593 Country Place Drive, Coolbaugh Twp, PA 18466
MLS# 784299Listed by: COLDWELL BANKER HEARTHSIDE - New
 $245,000Active3 beds 2 baths1,450 sq. ft.
593 Country Place Drive, Tobyhanna, PA 18466
MLS# PM-144868Listed by: COLDWELL BANKER HEARTHSIDE REALTORS - ALLENTOWN


Protect your home and budget from life's surprises with an Assurant Home Warranty, backed by a partner that supports you through every step of homeownership. Explore Plans.
© 2026 Better Homes and Gardens Real Estate LLC. An Anywhere Real Estate company. All rights reserved. Better Homes and Gardens® Real Estate is a registered trademark owned by Meredith Operations Corporation, licensed to Better Homes and Gardens Real Estate LLC and used with permission. Better Homes and Gardens Real Estate LLC fully supports the principles of the Fair Housing Act and the Equal Opportunity Act. Listing information is deemed reliable but is not guaranteed accurate.
Each office is independently owned and operated.
Any services or products provided by third parties are not provided by, affiliated with or related to Better Homes and Gardens Real Estate LLC, or its affiliated companies.