
123 Chelsea Circle, Tobyhanna, PA 18466
Local realty services provided by:Better Homes and Gardens Real Estate Cassidon Realty
Listed by: dalia ahmed
Office: vra realty
MLS#:PM-143657
Source:PA_PMAR
Price summary
- Price:$389,900
- Price per sq. ft.:$153.14
About this home
Welcome home to this beautiful two-story property that blends modern living with incredible value! Featuring an attached garage, a spacious layout with zero wasted or unfinished square footage, and access to a wonderful community with low HOA fees, this low-maintenance gem is fully equipped for comfortable everyday living and effortless hosting. Whether you're entertaining indoors or enjoying the peaceful neighborhood, this home delivers turnkey convenience and space in all the right places!
Contact an agent
Home facts
- Year built:2016
- Subdivision & Development:Pocono Farms East
- Listing ID #:PM-143657
- Added:7 day(s) ago
- Updated:August 13, 2026 at 02:33 PM
Rooms and interior
- Bedrooms:4
- Total bathrooms:3
- Full bathrooms:2
- Half bathrooms:1
- Flooring:Carpet, Laminate, Tile
- Dining Description:Eat-in Kitchen
- Kitchen Description:Dishwasher, Eat-in Kitchen, Gas Oven, Gas Range, Kitchen Island, Microwave, Range Hood, Refrigerator, Stainless Steel Appliance(s)
- Basement:Yes
- Living area:2,246 sq. ft.
Heating and cooling
- Cooling:Ceiling Fan(s), Central Air
- Heating:Forced Air, Heating
- Central air:Yes
Structure and exterior
- Year built:2016
- Building area:2,246 sq. ft.
- Lot area:0.25 Acres
- Lot Features:Wooded Lot
- Architectural Style:Split Level
- Construction Materials:Frame, Stone Veneer, Vinyl Siding
Utilities
- Water:Well
- Sewer:Septic Tank
Finances and disclosures
- Price:$389,900
- Price per sq. ft.:$153.14
- Tax amount:$7,139
Features and amenities
- Appliances:Dishwasher, Gas Oven, Gas Range, Microwave, Range Hood, Refrigerator, Stainless Steel Appliance(s)
- Laundry features:Electric Dryer Hookup, Washer Hookup
- Amenities:Ceiling Fan(s), Clubhouse, Walk-In Closet(s)
Parking
- Parking description:Attached Garage
- Garage:Yes
New listings near 123 Chelsea Circle
- New
 $310,000Active4 beds 2 baths2,769 sq. ft.
968 Country Place Drive, Tobyhanna, PA 18466
MLS# PM-143859Listed by: REAL OF PENNSYLVANIA - New
 $340,000Active5 beds 3 baths1,721 sq. ft.
5265 Glen Terrace, Tobyhanna, PA 18466
MLS# PW262745Listed by: BERKSHIRE HATHAWAY HOMESERVICES POCONO REAL ESTATE HAWLEY - New
 $350,000Active3 beds 2 baths2,098 sq. ft.
1055 Hunter Drive, Tobyhanna, PA 18466
MLS# PM-143841Listed by: KELLER WILLIAMS REAL ESTATE - STROUDSBURG - New
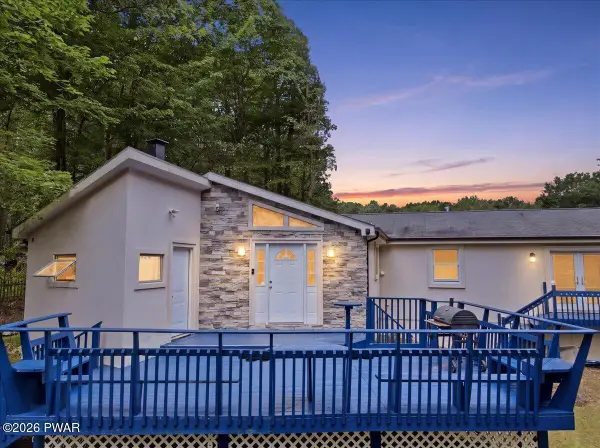 $349,000Active4 beds 3 baths2,633 sq. ft.
1458 Belgravia Drive, Tobyhanna, PA 18466
MLS# PW262735Listed by: KELLER WILLIAMS RE HAWLEY  $189,900Pending3 beds 2 baths1,744 sq. ft.
1843 Shadyside Drive, Tobyhanna, PA 18466
MLS# PM-143811Listed by: KELLER WILLIAMS REAL ESTATE - STROUDSBURG 803 MAIN- New
 $269,900Active4 beds 2 baths1,450 sq. ft.
8482 Bumble Bee Way, Tobyhanna, PA 18466
MLS# PM-143786Listed by: COLDWELL BANKER PENNCO REAL ESTATE - New
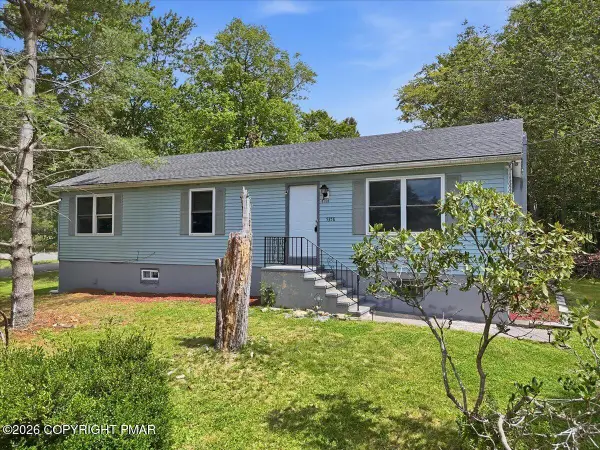 $229,000Active3 beds 1 baths1,400 sq. ft.
5358 Lockwood Drive, Tobyhanna, PA 18466
MLS# PM-143779Listed by: REALTY EXECUTIVES - STROUDSBURG - New
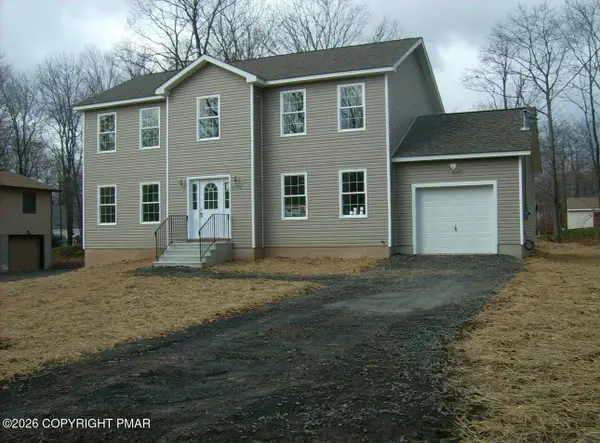 $450,000Active4 beds 3 baths2,142 sq. ft.
7154 Falstaff Drive, Tobyhanna, PA 18466
MLS# PM-143756Listed by: RE/MAX UNLIMITED REAL ESTATE - New
 $299,900Active3 beds 3 baths1,808 sq. ft.
3225 Sussex Drive, Tobyhanna, PA 18466
MLS# PM-143734Listed by: COUNTRY CLASSIC REAL ESTATE - New
 $225,000Active3 beds 1 baths980 sq. ft.
5671 Pembrook Drive, Tobyhanna, PA 18466
MLS# PM-143714Listed by: BERKSHIRE HATHAWAY HOMESERVICES FOX & ROACH REALTORS - BETHLEHEM


Protect your home and budget from life's surprises with an Assurant Home Warranty, backed by a partner that supports you through every step of homeownership. Explore Plans.
© 2026 Better Homes and Gardens Real Estate LLC. An Anywhere Real Estate company. All rights reserved. Better Homes and Gardens® Real Estate is a registered trademark owned by Meredith Operations Corporation, licensed to Better Homes and Gardens Real Estate LLC and used with permission. Better Homes and Gardens Real Estate LLC fully supports the principles of the Fair Housing Act and the Equal Opportunity Act. Listing information is deemed reliable but is not guaranteed accurate.
Each office is independently owned and operated.
Any services or products provided by third parties are not provided by, affiliated with or related to Better Homes and Gardens Real Estate LLC, or its affiliated companies.