
6252 Park Place, Tobyhanna, PA 18466
Local realty services provided by:Better Homes and Gardens Real Estate Cassidon Realty
6252 Park Place,Tobyhanna, PA 18466
$334,900
- 3 Beds
- 3 Baths
- 2,080 sq. ft.
- Single family
- Active
Listed by: xander j weidenbaum
Office: redstone run realty, llc. - stroudsburg
MLS#:PM-145026
Source:PA_PMAR
Price summary
- Price:$334,900
- Price per sq. ft.:$161.01
About this home
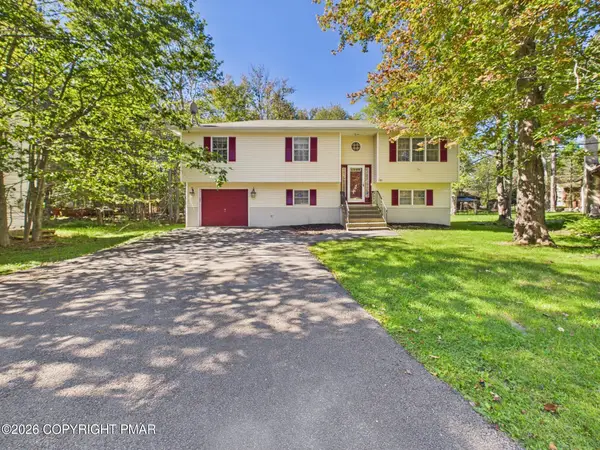
Do Not Wait to See This Completely Remodeled Ultra Modern Colonial Home Two Blocks from the Lake! Located in an STR-Friendly amenity filled neighborhood w pools, sports courts, security and around the corner from Lake Carobeth, this 3+ bedroom 2.5 bath home is a true stunner! Enter into wide driveway facing attached 2 car garage. Inside, two-story entryway leads to spacious living and dining rooms - complete with propane fireplace, NEW hard surface flooring and upgraded recessed lighting! Flat cabinet two-tone kitchen at the center of the home features NEW appliances, NEW tile backsplash and accesses huge NEW deck directly from sliders off the eat-in breakfast area. The deck is perfect for grilling, chilling and relaxing - all overlooking a big flat backyard. A second family room, half bath and laundry area - complete w laundry chute from second floor - complete the main living level. Upstairs find three spacious bedrooms, including primary en suite w brand NEW tile bathroom and double sinks. Hall bath is also fully upgraded. Enjoy great modern touches like modern ceiling fans/lighting, new door hinges, outlets and more to give the home a complete, finished look. Offering easy commuter access to NJ/NY, Scranton and the Lehigh Valley, public water/sewer, and an awesome short-term-rental friendly setting, this is a Rare Opportunity to own a Fully Upgraded Home at Just over $300K! Do Not Delay - Call for Your Private Tour Today!...
Contact an agent
Home facts
- Year built:1997
- Subdivision & Development:A Pocono Country Place
- Listing ID #:PM-145026
- Added:1 day(s) ago
- Updated:September 24, 2026 at 09:04 PM
Rooms and interior
- Bedrooms:3
- Total bathrooms:3
- Full bathrooms:2
- Half bathrooms:1
- Flooring:Luxury Vinyl, Tile
- Dining Description:Eat-in Kitchen
- Kitchen Description:Dishwasher, Eat-in Kitchen, Electric Range, Range Hood, Refrigerator, Stainless Steel Appliance(s)
- Basement:Yes
- Living area:2,080 sq. ft.
Heating and cooling
- Cooling:Ceiling Fan(s)
- Heating:Baseboard, Electric, Heating
Structure and exterior
- Year built:1997
- Building area:2,080 sq. ft.
- Lot area:0.23 Acres
- Lot Features:Cleared, Level
- Architectural Style:Colonial
- Construction Materials:Vinyl Siding
Finances and disclosures
- Price:$334,900
- Price per sq. ft.:$161.01
- Tax amount:$3,276
Features and amenities
- Appliances:Dishwasher, Dryer, Electric Range, Range Hood, Refrigerator, Stainless Steel Appliance(s), Washer, Water Heater
- Laundry features:Dryer, Washer
- Amenities:Ceiling Fan(s), Clubhouse, Gated, Outdoor Pool, Playground, Security, Tennis Court(s), Walk-In Closet(s)
Parking
- Parking description:Attached Garage
- Garage:Yes
New listings near 6252 Park Place
- New
 $425,000Active3 beds 2 baths1,968 sq. ft.
3157 Robert David Drive, Tobyhanna, PA 18466
MLS# PM-145030Listed by: RE/MAX CROSSROADS - New
 $449,450Active5 beds 3 baths3,190 sq. ft.
3150 Mohawk Trail, Tobyhanna, PA 18466
MLS# PM-145037Listed by: SELL YOUR HOME SERVICES - New
 $419,900Active4 beds 3 baths2,250 sq. ft.
6539 Laurel Hollow Road, Tobyhanna, PA 18466
MLS# PM-144997Listed by: REDSTONE RUN REALTY, LLC - STROUDSBURG - New
 $329,900Active3 beds 3 baths1,700 sq. ft.
1070 Country Place Drive, Tobyhanna, PA 18466
MLS# PM-145000Listed by: RE/MAX OF THE POCONOS - New
 $599,000Active5 beds 3 baths2,864 sq. ft.
151 Seminole Trail, Tobyhanna, PA 18466
MLS# PM-144940Listed by: E-REALTY SERVICES - POCONO SUMMIT - New
 $219,000Active3 beds 2 baths1,674 sq. ft.
2838 Fairhaven Drive, Coolbaugh Twp, PA 18466
MLS# 784721Listed by: REDSTONE RUN REALTY - New
 $335,000Active4 beds 2 baths1,450 sq. ft.
7112 Robinwood Drive, Tobyhanna, PA 18466
MLS# PM-144915Listed by: EXP REALTY, LLC - PHILADELPHIA - New
 $399,000Active3 beds 3 baths2,288 sq. ft.
5064 Carol Terrace, Tobyhanna, PA 18466
MLS# PM-144902Listed by: RE/MAX PROPERTY SPECIALISTS - POCONO LAKE - New
 $12,000Active0.42 Acres
3210 Glouster Road, Tobyhanna, PA 18466
MLS# PM-144878Listed by: WEICHERT REALTORS ACCLAIM - TANNERSVILLE


Protect your home and budget from life's surprises with an Assurant Home Warranty, backed by a partner that supports you through every step of homeownership. Explore Plans.
© 2026 Better Homes and Gardens Real Estate LLC. An Anywhere Real Estate company. All rights reserved. Better Homes and Gardens® Real Estate is a registered trademark owned by Meredith Operations Corporation, licensed to Better Homes and Gardens Real Estate LLC and used with permission. Better Homes and Gardens Real Estate LLC fully supports the principles of the Fair Housing Act and the Equal Opportunity Act. Listing information is deemed reliable but is not guaranteed accurate.
Each office is independently owned and operated.
Any services or products provided by third parties are not provided by, affiliated with or related to Better Homes and Gardens Real Estate LLC, or its affiliated companies.