
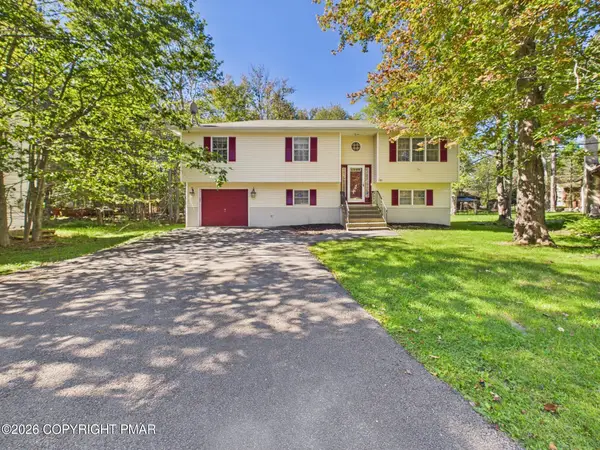
7405 Ventnor Drive, Tobyhanna, PA 18466
Local realty services provided by:Better Homes and Gardens Real Estate Cassidon Realty
7405 Ventnor Drive,Tobyhanna, PA 18466
$296,000
- 3 Beds
- 2 Baths
- 1,728 sq. ft.
- Single family
- Active
Listed by: doreen jean emory
Office: realty one group next door
MLS#:PM-140630
Source:PA_PMAR
Price summary
- Price:$296,000
- Price per sq. ft.:$171.3
About this home
Whether you're searching for a full-time residence, a weekend retreat, or an investment opportunity, this versatile 3-bedroom, 2-bath home offers exceptional flexibility.
As a primary residence, you'll appreciate the comfortable layout, spacious bedrooms, and the benefits of living in a gated community featuring lakes, swimming pools, sports courts, playgrounds, and clubhouse amenities.
Looking for a vacation getaway? Enjoy everything the Pocono Mountains have to offer, with year-round attractions including skiing, hiking, water parks, golf, shopping, dining, and outdoor recreation just minutes away. This home provides the perfect escape while remaining close to all the area's most popular destinations.
For investors, this property offers excellent income potential in a highly desirable market. Its functional floor plan, multiple bedrooms, and inviting living spaces appeal to both short-term vacation guests and long-term tenants, making it a strong addition to any investment portfolio.
Whether you're putting down roots, creating lasting family memories, or expanding your real estate investments, this home delivers the perfect combination of comfort, versatility, and opportunity in one of the Pocono Mountains' most sought-after gated communities....
Contact an agent
Home facts
- Year built:1996
- Subdivision & Development:A Pocono Country Place
- Listing ID #:PM-140630
- Added:153 day(s) ago
- Updated:September 24, 2026 at 02:36 PM
Rooms and interior
- Bedrooms:3
- Total bathrooms:2
- Full bathrooms:1
- Half bathrooms:1
- Flooring:Luxury Vinyl
- Dining Description:Eat-in Kitchen
- Kitchen Description:Dishwasher, Eat-in Kitchen, Electric Range, Microwave, Pantry, Refrigerator, Self Cleaning Oven, Stainless Steel Appliance(s)
- Basement:Yes
- Living area:1,728 sq. ft.
Heating and cooling
- Cooling:Ceiling Fan(s), Electric, Wall/Window Unit(s)
- Heating:Baseboard, Electric, Heating
Structure and exterior
- Year built:1996
- Building area:1,728 sq. ft.
- Lot area:0.2 Acres
- Architectural Style:Colonial
- Construction Materials:Vinyl Siding
Utilities
- Water:Private
- Sewer:Private Sewer
Finances and disclosures
- Price:$296,000
- Price per sq. ft.:$171.3
- Tax amount:$2,884
Features and amenities
- Appliances:Dishwasher, Electric Range, Microwave, Refrigerator, Self Cleaning Oven, Stainless Steel Appliance(s)
- Laundry features:Electric Dryer Hookup, Washer Hookup
- Amenities:Ceiling Fan(s), Clubhouse, Gated, Outdoor Pool, Pantry, Playground, Security, Tennis Court(s), Walk-In Closet(s)
Parking
- Parking description:Attached Garage
- Garage:Yes
New listings near 7405 Ventnor Drive
- New
 $419,900Active4 beds 3 baths2,250 sq. ft.
6539 Laurel Hollow Road, Tobyhanna, PA 18466
MLS# PM-144997Listed by: REDSTONE RUN REALTY, LLC - STROUDSBURG - New
 $329,900Active3 beds 3 baths1,700 sq. ft.
1070 Country Place Drive, Tobyhanna, PA 18466
MLS# PM-145000Listed by: RE/MAX OF THE POCONOS - New
 $599,000Active5 beds 3 baths2,864 sq. ft.
151 Seminole Trail, Tobyhanna, PA 18466
MLS# PM-144940Listed by: E-REALTY SERVICES - POCONO SUMMIT - New
 $219,000Active3 beds 2 baths1,674 sq. ft.
2838 Fairhaven Drive, Coolbaugh Twp, PA 18466
MLS# 784721Listed by: REDSTONE RUN REALTY - New
 $335,000Active4 beds 2 baths1,450 sq. ft.
7112 Robinwood Drive, Tobyhanna, PA 18466
MLS# PM-144915Listed by: EXP REALTY, LLC - PHILADELPHIA - New
 $399,000Active3 beds 3 baths2,288 sq. ft.
5064 Carol Terrace, Tobyhanna, PA 18466
MLS# PM-144902Listed by: RE/MAX PROPERTY SPECIALISTS - POCONO LAKE - New
 $12,000Active0.42 Acres
3210 Glouster Road, Tobyhanna, PA 18466
MLS# PM-144878Listed by: WEICHERT REALTORS ACCLAIM - TANNERSVILLE - New
 $324,900Active3 beds 2 baths1,400 sq. ft.
2914 Fairhaven Drive, Tobyhanna, PA 18466
MLS# PM-144880Listed by: DIMARIA REALTY, LLC - New
 $245,000Active3 beds 2 baths1,450 sq. ft.
593 Country Place Drive, Coolbaugh Twp, PA 18466
MLS# 784299Listed by: COLDWELL BANKER HEARTHSIDE - New
 $245,000Active3 beds 2 baths1,450 sq. ft.
593 Country Place Drive, Tobyhanna, PA 18466
MLS# PM-144868Listed by: COLDWELL BANKER HEARTHSIDE REALTORS - ALLENTOWN


Protect your home and budget from life's surprises with an Assurant Home Warranty, backed by a partner that supports you through every step of homeownership. Explore Plans.
© 2026 Better Homes and Gardens Real Estate LLC. An Anywhere Real Estate company. All rights reserved. Better Homes and Gardens® Real Estate is a registered trademark owned by Meredith Operations Corporation, licensed to Better Homes and Gardens Real Estate LLC and used with permission. Better Homes and Gardens Real Estate LLC fully supports the principles of the Fair Housing Act and the Equal Opportunity Act. Listing information is deemed reliable but is not guaranteed accurate.
Each office is independently owned and operated.
Any services or products provided by third parties are not provided by, affiliated with or related to Better Homes and Gardens Real Estate LLC, or its affiliated companies.