
7405 Ventnor Dr, Tobyhanna, PA 18466
Local realty services provided by:Better Homes and Gardens Real Estate Premier
7405 Ventnor Dr,Tobyhanna, PA 18466
$296,000
- 3 Beds
- 2 Baths
- 2,300 sq. ft.
- Single family
- Active
Upcoming open houses
- Sat, Nov 2811:00 am - 12:00 pm
- Sat, Dec 0511:00 am - 12:00 pm
- Sat, Dec 1211:00 am - 12:00 pm
- Sat, Dec 1911:00 am - 12:00 pm
Listed by: galina sergueeva
Office: re/max centre realtors
MLS#:PAMR2007160
Source:BRIGHTMLS
Price summary
- Price:$296,000
- Price per sq. ft.:$128.7
- Monthly HOA dues:$149
About this home
Discover comfort, flexibility, and year‑round enjoyment in this inviting 3‑bedroom, 2‑bath home located in one of the Pocono Mountains’ most sought‑after gated lake communities. Whether you’re planning to settle in, escape on weekends, or expand your investment portfolio, this property delivers exceptional value and lifestyle appeal.
Step inside to a functional, easy‑flow layout with spacious bedrooms, bright living areas, and the ideal setup for everyday living or hosting guests. As a full‑time residence, you’ll appreciate the peaceful setting, community security, and access to lakes, swimming pools, sports courts, playgrounds, and clubhouse amenities—all just moments from your front door.
Looking for a getaway? This home places you minutes from the best of the Poconos. Enjoy skiing, hiking, water parks, golf, shopping, dining, and outdoor recreation all year long. It’s the perfect retreat for relaxing weekends, family vacations, or holiday gatherings.
For investors, this property offers strong income potential in a high‑demand market. The versatile floor plan, multiple bedrooms, and welcoming living spaces appeal to both short‑term vacation renters and long‑term tenants, making it a smart addition to any portfolio.
Whether you’re putting down roots, creating unforgettable memories, or seeking a reliable investment, this home provides the ideal blend of comfort, versatility, and opportunity in a vibrant Pocono community....
Contact an agent
Home facts
- Year built:1996
- Subdivision & Development:POCONO COUNTRY PLACE
- Listing ID #:PAMR2007160
- Added:1 day(s) ago
- Updated:November 22, 2026 at 06:44 PM
Rooms and interior
- Bedrooms:3
- Total bathrooms:2
- Full bathrooms:1
- Half bathrooms:1
- Flooring:Engineered Wood, Heavy Duty, Laminate Plank, Laminated, Wood
- Dining Description:Combination Dining/Living, Dining Area
- Kitchen Description:Breakfast Area, Built-In Microwave, Dishwasher, ENERGY STAR Dishwasher, ENERGY STAR Refrigerator, Energy Efficient Appliances, Kitchen - Eat-In, Kitchen - Efficiency, Oven - Self Cleaning, Oven/Range - Electric, Refrigerator, Stainless Steel Appliances, Water Heater - High-Efficiency
- Basement:Yes
- Basement Description:Interior Access
- Living area:2,300 sq. ft.
Heating and cooling
- Cooling:Ceiling Fan(s), Programmable Thermostat, Wall Unit
- Heating:Baseboard - Electric, Electric, Forced Air, Programmable Thermostat, Wall Unit, Zoned
Structure and exterior
- Roof:Architectural Shingle
- Year built:1996
- Building area:2,300 sq. ft.
- Lot area:0.2 Acres
- Lot Features:Cleared, Front Yard
- Architectural Style:Bi-level, Colonial, Mid-Century Modern
- Construction Materials:Vinyl Siding
- Exterior Features:Deck(s), Exterior Lighting, Gutter System, Porch(es), Satellite Dish, Stone Retaining Walls, Tennis Court(s)
- Foundation Description:Concrete Perimeter, Crawl Space, Permanent
- Levels:2 Stories
Schools
- High school:POCONO MOUNTAIN WEST
- Middle school:POCONO MOUNTAIN WEST JUNIOR HIGH SCHOOL
- Elementary school:CLEAR RUN ELEMENTARY CENTER
Utilities
- Water:Public
- Sewer:Public Sewer
Finances and disclosures
- Price:$296,000
- Price per sq. ft.:$128.7
- Tax amount:$2,927 (2026)
Features and amenities
- Laundry features:Washer/Dryer Hookups Only
- Amenities:200+ Amp Service, 24 hour security, Attic, Carbon Monoxide Detector(s), Ceiling Fan(s), Double Hung Windows, Efficiency, Electric Available, Insulated Windows, Phone Available
Parking
- Parking description:Attached Garage, Garage - Front Entry, Inside Access, Off Street, Paved Driveway
- Garage:Yes
- Garage spaces:1
New listings near 7405 Ventnor Dr
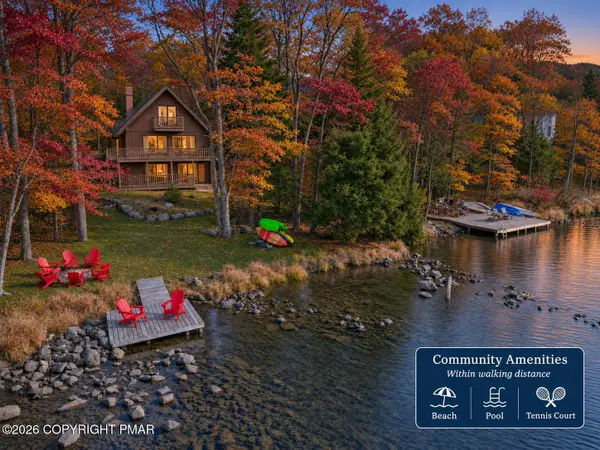 $679,900Pending4 beds 3 baths1,953 sq. ft.
5168 Classic Drive, Tobyhanna, PA 18466
MLS# PM-146503Listed by: EXP REALTY, LLC - PHILADELPHIA- New
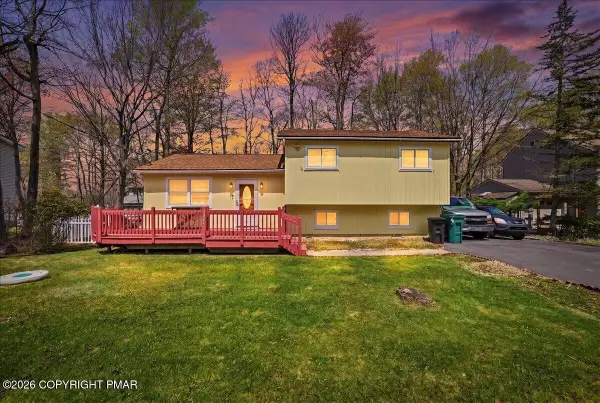 $255,000Active3 beds 3 baths1,589 sq. ft.
9579 Millwood Drive, Tobyhanna, PA 18466
MLS# PM-146496Listed by: FREEBY LAI REAL ESTATE - New
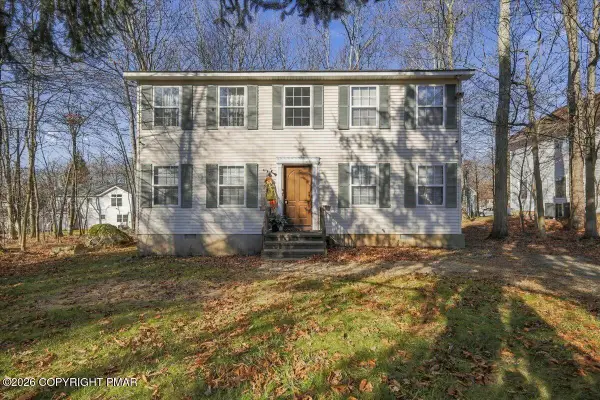 $240,000Active3 beds 2 baths1,728 sq. ft.
8924 Deerfield Road, Tobyhanna, PA 18466
MLS# PM-146495Listed by: COBBLESTONE REAL ESTATE, LLC - New
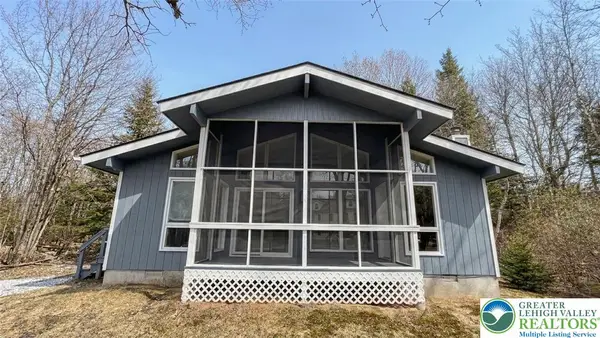 $200,000Active3 beds 1 baths832 sq. ft.
6522 Runnymead Lane, Coolbaugh Twp, PA 18466
MLS# 788156Listed by: KELLER WILLIAMS NORTHAMPTON - New
 $200,000Active3 beds 1 baths832 sq. ft.
6522 Runnymead Lane, Tobyhanna, PA 18466
MLS# PM-146455Listed by: KELLER WILLIAMS REAL ESTATE - NORTHAMPTON CO - New
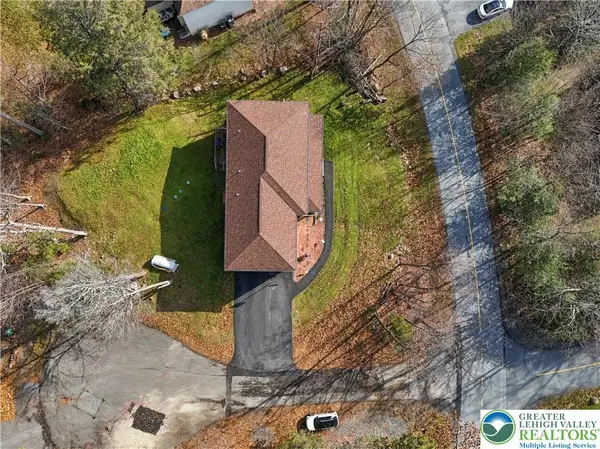 $447,999Active3 beds 3 baths2,744 sq. ft.
5258 Iroquois Street, Coolbaugh Twp, PA 18466
MLS# 788153Listed by: CENTURY 21 KEIM REALTORS - New
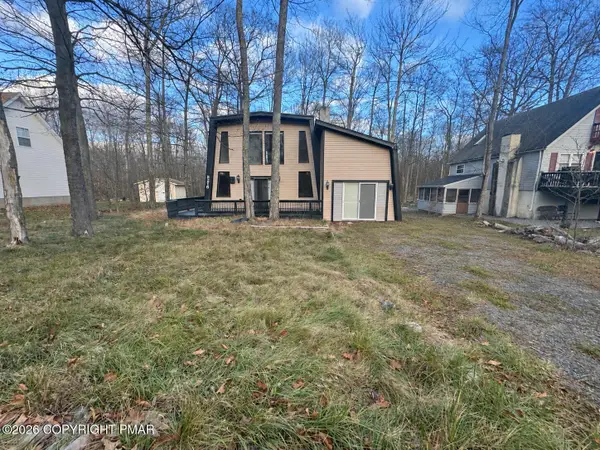 $210,000Active3 beds 2 baths1,844 sq. ft.
5607 Pembrook Drive, Tobyhanna, PA 18466
MLS# PM-146429Listed by: KELLER WILLIAMS REAL ESTATE - STROUDSBURG - New
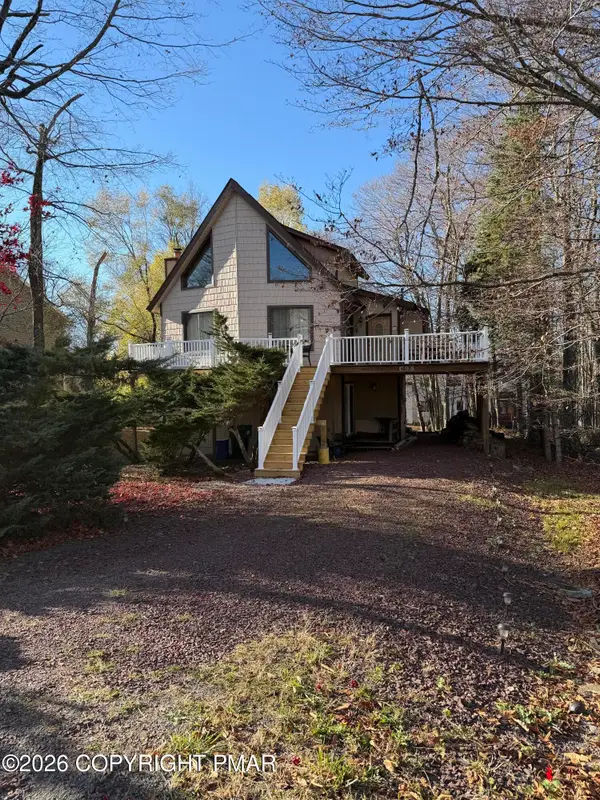 $299,000Active4 beds 3 baths2,283 sq. ft.
3412 Primrose Terrace, Tobyhanna, PA 18466
MLS# PM-146383Listed by: PROPERTY STARS, INC. - New
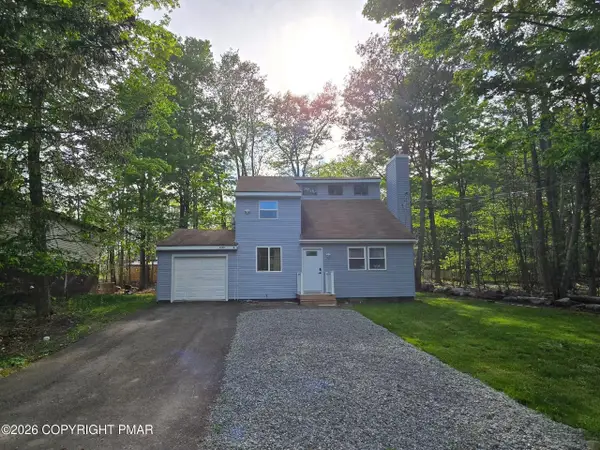 $279,000Active3 beds 2 baths1,289 sq. ft.
9246 Westwood Drive, Tobyhanna, PA 18466
MLS# PM-146380Listed by: KELLER WILLIAMS REAL ESTATE - ALBRIGHTSVILLE


Protect your home and budget from life's surprises with an Assurant Home Warranty, backed by a partner that supports you through every step of homeownership. Explore Plans.
© 2026 Better Homes and Gardens Real Estate LLC. An Anywhere Real Estate company. All rights reserved. Better Homes and Gardens® Real Estate is a registered trademark owned by Meredith Operations Corporation, licensed to Better Homes and Gardens Real Estate LLC and used with permission. Better Homes and Gardens Real Estate LLC fully supports the principles of the Fair Housing Act and the Equal Opportunity Act. Listing information is deemed reliable but is not guaranteed accurate.
Each office is independently owned and operated.
Any services or products provided by third parties are not provided by, affiliated with or related to Better Homes and Gardens Real Estate LLC, or its affiliated companies.