
7646 Rainbow Drive, Tobyhanna, PA 18466
Local realty services provided by:Better Homes and Gardens Real Estate Cassidon Realty
7646 Rainbow Drive,Tobyhanna, PA 18466
$225,000
- 3 Beds
- 2 Baths
- 1,234 sq. ft.
- Single family
- Active
Listed by: agatha m koe
Office: berkshire hathaway homeservices fox & roach realtors - bethlehem
MLS#:PM-146046
Source:PA_PMAR
Price summary
- Price:$225,000
- Price per sq. ft.:$182.33
About this home
Quaint and delightful in every detail! Get read to fall in love! Whether you're looking for a cozy get away or a profitable STR, put this one on your list! This home comes fully furnished so just bring your bag! Start your winter adventures now! Let the sunshine inwith a full wall of windows, wood burning fireplace with raised hearth, well equipped kitchen w/large pantry and dinig room area.Welcome to the second floor loft, which can be used as a den/library/office,. Master bedromm suite w/spacious wic.A private deck with grill opens the back yard for crisp fall evenings. Start enjoyibg your getaway in this amenity rich community..call for your private showing today!
Contact an agent
Home facts
- Year built:1985
- Subdivision & Development:A Pocono Country Place
- Listing ID #:PM-146046
- Added:6 day(s) ago
- Updated:November 05, 2026 at 01:01 AM
Rooms and interior
- Bedrooms:3
- Total bathrooms:2
- Full bathrooms:2
- Flooring:Carpet, Tile, Vinyl, Wood
- Kitchen Description:Dishwasher, Electric Range, Microwave, Refrigerator
- Basement:Yes
- Living area:1,234 sq. ft.
Heating and cooling
- Cooling:Ceiling Fan(s)
- Heating:Baseboard, Electric, Heating
Structure and exterior
- Year built:1985
- Building area:1,234 sq. ft.
- Lot area:0.19 Acres
- Lot Features:Level
- Architectural Style:Chalet, Contemporary
- Construction Materials:T1-11
- Exterior Features:Balcony
Utilities
- Water:Public
- Sewer:Public Sewer
Finances and disclosures
- Price:$225,000
- Price per sq. ft.:$182.33
- Tax amount:$1,833
Features and amenities
- Appliances:Dishwasher, Dryer, Electric Range, Microwave, Refrigerator, Washer, Water Heater
- Laundry features:Dryer, Washer
- Amenities:Clubhouse, Gated, Outdoor Pool, Playground, Security, Tennis Court(s), Walk-In Closet(s)
New listings near 7646 Rainbow Drive
- New
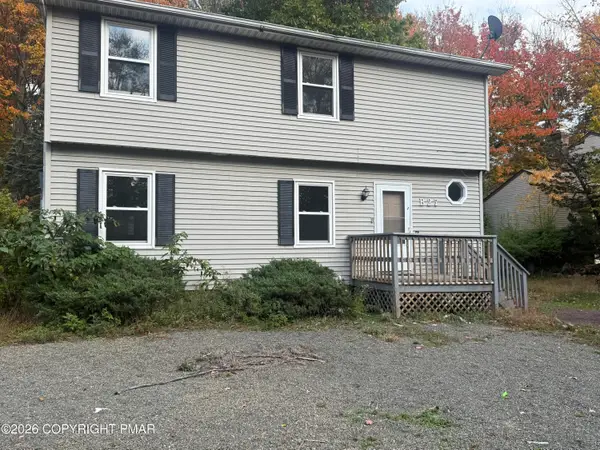 $286,000Active3 beds 2 baths1,500 sq. ft.
915 Granite Terrace, Tobyhanna, PA 18466
MLS# PM-146134Listed by: AMANTEA REAL ESTATE - New
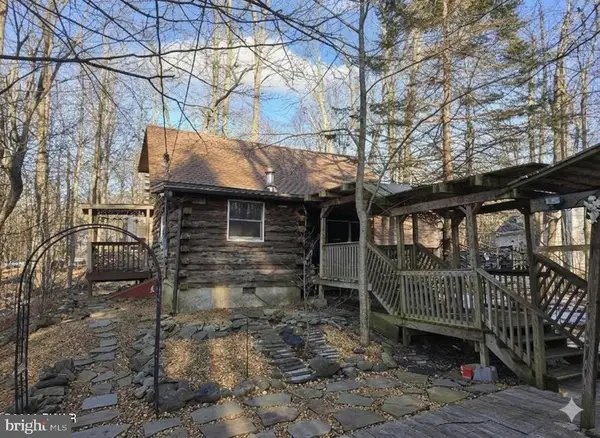 $124,500Active3 beds 1 baths861 sq. ft.
9339 Fairmount Way, TOBYHANNA, PA 18466
MLS# PAMR2007746Listed by: KELLER WILLIAMS REAL ESTATE - SOUTH ABINGTON TWP - New
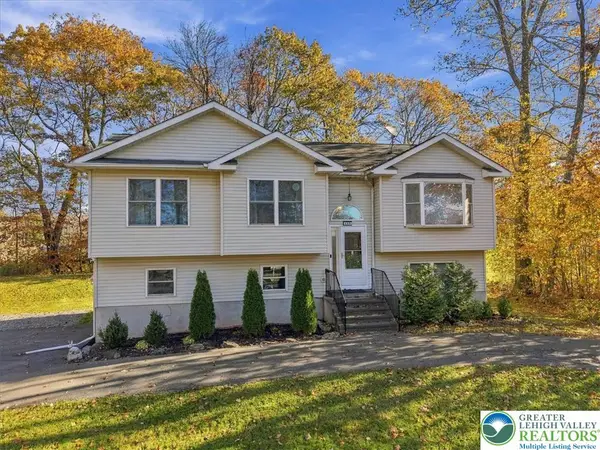 $358,000Active4 beds 2 baths2,193 sq. ft.
146 Mcnamara Lane, Coolbaugh Twp, PA 18466
MLS# 787309Listed by: BHHS FOX & ROACH BETHLEHEM  $149,900Pending3 beds 2 baths1,200 sq. ft.
3181 Carobeth Drive, Tobyhanna, PA 18466
MLS# PM-146058Listed by: POCONO MOUNTAINS REAL ESTATE, INC - BRODHEADSVILLE- New
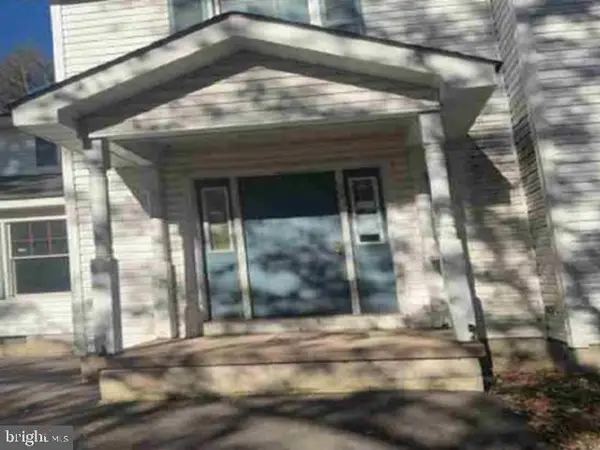 $179,900Active4 beds 3 baths1,804 sq. ft.
2279 Green Rd, TOBYHANNA, PA 18466
MLS# PAMR2007738Listed by: REALHOME SERVICES AND SOLUTIONS, INC. - New
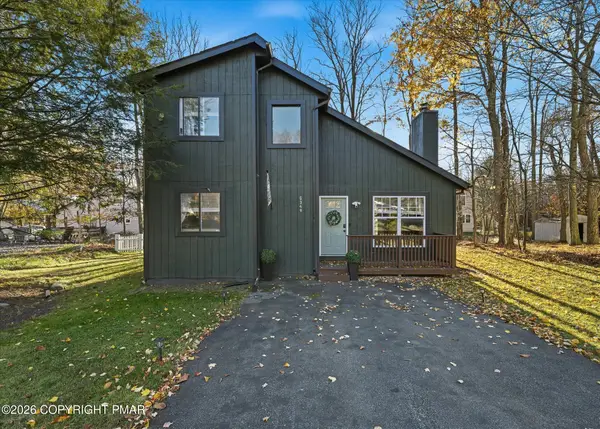 $329,000Active3 beds 2 baths1,140 sq. ft.
1094 Country Place Drive, Tobyhanna, PA 18466
MLS# PM-146045Listed by: REDSTONE RUN REALTY, LLC - STROUDSBURG 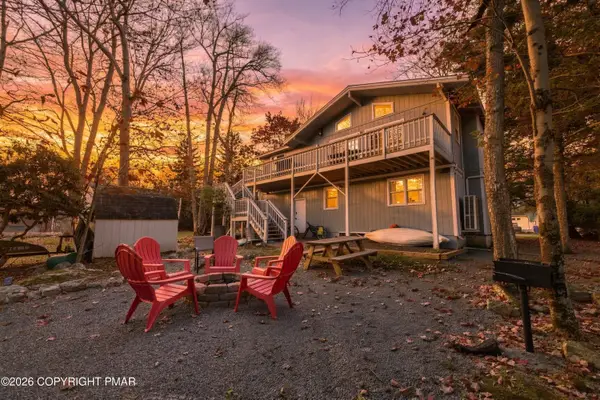 $539,900Pending3 beds 2 baths1,528 sq. ft.
3176 Carobeth Drive, Tobyhanna, PA 18466
MLS# PM-145998Listed by: KELLER WILLIAMS MAIN LINE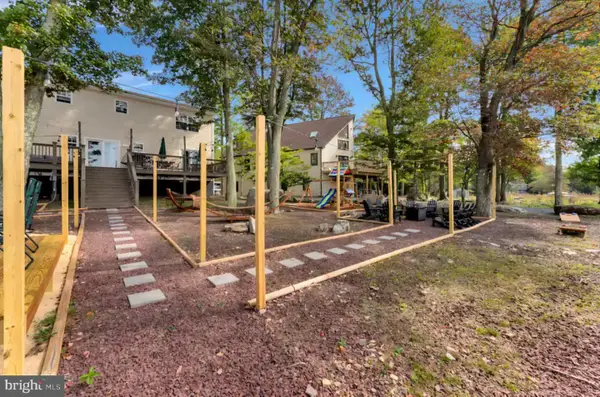 $1,284,000Pending5 beds 4 baths3,120 sq. ft.
2503 Waterfront Dr, TOBYHANNA, PA 18466
MLS# PAMR2007702Listed by: HOMECOIN.COM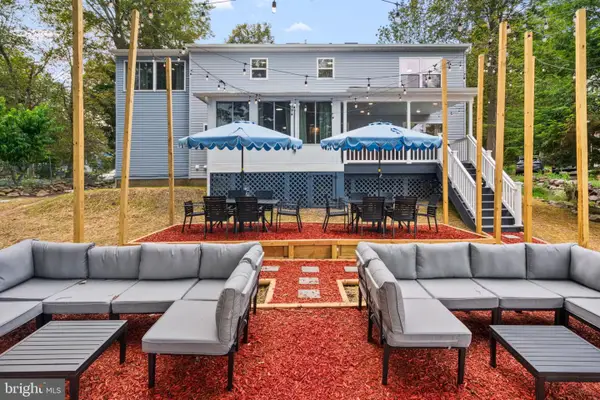 $1,605,000Pending6 beds 3 baths2,710 sq. ft.
2551 Waterfront Dr, TOBYHANNA, PA 18466
MLS# PAMR2007704Listed by: HOMECOIN.COM


Protect your home and budget from life's surprises with an Assurant Home Warranty, backed by a partner that supports you through every step of homeownership. Explore Plans.
© 2026 Better Homes and Gardens Real Estate LLC. An Anywhere Real Estate company. All rights reserved. Better Homes and Gardens® Real Estate is a registered trademark owned by Meredith Operations Corporation, licensed to Better Homes and Gardens Real Estate LLC and used with permission. Better Homes and Gardens Real Estate LLC fully supports the principles of the Fair Housing Act and the Equal Opportunity Act. Listing information is deemed reliable but is not guaranteed accurate.
Each office is independently owned and operated.
Any services or products provided by third parties are not provided by, affiliated with or related to Better Homes and Gardens Real Estate LLC, or its affiliated companies.