
9340 Fairmount Way, Tobyhanna, PA 18466
Local realty services provided by:Better Homes and Gardens Real Estate GSA Realty
9340 Fairmount Way,Tobyhanna, PA 18466
$266,500
- 3 Beds
- 2 Baths
- - sq. ft.
- Single family
- Sold
Listed by: shabana pathan
Office: keller williams real estate - bethlehem
MLS#:PAMR2007112
Source:BRIGHTMLS
Sorry, we are unable to map this address
Price summary
- Price:$266,500
- Monthly HOA dues:$139.17
About this home
Welcome to this beautifully updated 3-bedroom, 2-bath raised ranch nestled in the desirable amenity-filled community of A Pocono Country Place. This move-in ready home combines modern updates with flexible living areas. The bright main level features gleaming hardwood floors, a spacious living room, dining area, and an updated kitchen complete with stainless steel appliances, ample cabinetry, and a full tile accent wall that continues onto the kitchen floor for a distinctive designer look. Just off the kitchen, the sun-filled four-season room provides the perfect place to relax and enjoy every season. The finished walkout lower level offers a spacious family room, two versatile bonus rooms, and an updated full bath featuring tile floors, a tiled accent wall, and a tub/shower combination with sleek glass sliding doors. This level provides endless possibilities for guests, a home office, recreation space, or an in-law setup. Outside, enjoy a welcoming front porch, private side patio ideal for entertaining, and the convenience of an attached garage. Located in the gated community of A Pocono Country Place, residents enjoy an array of amenities including lakes, swimming pools, playgrounds, basketball and tennis courts, clubhouse, dog park, and 24-hour security. Ideally situated near major highways, shopping, dining, and popular Pocono destinations including Kalahari Resorts, Great Wolf Lodge, Camelback Mountain, The Crossings Premium Outlets, and Tobyhanna State Park, this home offers the perfect blend of year-round recreation and everyday convenience. Whether you're looking for a primary residence, vacation retreat, or investment opportunity, this exceptional Pocono home is ready to welcome you. Schedule your private showing today!...
Contact an agent
Home facts
- Year built:1978
- Subdivision & Development:POCONO COUNTRY PLACE
- Listing ID #:PAMR2007112
- Added:29 day(s) ago
- Updated:September 03, 2026 at 10:45 AM
Rooms and interior
- Bedrooms:3
- Total bathrooms:2
- Full bathrooms:2
- Rooms Total:7
- Flooring:Ceramic Tile, Hardwood, Laminate Plank
- Dining Description:Dining Area, Dining Room, Formal/Separate Dining Room
- Bathrooms Description:Full Bath
- Kitchen Description:Breakfast Area, Built-In Microwave, Cooktop, Dishwasher, Microwave, Oven/Range - Electric, Recessed Lighting, Stainless Steel Appliances, Stove
- Bedroom Description:Primary Bedroom
- Basement:Yes
- Basement Description:Daylight, Full, Fully Finished, Walkout Level
Heating and cooling
- Cooling:Ceiling Fan(s)
- Heating:Electric, Forced Air
Structure and exterior
- Roof:Asphalt, Fiberglass
- Year built:1978
- Lot Features:Front Yard, Level, Rear Yard, SideYard(s)
- Architectural Style:Ranch/Rambler
- Construction Materials:Vinyl Siding
- Exterior Features:Deck(s)
- Levels:1 Story
Schools
- High school:POCONO MOUNTAIN WEST
- Middle school:CLEAR RUN
- Elementary school:CLEAR RUN ELEMENTARY CENTER
Utilities
- Water:Well
- Sewer:On Site Septic
Finances and disclosures
- Price:$266,500
- Tax amount:$1,824 (2025)
Features and amenities
- Laundry features:Dryer, Dryer In Unit, Has Laundry, Hookup, Washer, Washer In Unit
- Amenities:Ceiling Fan(s), Recessed Lighting
Parking
- Parking description:Attached Garage, Garage - Front Entry, Garage Door Opener, Off Street, Paved Driveway
- Garage:Yes
- Garage spaces:1
New listings near 9340 Fairmount Way
- New
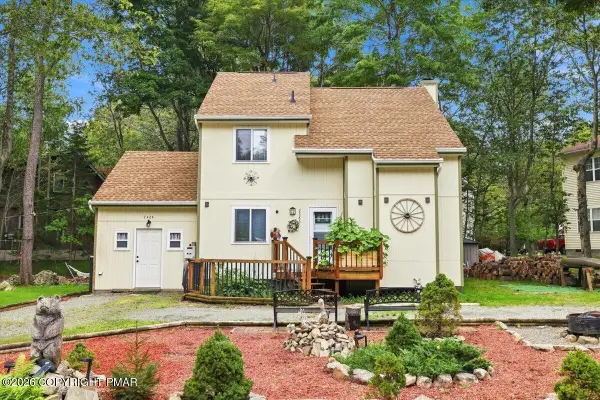 $299,900Active3 beds 2 baths1,372 sq. ft.
2385 Winding Way, Tobyhanna, PA 18466
MLS# PM-144449Listed by: EXP REALTY, LLC - EAST STROUDSBURG - New
 $299,900Active4 beds 2 baths1,946 sq. ft.
2396 Winding Way, TOBYHANNA, PA 18466
MLS# PAMR2007374Listed by: KELLER WILLIAMS REAL ESTATE - BETHLEHEM - New
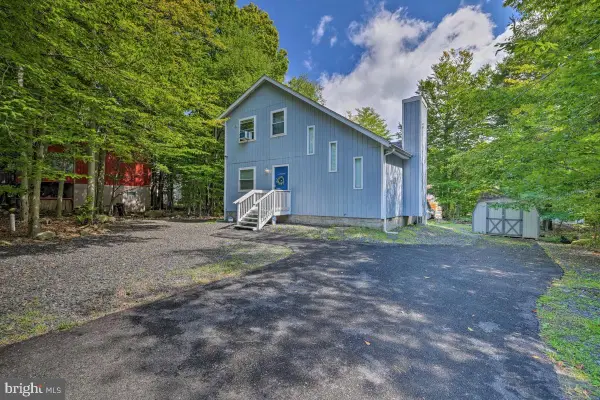 $299,000Active3 beds 1 baths1,092 sq. ft.
9253 Westwood Dr, TOBYHANNA, PA 18466
MLS# PAMR2007376Listed by: KELLER WILLIAMS REAL ESTATE - BETHLEHEM - New
 $329,999Active4 beds 2 baths1,892 sq. ft.
614 Washington Place, Tobyhanna, PA 18466
MLS# PM-144428Listed by: KELLER WILLIAMS REAL ESTATE - STROUDSBURG 803 MAIN - New
 $450,000Active4 beds 3 baths2,142 sq. ft.
7154 Falstaff Drive, Coolbaugh Twp, PA 18466
MLS# 783698Listed by: RE/MAX UNLIMITED REAL ESTATE - New
 $285,000Active3 beds 2 baths2,040 sq. ft.
1894 Pinecrest Court, Tobyhanna, PA 18466
MLS# PM-144362Listed by: KELLER WILLIAMS REAL ESTATE - ALLENTOWN - New
 $285,000Active3 beds 2 baths2,040 sq. ft.
1894 Pinecrest Court #K739, Coolbaugh Twp, PA 18466
MLS# 783673Listed by: KELLER WILLIAMS ALLENTOWN - New
 $359,000Active3 beds 2 baths2,210 sq. ft.
215 Dorset Road, Tobyhanna, PA 18466
MLS# PM-144344Listed by: WILKINS & ASSOCIATES REAL ESTATE, INC. - New
 $285,000Active3 beds 2 baths2,040 sq. ft.
1894 Pinecrest Ct #k739, TOBYHANNA, PA 18466
MLS# PAMR2007342Listed by: KELLER WILLIAMS REAL ESTATE - ALLENTOWN - New
 $299,900Active4 beds 2 baths2,016 sq. ft.
6520 Runnymeade Lane, Tobyhanna, PA 18466
MLS# PM-144336Listed by: RE/MAX OF THE POCONOS


Protect your home and budget from life's surprises with an Assurant Home Warranty, backed by a partner that supports you through every step of homeownership. Explore Plans.
© 2026 Better Homes and Gardens Real Estate LLC. An Anywhere Real Estate company. All rights reserved. Better Homes and Gardens® Real Estate is a registered trademark owned by Meredith Operations Corporation, licensed to Better Homes and Gardens Real Estate LLC and used with permission. Better Homes and Gardens Real Estate LLC fully supports the principles of the Fair Housing Act and the Equal Opportunity Act. Listing information is deemed reliable but is not guaranteed accurate.
Each office is independently owned and operated.
Any services or products provided by third parties are not provided by, affiliated with or related to Better Homes and Gardens Real Estate LLC, or its affiliated companies.