
812 Lincoln Way W, Todd, PA 17233
Local realty services provided by:Better Homes and Gardens Real Estate Realty Connect
812 Lincoln Way W,Mc Connellsburg, PA 17233
$449,900
- 4 Beds
- 4 Baths
- 2,500 sq. ft.
- Single family
- Active
Listed by: james a kuchta, meghan r winlack
Office: jak real estate
MLS#:PAFU2002164
Source:BRIGHTMLS
Price summary
- Price:$449,900
- Price per sq. ft.:$179.96
About this home
Newly Built Ranch Style Home with Kitchen, Dining Area and Living room Combined in an Open Format. This home has 4 Bedroom, 2 Baths and Laundry Area in main home. Large 2 Car detached garage with an Efficiency Apartment including an additional full bath above the garage. This is the perfect space for a parent, older child or as an income producing space! Offset your mortgage and start generating income immediately with this completely redone apartment. Located just done the street from the hospital and close to JLG. New Sundeck and Fire Pit Area. This property is stunningly done. This Is a Must See!
Contact an agent
Home facts
- Year built:2026
- Subdivision & Development:NONE AVAILABLE
- Listing ID #:PAFU2002164
- Added:96 day(s) ago
- Updated:October 14, 2026 at 02:04 PM
Rooms and interior
- Bedrooms:4
- Total bathrooms:4
- Full bathrooms:4
- Flooring:Luxury Vinyl Plank
- Kitchen Description:Kitchen - Table Space, Oven/Range - Electric, Refrigerator
- Bedroom Description:Primary Bedroom
- Basement:Yes
- Basement Description:Partial
- Living area:2,500 sq. ft.
Heating and cooling
- Cooling:Central A/C, Ductless/Mini-Split
- Heating:Hot Water, Oil, Wood
Structure and exterior
- Roof:Metal
- Year built:2026
- Building area:2,500 sq. ft.
- Lot area:1.51 Acres
- Construction Materials:Vinyl Siding
- Foundation Description:Block
- Levels:1 Story
Schools
- High school:MCCONNELLSBURG
- Middle school:MCCONNELLSBURG
- Elementary school:MCCONNELLSBURG
Utilities
- Water:Well
- Sewer:Septic Exists
Finances and disclosures
- Price:$449,900
- Price per sq. ft.:$179.96
- Tax amount:$447 (2006)
Features and amenities
- Amenities:200+ Amp Service
Parking
- Parking description:Detached Garage, Garage - Front Entry, Oversized
- Garage:Yes
- Garage spaces:1
New listings near 812 Lincoln Way W
 $295,000Pending2 beds 2 baths1,276 sq. ft.
5918 Pinedale Ln, TODD, PA 16685
MLS# PAHU2024648Listed by: STARR AND ASSOCIATES REALTY , LLC $110,124Active6.12 Acres
Lot: 2 Paradise Point, JAMES CREEK, PA 16657
MLS# PAHU2024614Listed by: STARR AND ASSOCIATES REALTY , LLC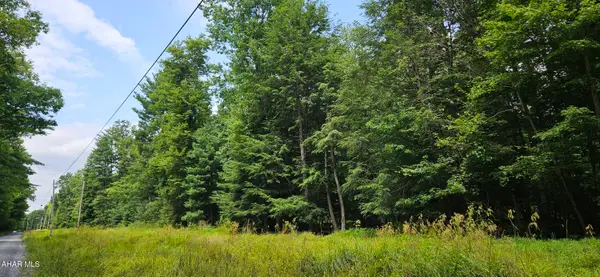 $499,900Active48.68 Acres
0 Trough Creek Drive, Todd, PA 16685
MLS# 81107Listed by: STULTZ REAL ESTATE $1,000,000Active2 beds 2 baths1,062 sq. ft.
5861 Old Plank Rd, JAMES CREEK, PA 16657
MLS# PAHU2024476Listed by: RE/MAX REALTY AGENCY, INC.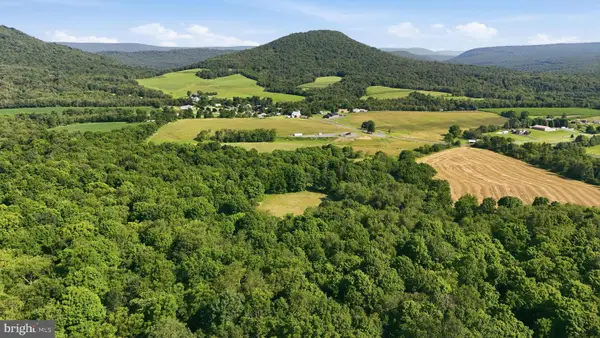 $1,000,000Active50 Acres
Old Plank Rd, JAMES CREEK, PA 16657
MLS# PAHU2024478Listed by: RE/MAX REALTY AGENCY, INC. $2,000,000Active2 beds 2 baths1,062 sq. ft.
5861 Old Plank Rd, JAMES CREEK, PA 16657
MLS# PAHU2024420Listed by: RE/MAX REALTY AGENCY, INC.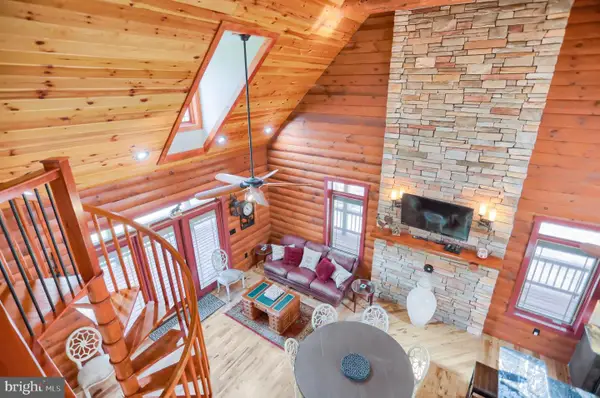 $599,999Active4 beds 2 baths2,120 sq. ft.
17526 Country Cottage Ln, TODD, PA 16685
MLS# PAHU2024064Listed by: JAK REAL ESTATE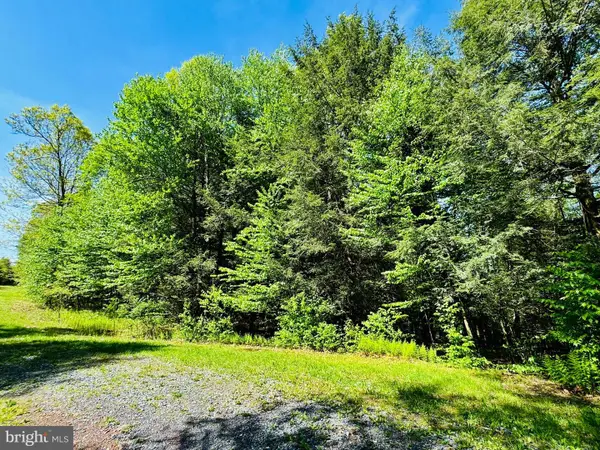 $138,000Pending3.01 Acres
Lot: 10 Paradise Point, JAMES CREEK, PA 16657
MLS# PAHU2022566Listed by: STARR AND ASSOCIATES REALTY , LLC


Protect your home and budget from life's surprises with an Assurant Home Warranty, backed by a partner that supports you through every step of homeownership. Explore Plans.
© 2026 Better Homes and Gardens Real Estate LLC. An Anywhere Real Estate company. All rights reserved. Better Homes and Gardens® Real Estate is a registered trademark owned by Meredith Operations Corporation, licensed to Better Homes and Gardens Real Estate LLC and used with permission. Better Homes and Gardens Real Estate LLC fully supports the principles of the Fair Housing Act and the Equal Opportunity Act. Listing information is deemed reliable but is not guaranteed accurate.
Each office is independently owned and operated.
Any services or products provided by third parties are not provided by, affiliated with or related to Better Homes and Gardens Real Estate LLC, or its affiliated companies.