
409 E Penn St, Topton, PA 19562
Local realty services provided by:Better Homes and Gardens Real Estate GSA Realty
409 E Penn St,Topton, PA 19562
$469,900
- 4 Beds
- 3 Baths
- 1,944 sq. ft.
- Single family
- Pending
Listed by: craig reinert
Office: keller williams platinum realty - wyomissing
MLS#:PABK2077074
Source:BRIGHTMLS
Price summary
- Price:$469,900
- Price per sq. ft.:$241.72
About this home
Welcome home to your large brick paver patio, and fire pit with a large rear yard ready for your future outdoor entertaining. I also need to mention as you enter the home from the rear patio you enter to a large eat-in kitchen with island and lots of cabinetry. The kitchen is open to the family room and the staircase leading upstairs, but there is also a formal dining room and formal living room off of the opposite side of the kitchen. As you go upstairs, you will find the second floor laundry. The main bedroom with its private bathroom w/ a double sink along with three additional bedrooms and a brand new walk-in tiled shower that was just installed literally months ago. The house has a two car garage accessed from the inside of the home and a full basement with concrete poured walls, natural gas heating and central AC. This property is located on the outskirts of town but yet within the borough limits with public water and sewer. Make your appointment today to view this beautiful home in Brandywine Schools....
Contact an agent
Home facts
- Year built:2004
- Subdivision & Development:TOPTON MEADOWS
- Listing ID #:PABK2077074
- Added:50 day(s) ago
- Updated:October 11, 2026 at 08:43 AM
Rooms and interior
- Bedrooms:4
- Total bathrooms:3
- Full bathrooms:2
- Half bathrooms:1
- Rooms Total:11
- Flooring:Carpet, Ceramic Tile, Hardwood
- Dining Description:Combination Dining/Living, Dining Area, Dining Room, Formal/Separate Dining Room
- Kitchen Description:Carpet, Dishwasher, Kitchen - Country, Kitchen - Eat-In, Kitchen - Island, Kitchen - Table Space, Pantry, Refrigerator, Stove
- Bedroom Description:Carpet, Primary Bedroom, Walk In Closet(s)
- Basement:Yes
- Basement Description:Full, Interior Access, Outside Entrance, Poured Concrete, Windows
- Living area:1,944 sq. ft.
Heating and cooling
- Cooling:Central A/C
- Heating:Forced Air, Natural Gas
Structure and exterior
- Roof:Architectural Shingle
- Year built:2004
- Building area:1,944 sq. ft.
- Lot area:0.66 Acres
- Architectural Style:Colonial, Traditional
- Construction Materials:Batts Insulation, Blown-In Insulation, Concrete, Stone, Vinyl Siding
- Exterior Features:Exterior Lighting, Flood Lights, Sidewalks, Street Lights
- Foundation Description:Concrete Perimeter
- Levels:2 Stories
Utilities
- Water:Public
- Sewer:Public Sewer
Finances and disclosures
- Price:$469,900
- Price per sq. ft.:$241.72
- Tax amount:$9,069 (2026)
Features and amenities
- Laundry features:Washer/Dryer Hookups Only
- Amenities:200+ Amp Service, Carpet, Ceiling Fan(s), Central Vacuum, Window Treatments
Parking
- Parking description:Attached Garage, Built In, Garage - Side Entry, Garage Door Opener, Inside Access, On Street, Oversized
- Garage:Yes
- Garage spaces:2
New listings near 409 E Penn St
- New
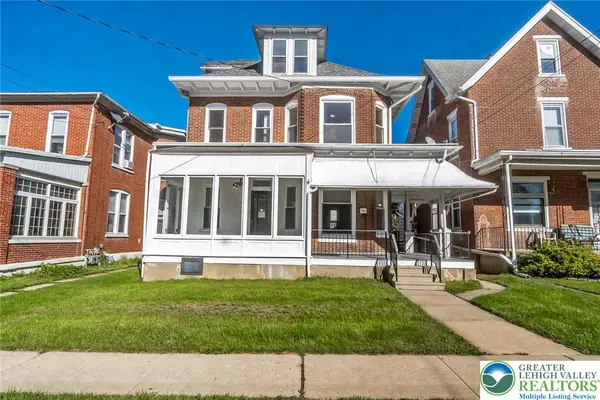 $435,000Active7 beds 4 baths2,178 sq. ft.
107 S Home Avenue, Topton Boro, PA 19562
MLS# 786028Listed by: REAL OF PENNSYLVANIA 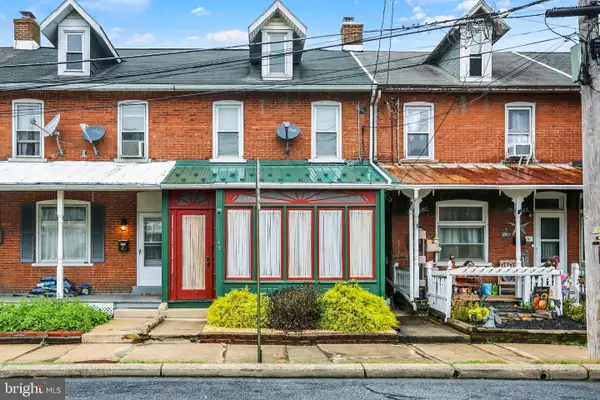 $189,900Active3 beds 1 baths1,160 sq. ft.
49 E Washington St, TOPTON, PA 19562
MLS# PABK2078756Listed by: KELLER WILLIAMS PLATINUM REALTY - WYOMISSING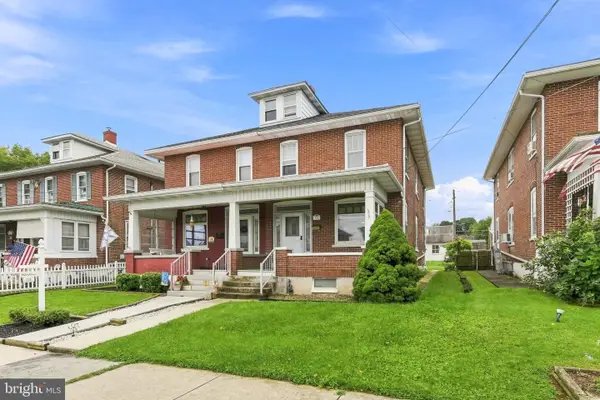 $244,900Pending4 beds 2 baths1,440 sq. ft.
114 E Smith St, TOPTON, PA 19562
MLS# PABK2077634Listed by: RE/MAX OF READING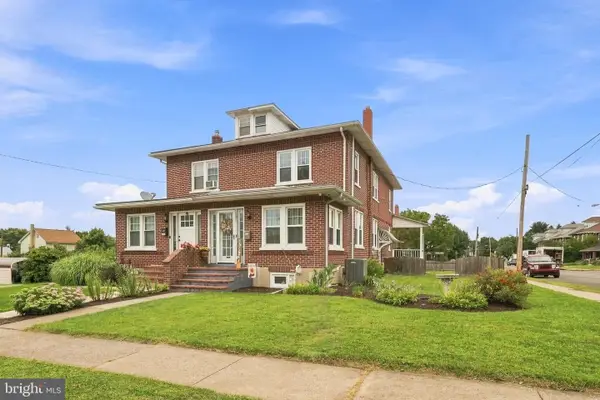 $273,000Pending3 beds 2 baths1,504 sq. ft.
131 S Haas St, TOPTON, PA 19562
MLS# PABK2077410Listed by: HOWARD HANNA THE FREDERICK GROUP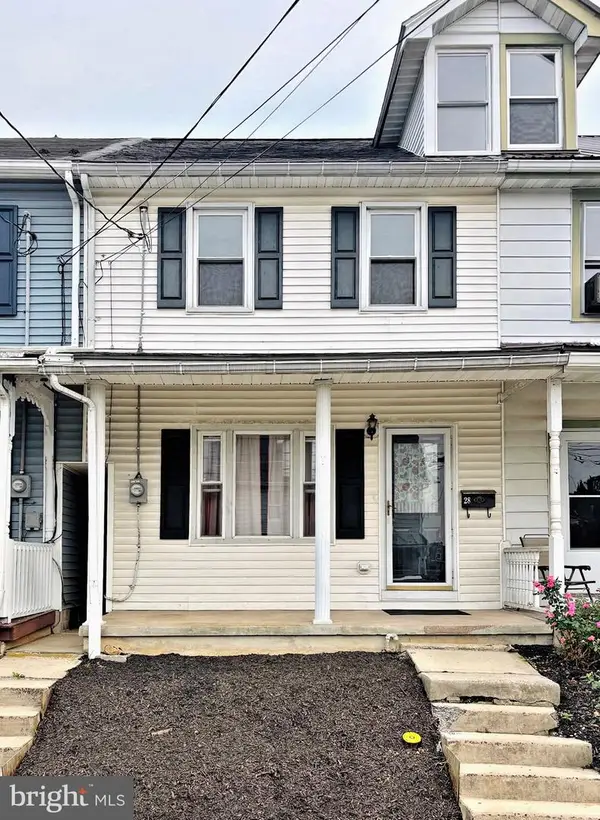 $175,000Active3 beds 2 baths1,206 sq. ft.
28 W Smith St, TOPTON, PA 19562
MLS# PABK2076822Listed by: REALTY ONE GROUP EXCLUSIVE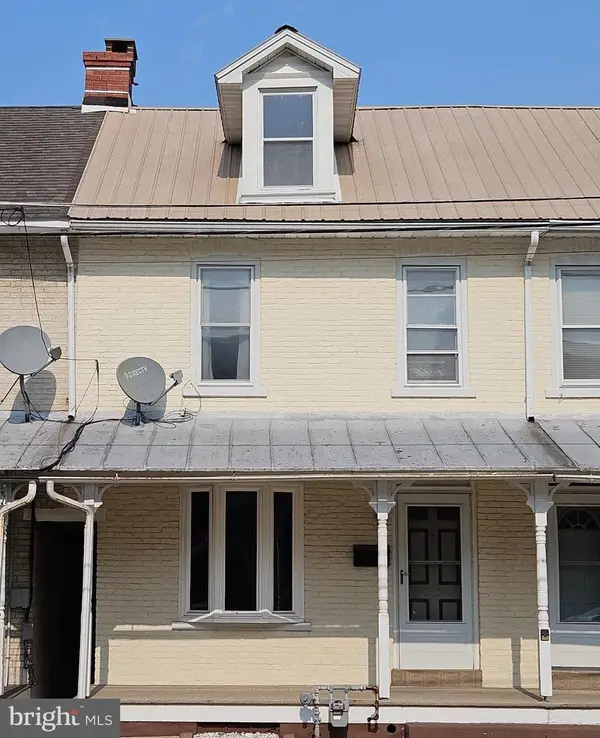 $299,000Active3 beds 1 baths1,176 sq. ft.
29 Spruce St, TOPTON, PA 19562
MLS# PABK2076298Listed by: AMF REAL ESTATE SERVICES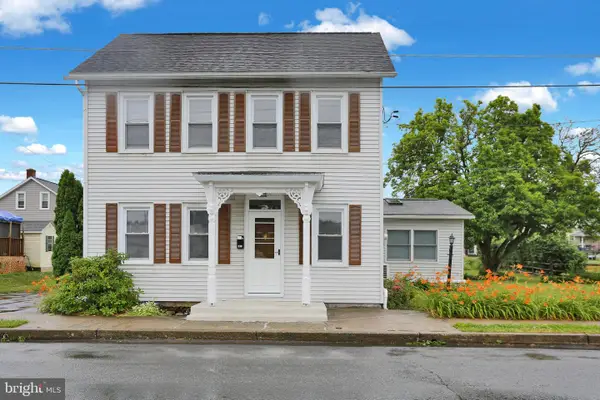 $349,900Pending3 beds 2 baths2,304 sq. ft.
238 Penn St, TOPTON, PA 19562
MLS# PABK2073898Listed by: KELLER WILLIAMS PLATINUM REALTY - WYOMISSING


Protect your home and budget from life's surprises with an Assurant Home Warranty, backed by a partner that supports you through every step of homeownership. Explore Plans.
© 2026 Better Homes and Gardens Real Estate LLC. An Anywhere Real Estate company. All rights reserved. Better Homes and Gardens® Real Estate is a registered trademark owned by Meredith Operations Corporation, licensed to Better Homes and Gardens Real Estate LLC and used with permission. Better Homes and Gardens Real Estate LLC fully supports the principles of the Fair Housing Act and the Equal Opportunity Act. Listing information is deemed reliable but is not guaranteed accurate.
Each office is independently owned and operated.
Any services or products provided by third parties are not provided by, affiliated with or related to Better Homes and Gardens Real Estate LLC, or its affiliated companies.