
2415 Stagecoach Road W, Towamensing, PA 18071
Local realty services provided by:Better Homes and Gardens Real Estate Valley Partners
2415 Stagecoach Road W,Towamensing Twp, PA 18071
$650,000
- 5 Beds
- 3 Baths
- 2,194 sq. ft.
- Single family
- Active
Listed by: meg leadbetter
Office: coldwell banker hearthside
MLS#:785078
Source:PA_LVAR
Price summary
- Price:$650,000
- Price per sq. ft.:$296.26
About this home
Charming Cape Cod w/Over-Sized Detached 2 car Garage - 2 Bedroom In-law Suite/Bonus Room/Office nestled on 5 Serene Acres, showcases Breathtaking Mountain and Valley Views. This property is designed to accommodate both Relaxation and Entertainment, making it an Ideal Sanctuary for those seeking comfort and style. It’s the Perfect Blend of Classic Design and Modern comforts with Numerous updates throughout. Spacious Eat-in Kitchen w/French Doors to the Covered Patio allows you evenings spent watching the sunset or mornings filled with the sounds of nature. The Main Bedroom Ensuite w/Sitting Room is sure to Impress, you'll find a Luxurious Bathroom w/Elegant Finishes, Gleaming Hardwood Floors and walk-in closet. Additional Main Floor Bedrooms provide ample space for guests and/or a home office. Multi-Generational Living is one of this property’s greatest strengths. An Oversized Detached two-car Garage is paired with a 2-Bedroom In-Law Suite that can also serve as a bonus room or office. The Separate Living Space offers Privacy for parents and adult children while keeping Family close. This apartment cannot be rented out for investment. The Garage itself is generously sized for vehicles, hobbies, and storage, making the outbuilding as practical as it is versatile. The grounds complete the picture: a Picnic Pavilion and additional outdoor buildings create room for gatherings, workshops, equipment, or future projects. With Acreage, Views, and Flexible indoor-outdoor space, this home is more than a residence, it is a Comfortable Sanctuary designed for Real Life across generations. A Rare Opportunity to own a setting that works for family, guests, work, and weekend living all at once!...
Contact an agent
Home facts
- Year built:1972
- Subdivision & Development:Not in Development
- Listing ID #:785078
- Added:19 day(s) ago
- Updated:October 14, 2026 at 02:58 PM
Rooms and interior
- Bedrooms:5
- Total bathrooms:3
- Full bathrooms:2
- Half bathrooms:1
- Rooms Total:10
- Flooring:Carpet, Laminate, Resilient, Vinyl
- Dining Description:Dining Area
- Kitchen Description:Dishwasher, Gas Oven, Gas Range, Microwave, Refrigerator
- Basement:Yes
- Basement Description:Full
- Living area:2,194 sq. ft.
Heating and cooling
- Cooling:Ceiling Fans, Central Air
- Heating:Baseboard, Electric, Forced Air, Oil, Propane
- Central air:Yes
Structure and exterior
- Roof:Asphalt, Fiberglass
- Year built:1972
- Building area:2,194 sq. ft.
- Lot area:5 Acres
- Lot Features:Not In Subdivision, Sloped, Views
- Architectural Style:CapeCod
- Construction Materials:Aluminum Siding, Vinyl Siding
- Exterior Features:Covered, Deck, Patio, Porch
- Levels:1 Story
Schools
- High school:Palmerton Area High School
Utilities
- Water:Well
- Sewer:Septic Tank
Finances and disclosures
- Price:$650,000
- Price per sq. ft.:$296.26
- Tax amount:$7,474
Features and amenities
- Appliances:Dishwasher, Electric Water Heater, Gas Oven, Gas Range, Microwave, Refrigerator
- Laundry features:Electric Dryer Hookup, Main Level
Parking
- Parking description:Garage
- Garage:Yes
- Garage spaces:4
New listings near 2415 Stagecoach Road W
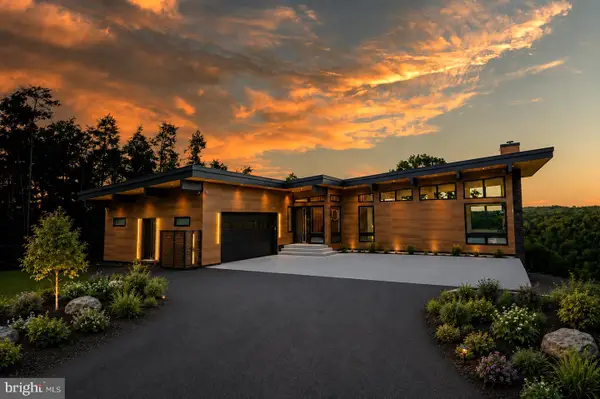 $2,600,000Active3 beds 4 baths4,474 sq. ft.
265 La Montage Dr, PALMERTON, PA 18071
MLS# PACC2008118Listed by: BHHS FOX & ROACH-ALLENTOWN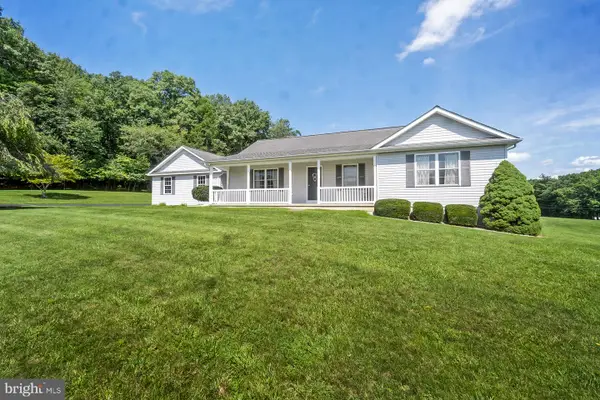 $375,000Pending3 beds 2 baths1,856 sq. ft.
235 Country Acres Dr, KUNKLETOWN, PA 18058
MLS# PACC2008098Listed by: KELLER WILLIAMS REAL ESTATE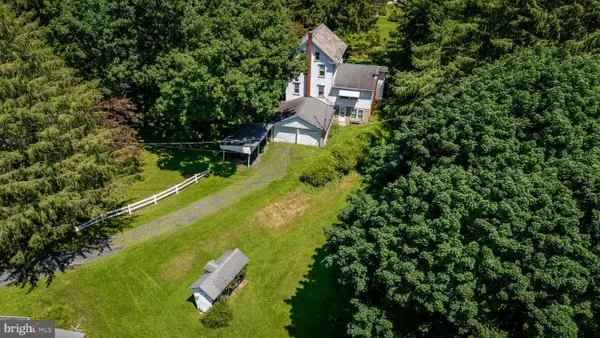 $650,000Active3 beds 1 baths1,342 sq. ft.
210 Snyders Rd, PALMERTON, PA 18071
MLS# PACC2007922Listed by: DEAN R. ARNER REAL ESTATE COMPANY $350,000Pending4 beds 2 baths2,432 sq. ft.
1145 Stagecoach Rd W, LEHIGHTON, PA 18235
MLS# PACC2008014Listed by: CASTLE GATE REALTY $249,000Active3 beds 3 baths2,304 sq. ft.
1970 Forest Street, Lehighton, PA 18235
MLS# PM-143445Listed by: KOEHLER-MARVIN REALTY BROKERAGE, LLC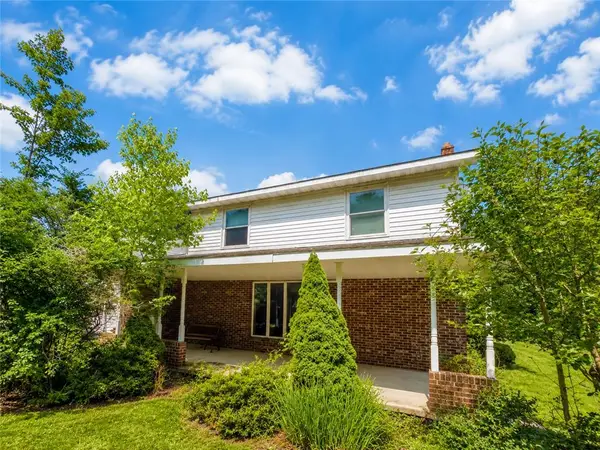 $249,000Active3 beds 3 baths2,304 sq. ft.
1970 Forest Street, Towamensing Twp, PA 18235
MLS# 781186Listed by: KOEHLER MARVIN REALTY $359,999Active-- beds -- baths3,123 sq. ft.
7715 Pohopoco Drive, Kunkletown, PA 18058
MLS# PM-143328Listed by: GENE DURIGAN REAL ESTATE $429,999Active9 beds 7 baths5,595 sq. ft.
7735 Pohopoco Drive, Towamensing Twp, PA 18058
MLS# 780994Listed by: GENE DURIGAN REAL ESTATE $650,000Active3 beds 1 baths1,334 sq. ft.
210 Snyders Road, Towamensing Twp, PA 18071
MLS# 781142Listed by: DEAN R. ARNER REAL ESTATE CO.


Protect your home and budget from life's surprises with an Assurant Home Warranty, backed by a partner that supports you through every step of homeownership. Explore Plans.
© 2026 Better Homes and Gardens Real Estate LLC. An Anywhere Real Estate company. All rights reserved. Better Homes and Gardens® Real Estate is a registered trademark owned by Meredith Operations Corporation, licensed to Better Homes and Gardens Real Estate LLC and used with permission. Better Homes and Gardens Real Estate LLC fully supports the principles of the Fair Housing Act and the Equal Opportunity Act. Listing information is deemed reliable but is not guaranteed accurate.
Each office is independently owned and operated.
Any services or products provided by third parties are not provided by, affiliated with or related to Better Homes and Gardens Real Estate LLC, or its affiliated companies.