
103 Burnshaw Lane, Towamensing Trails, PA 18210
Local realty services provided by:Better Homes and Gardens Real Estate Cassidon Realty
103 Burnshaw Lane,Penn Forest Twp, PA 18210
$425,000
- 3 Beds
- 2 Baths
- 1,440 sq. ft.
- Single family
- Active
Listed by: nick smith, elizabeth a. meilinger
Office: coldwell banker hearthside
MLS#:777685
Source:PA_LVAR
Price summary
- Price:$425,000
- Price per sq. ft.:$295.14
- Monthly HOA dues:$49.58
About this home
COMPLETED & READY TO MOVE IN! Welcome to your brand new dream home! This stunning 3 bedroom ranch is perfectly situated in the heart of the Poconos in a STR FRIENDLY community. Step inside to discover a thoughtfully designed layout with spacious living areas, abundant natural light, and modern finishes throughout including beautiful vaulted ceilings covered in knotty pine, hardwood floors, granite countertops with a center island, and stainless steel appliances. The inviting front porch adds timeless curb appeal and creates the perfect spot to relax and enjoy the peaceful surroundings. The open concept main living space is ideal for entertaining, while the generously sized bedrooms provide comfort and flexibility for today's lifestyle. With brand-new systems, energy efficiency, and quality craftsmanship, you'll enjoy low-maintenance living for years to come. Located in a private, amenity-rich neighborhood in the Towamensing Trails community where short-term rentals are permitted, making this an excellent income producing opportunity. Residents and guests can enjoy a scenic 190-acre lake with access to sandy beaches, boating, fishing, swimming pools, clubhouse, playgrounds, sports courts, walking trails, and year-round community events, creating a true resort-style lifestyle in the heart of the Poconos. Conveniently located close to major highways and just minutes from top Pocono attractions including skiing, hiking, boating, and dining! Whether you're looking for a vacation home, short-term rental investment, or family home, this property delivers location, lifestyle, and long-term value. Additional lots and models are available, allowing you to customize the perfect mountain getaway....
Contact an agent
Home facts
- Year built:2026
- Listing ID #:777685
- Added:44 day(s) ago
- Updated:July 10, 2026 at 03:19 PM
Rooms and interior
- Bedrooms:3
- Total bathrooms:2
- Full bathrooms:2
- Rooms Total:6
- Flooring:Ceramic Tile, Hardwood
- Dining Description:Dining Area
- Kitchen Description:Dishwasher, Electric Cook Top, Electric Oven, Electric Range, Refrigerator
- Basement:Yes
- Basement Description:Crawl Space, Sump Pump
- Living area:1,440 sq. ft.
Heating and cooling
- Cooling:Ceiling Fans, Central Air
- Heating:Electric, Heat Pump
- Central air:Yes
Structure and exterior
- Roof:Asphalt, Fiberglass
- Year built:2026
- Building area:1,440 sq. ft.
- Lot area:0.46 Acres
- Lot Features:Flat
- Architectural Style:Ranch
- Construction Materials:Vinyl Siding
- Exterior Features:Covered, Deck, Porch
- Levels:1 Story
Utilities
- Water:Well
- Sewer:Septic Tank
Finances and disclosures
- Price:$425,000
- Price per sq. ft.:$295.14
- Tax amount:$130
Features and amenities
- Appliances:Dishwasher, Electric Cooktop, Electric Oven, Electric Water Heater, Refrigerator
- Laundry features:Main Level, Washer Hookup
Parking
- Parking description:Driveway, Garage, Garage Door Opener
- Garage:Yes
- Garage spaces:1
New listings near 103 Burnshaw Lane
- New
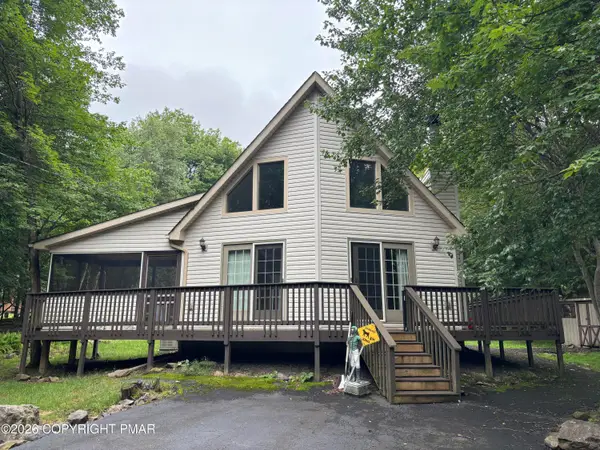 $329,900Active3 beds 2 baths1,186 sq. ft.
74 Chapman Circle, Albrightsville, PA 18210
MLS# PM-142925Listed by: DIMARIA REALTY, LLC - New
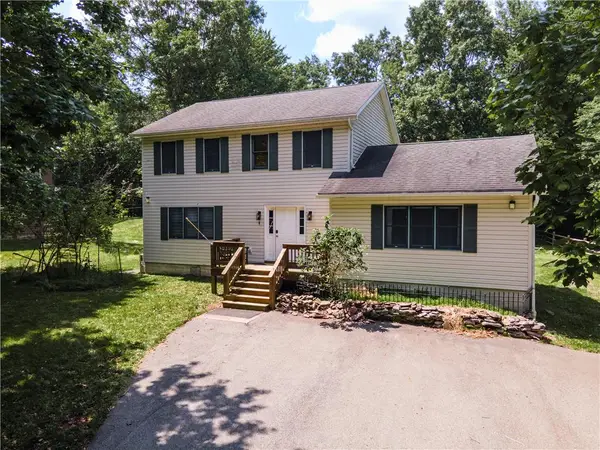 $479,900Active4 beds 5 baths2,508 sq. ft.
154 Bishop Circle, Penn Forest Twp, PA 18210
MLS# 780011Listed by: KELLER WILLIAMS NORTHAMPTON - New
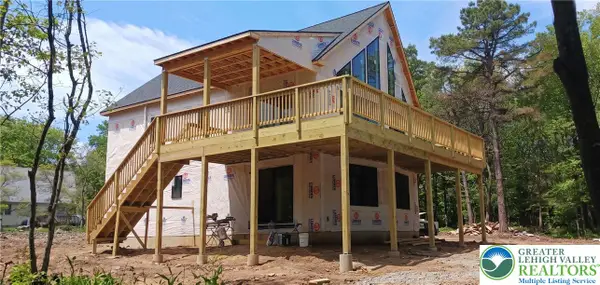 $585,000Active4 beds 2 baths2,422 sq. ft.
545 S Old Stage Road, Penn Forest Twp, PA 18210
MLS# 777684Listed by: COLDWELL BANKER HEARTHSIDE - New
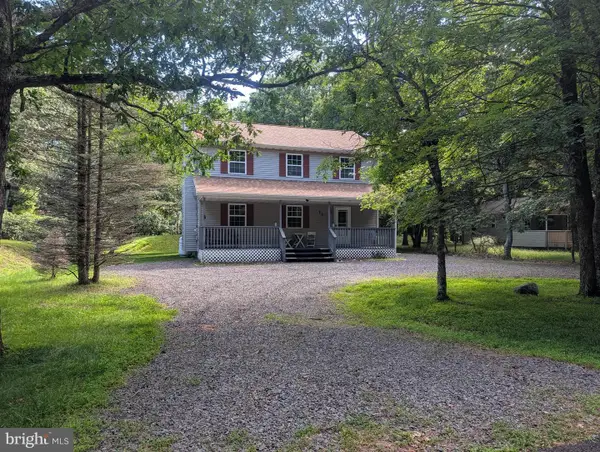 $280,000Active3 beds 2 baths1,536 sq. ft.
11 Wylie Cir, ALBRIGHTSVILLE, PA 18210
MLS# PACC2007870Listed by: COLDWELL BANKER REALTY - New
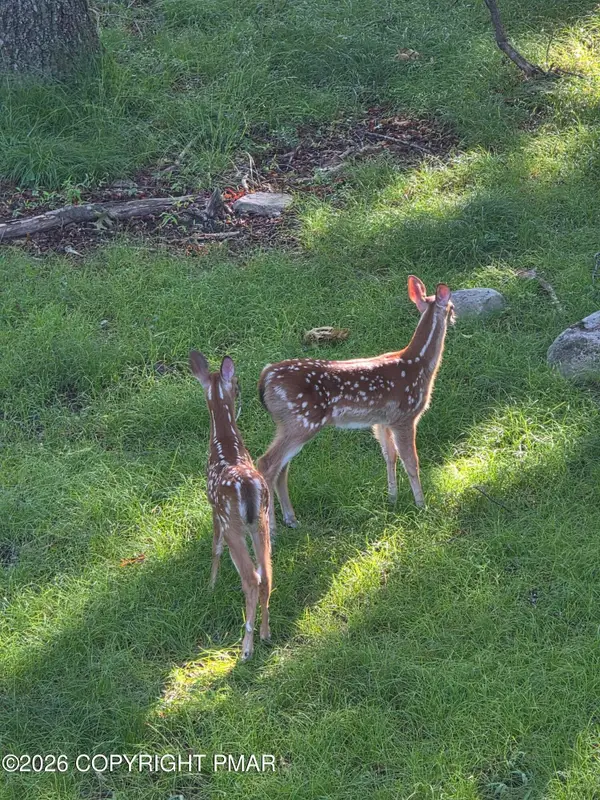 $17,500Active0.46 Acres
1858 Wylie Circle, Albrightsville, PA 18210
MLS# PM-142827Listed by: PRIME REALTY PARTNERS - New
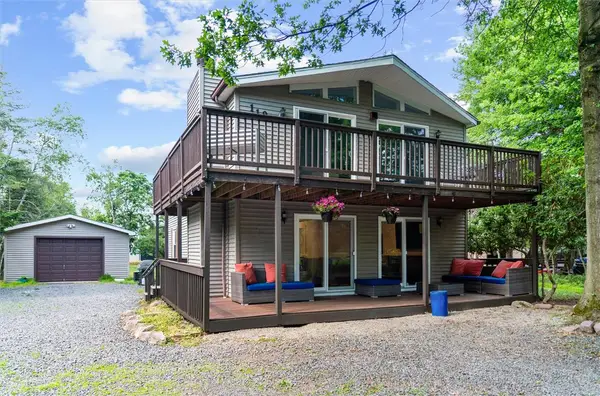 $450,000Active4 beds 2 baths1,920 sq. ft.
119 Chapman Circle, Penn Forest Twp, PA 18210
MLS# 780097Listed by: IRONVALLEY RE OF LEHIGH VALLEY 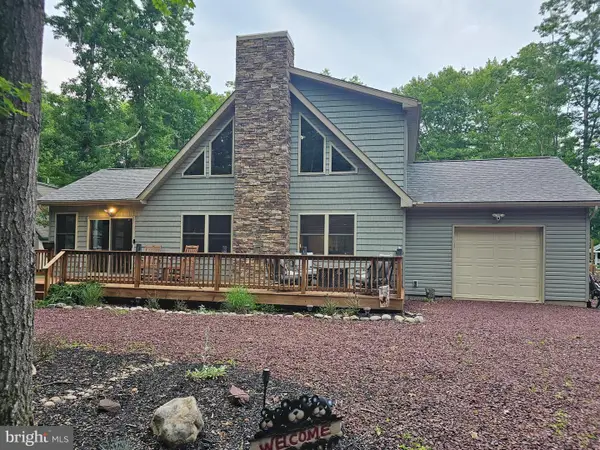 $559,000Active3 beds 2 baths2,572 sq. ft.
56 Kipling Ln, ALBRIGHTSVILLE, PA 18210
MLS# PACC2007824Listed by: UNITED REAL ESTATE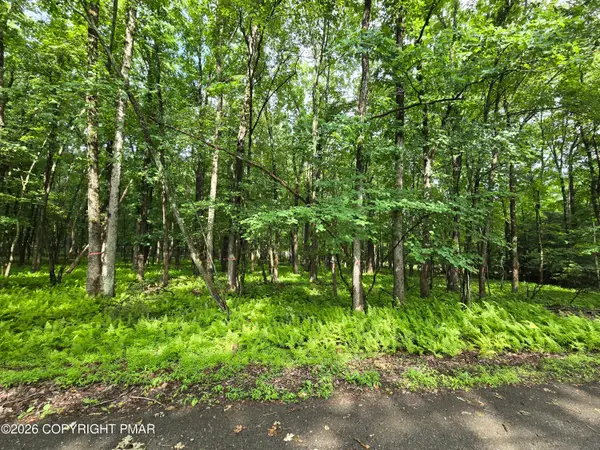 $50,000Active0.64 Acres
44 Poe Circle, Albrightsville, PA 18210
MLS# PM-142548Listed by: MARY ENCK REALTY INC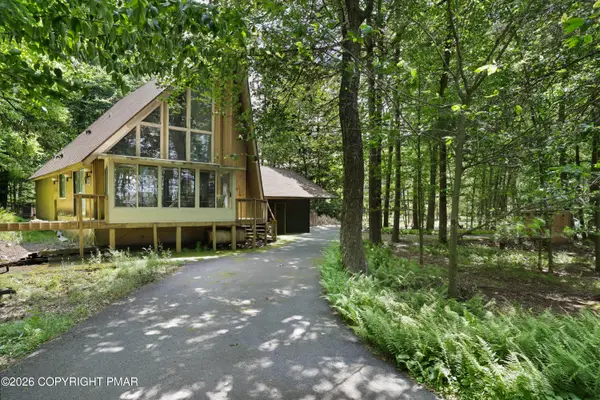 $224,900Pending3 beds 1 baths1,242 sq. ft.
27 Longfellow Circle, Albrightsville, PA 18210
MLS# PM-142411Listed by: RE/MAX OF THE POCONOS- Open Sat, 11am to 2pm
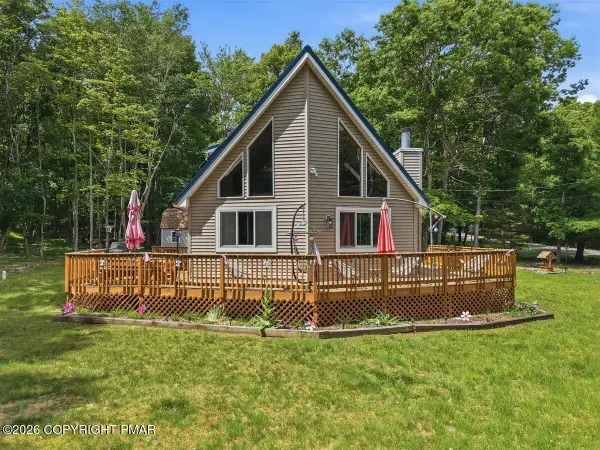 $385,000Active3 beds 2 baths1,626 sq. ft.
183 Eliot Lane, Albrightsville, PA 18210
MLS# PM-142394Listed by: MARY ENCK REALTY INC


Protect your home and budget from life's surprises with an Assurant Home Warranty, backed by a partner that supports you through every step of homeownership. Explore Plans.
© 2026 Better Homes and Gardens Real Estate LLC. An Anywhere Real Estate company. All rights reserved. Better Homes and Gardens® Real Estate is a registered trademark owned by Meredith Operations Corporation, licensed to Better Homes and Gardens Real Estate LLC and used with permission. Better Homes and Gardens Real Estate LLC fully supports the principles of the Fair Housing Act and the Equal Opportunity Act. Listing information is deemed reliable but is not guaranteed accurate.
Each office is independently owned and operated.
Any services or products provided by third parties are not provided by, affiliated with or related to Better Homes and Gardens Real Estate LLC, or its affiliated companies.