
69 Guest Circle, Towamensing Trails, PA 18210
Local realty services provided by:Better Homes and Gardens Real Estate Valley Partners
Listed by: lisa m. wright
Office: bhhs fox & roach bethlehem
MLS#:786168
Source:PA_LVAR
Price summary
- Price:$275,000
- Price per sq. ft.:$219.82
- Monthly HOA dues:$55.83
About this home
ESCAPE TO YOUR VERY OWN WEEKEND HAVEN!
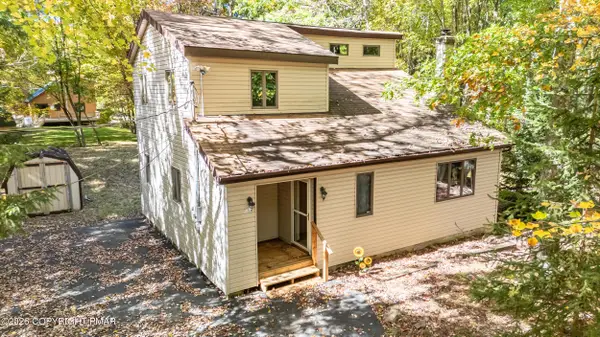
Stepping into this contemporary retreat feels like instantly turning off the rest of the world. bathed in natural light, the main living space anchors around a cozy living room fireplace—the ultimate stage for crisp mountain evenings, late-night pours, and lazy Sunday mornings. Spanning 1,251 thoughtfully designed square feet, this 3-bedroom, 2-bath floor plan effortlessly balances rustic warmth with effortless open-concept living. Rich hardwood floors sweep through an inviting dining space and functional kitchen equipped with full appliances and dishwasher, while seamless access out to a sprawling, panoramic si deck offers prime front-row seating among mature trees. The upstairs primary suite delivers full main-character energy, boasting a hall bath and a dedicated walk-in closet for effortless organization. Tucked inside the coveted Towamensing Trails community, living here unlocks access to premier private lake amenities—including a white sand beach, outdoor pool, clubhouse, tennis courts, and game room—offering a year-round vacation lifestyle with low yearly fees. Finding a fully equipped, turnkey sanctuary with this level of woodland privacy and neighborhood perks under $300k is a rare feat in today’s market—blink and someone else will be sipping coffee on that deck. STR Friendly community to boot! Book your private tour before the weekend rush takes it off the table!...
Contact an agent
Home facts
- Year built:1989
- Subdivision & Development:Towamensing Trails
- Listing ID #:786168
- Added:1 day(s) ago
- Updated:October 13, 2026 at 05:42 PM
Rooms and interior
- Bedrooms:3
- Total bathrooms:2
- Full bathrooms:2
- Rooms Total:5
- Flooring:Carpet, Hardwood
- Dining Description:Dining Area
- Kitchen Description:Dishwasher, Electric Oven, Electric Range, Refrigerator
- Basement:Yes
- Living area:1,251 sq. ft.
Heating and cooling
- Heating:Electric
Structure and exterior
- Roof:Asphalt, Fiberglass
- Year built:1989
- Building area:1,251 sq. ft.
- Lot area:0.47 Acres
- Architectural Style:Contemporary
- Construction Materials:Wood Siding
- Exterior Features:Deck
- Levels:2 Story
Schools
- High school:Jim Thorpe Area Schools
- Middle school:Penn-Kidder Campus
- Elementary school:Penn-Kidder Campus
Utilities
- Water:Well
- Sewer:Septic Tank
Finances and disclosures
- Price:$275,000
- Price per sq. ft.:$219.82
- Tax amount:$2,113
Features and amenities
- Appliances:Dishwasher, Electric Oven, Electric Water Heater, Refrigerator
Parking
- Parking description:No Garage
New listings near 69 Guest Circle
- New
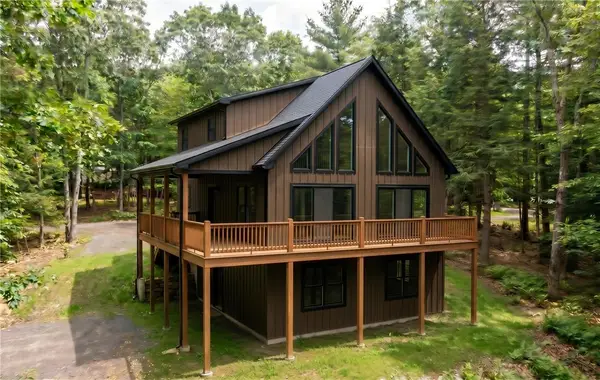 $650,000Active5 beds 3 baths2,632 sq. ft.
Old Stage Road, Penn Forest Twp, PA 18210
MLS# 786142Listed by: COLDWELL BANKER HEARTHSIDE - New
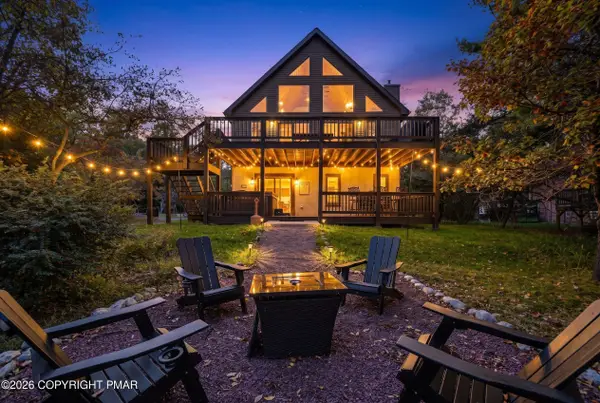 $899,900Active6 beds 3 baths3,132 sq. ft.
101 Tennyson Circle, Albrightsville, PA 18210
MLS# PM-145540Listed by: RE/MAX CENTRAL - LANSDALE - New
 $320,000Active4 beds 2 baths1,344 sq. ft.
732 Stony Mountain Road, Albrightsville, PA 18210
MLS# PM-145544Listed by: DIMARIA REALTY, LLC - New
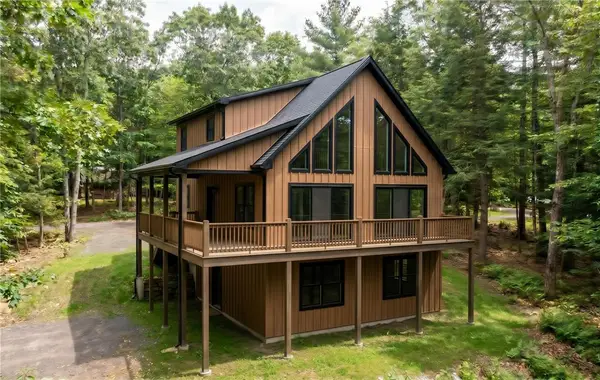 $650,000Active5 beds 3 baths2,632 sq. ft.
S Old Stage Road, Penn Forest Twp, PA 18210
MLS# 786101Listed by: COLDWELL BANKER HEARTHSIDE - New
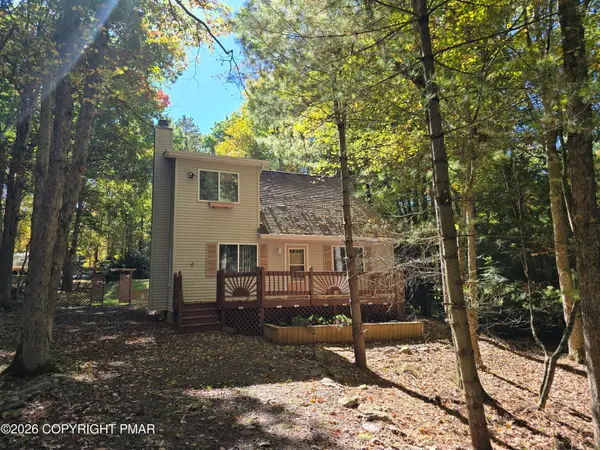 $245,000Active3 beds 2 baths1,365 sq. ft.
128 Kipling Lane, Albrightsville, PA 18210
MLS# PM-145520Listed by: MARY ENCK REALTY INC - New
 $315,000Active3 beds 2 baths1,312 sq. ft.
71 Hugo Drive, Albrightsville, PA 18210
MLS# PM-145405Listed by: REALTY EXECUTIVES - POCONO PINES 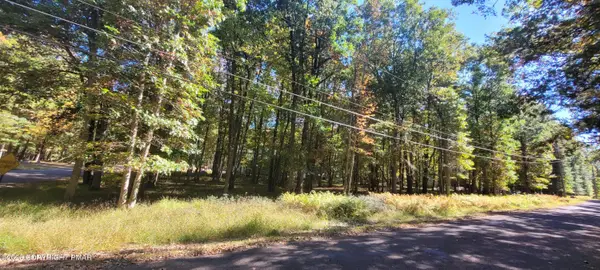 $39,750Pending0.56 Acres
A310 Towamensing Trail & Byron Lane, Albrightsville, PA 18210
MLS# PM-145383Listed by: MARY ENCK REALTY INC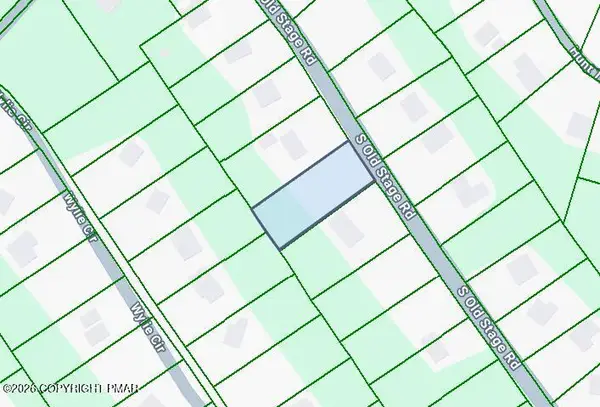 $22,000Pending0.44 Acres
D1925 Old Stage Road, Albrightsville, PA 18210
MLS# PM-145320Listed by: MARY ENCK REALTY INC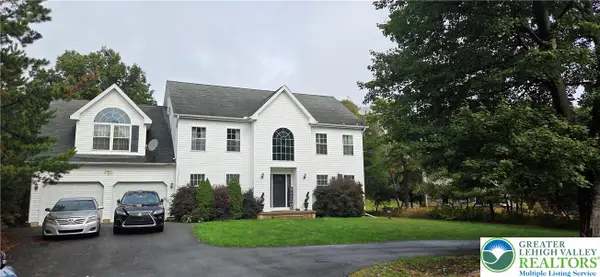 $510,000Active5 beds 3 baths2,817 sq. ft.
129 Petrarch Trail, Towamensing Twp, PA 18210
MLS# 785392Listed by: AXEN REALTY LLC


Protect your home and budget from life's surprises with an Assurant Home Warranty, backed by a partner that supports you through every step of homeownership. Explore Plans.
© 2026 Better Homes and Gardens Real Estate LLC. An Anywhere Real Estate company. All rights reserved. Better Homes and Gardens® Real Estate is a registered trademark owned by Meredith Operations Corporation, licensed to Better Homes and Gardens Real Estate LLC and used with permission. Better Homes and Gardens Real Estate LLC fully supports the principles of the Fair Housing Act and the Equal Opportunity Act. Listing information is deemed reliable but is not guaranteed accurate.
Each office is independently owned and operated.
Any services or products provided by third parties are not provided by, affiliated with or related to Better Homes and Gardens Real Estate LLC, or its affiliated companies.