
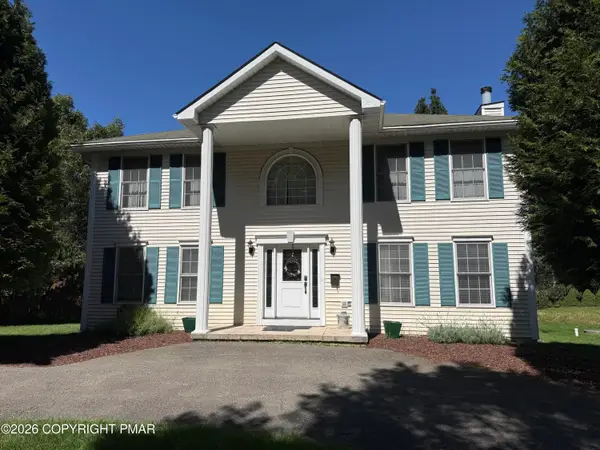
71 Meckesville Road, Towamensing Trails, PA 18210
Local realty services provided by:Better Homes and Gardens Real Estate Cassidon Realty
71 Meckesville Road,Penn Forest Twp, PA 18210
$399,900
- 3 Beds
- 3 Baths
- 2,086 sq. ft.
- Single family
- Active
Listed by: vincent capria
Office: dimaria realty llc.
MLS#:781960
Source:PA_LVAR
Price summary
- Price:$399,900
- Price per sq. ft.:$191.71
- Monthly HOA dues:$70.42
About this home
Welcome to this beautifully maintained 3-bedroom, 2.5-bath Colonial offering over 2,000 square feet of comfortable living space on an oversized property that includes an additional lot for added privacy, recreation, or future possibilities. Located in the desirable Mount Pocahontas community, this home combines peaceful mountain living with exceptional amenities & convenience.
Property includes an additional adjoining parcel (Parcel #12A-51-TLTR2653), which is included in the sale.
Step inside to a bright, inviting floor plan featuring spacious living areas, abundant natural light, and a cozy propane fireplace that creates the perfect gathering space year-round. The well-appointed kitchen offers ample cabinetry and workspace with an adjoining dining area ideal for everyday meals or entertaining. Two energy-efficient mini-split systems provide supplemental heating and cooling for added year-round comfort.
The primary suite features a private bath and walk-in closet, while two additional bedrooms offer flexibility for family, guests, or a home office. A convenient first-floor half bath, dedicated laundry area, and plentiful storage complete the home's functional layout.
Outside, you'll appreciate the fully fenced backyard, perfect for pets, play, or outdoor entertaining. A 20' x 40' pole barn with electric provides outstanding space for vehicles, equipment, hobbies, or a workshop, while the additional shed with electric offers even more storage and workspace. A whole-house Generac generator provides peace of mind during every season.
Enjoy all that Mount Pocahontas has to offer, including a community outdoor pool, basketball courts, tennis courts, and clubhouse & is a prime location near Jim Thorpe, Beltzville Lake, hiking & biking trails, skiing, rafting, golf courses, shopping, dining, and the PA Turnpike for easy commuting....
Contact an agent
Home facts
- Year built:2006
- Subdivision & Development:Mt Pocahontas
- Listing ID #:781960
- Added:49 day(s) ago
- Updated:September 23, 2026 at 03:21 PM
Rooms and interior
- Bedrooms:3
- Total bathrooms:3
- Full bathrooms:2
- Half bathrooms:1
- Rooms Total:8
- Flooring:Carpet, Ceramic Tile, Vinyl
- Dining Description:Dining Area, Entrance Foyer, Separate Formal Dining Room
- Kitchen Description:Dishwasher, Gas Oven, Gas Range, Microwave, Refrigerator
- Basement Description:Slab
- Living area:2,086 sq. ft.
Heating and cooling
- Cooling:Ceiling Fans, Ductless
- Heating:Baseboard, Ductless, Electric
Structure and exterior
- Roof:Asphalt, Fiberglass
- Year built:2006
- Building area:2,086 sq. ft.
- Lot area:0.46 Acres
- Architectural Style:Colonial
- Construction Materials:Vinyl Siding
- Exterior Features:Gas Grill, Patio
- Foundation Description:Slab
- Levels:2 Story
Schools
- High school:Jim Thorpe Area
Utilities
- Water:Well
- Sewer:Septic Tank
Finances and disclosures
- Price:$399,900
- Price per sq. ft.:$191.71
- Tax amount:$5,491
Features and amenities
- Appliances:Dishwasher, Electric Water Heater, Gas Oven, Gas Range, Microwave, Refrigerator, Washer
- Laundry features:Electric Dryer Hookup, Main Level, Washer, Washer Hookup
Parking
- Parking description:Garage
- Garage:Yes
- Garage spaces:2
New listings near 71 Meckesville Road
- New
 $110,000Active2 beds 1 baths360 sq. ft.
2624 Pa-534 #22, ALBRIGHTSVILLE, PA 18210
MLS# PACC2008206Listed by: REALTY ONE GROUP SUPREME - New
 $550,000Active6 beds 3 baths3,186 sq. ft.
139 Lindbergh Circle, Albrightsville, PA 18210
MLS# PM-144914Listed by: EXP REALTY, LLC - PHILADELPHIA - New
 $309,900Active3 beds 2 baths1,976 sq. ft.
38 Payallup Trail, Penn Forest Twp, PA 18210
MLS# 784801Listed by: RE/MAX OF READING - New
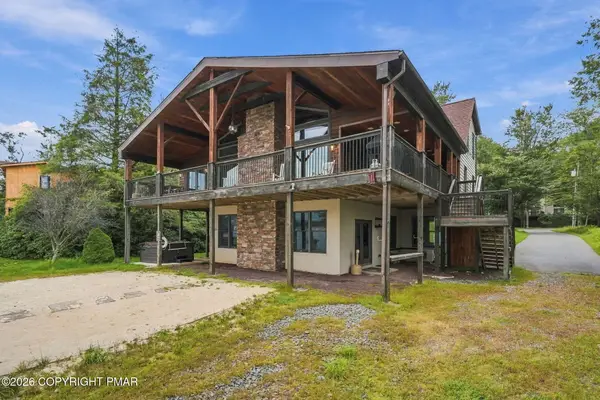 $1,595,000Active4 beds 3 baths3,619 sq. ft.
84 Longfellow Circle, Albrightsville, PA 18210
MLS# PM-144874Listed by: BEAR MOUNTAIN REAL ESTATE LLC - New
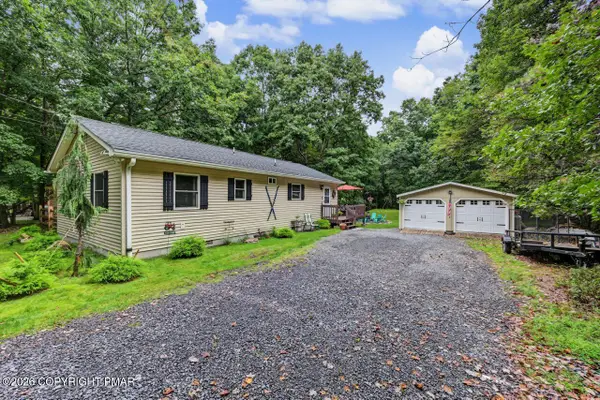 $312,000Active3 beds 2 baths1,056 sq. ft.
21 Maccauley Road, Albrightsville, PA 18210
MLS# PM-144849Listed by: POCONO AREA REALTY BENZ GROUP, LLC - New
 $354,900Active3 beds 2 baths1,365 sq. ft.
50 Tennyson Cir, ALBRIGHTSVILLE, PA 18210
MLS# PACC2008156Listed by: EXP REALTY, LLC - New
 $550,000Active4 beds 3 baths2,350 sq. ft.
272 Penn Forest Trail, Albrightsville, PA 18210
MLS# PM-144786Listed by: COLDWELL BANKER TOWN & COUNTRY - CLARKS SUMMIT - New
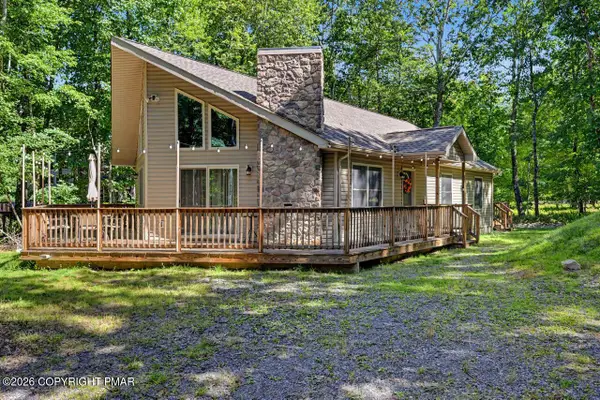 $374,900Active3 beds 2 baths1,564 sq. ft.
485 Kilmer Trail, Albrightsville, PA 18210
MLS# PM-144782Listed by: DIMARIA REALTY, LLC - New
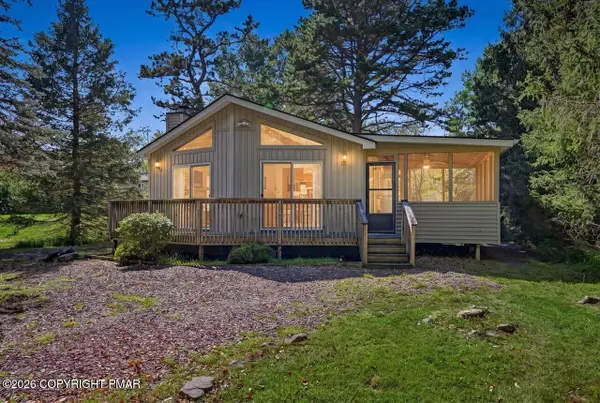 $239,900Active3 beds 1 baths1,086 sq. ft.
41 Whitman Lane, Albrightsville, PA 18210
MLS# PM-144784Listed by: DIMARIA REALTY, LLC - New
 $450,000Active4 beds 3 baths2,180 sq. ft.
283 Penn Forest Trail, Albrightsville, PA 18210
MLS# PM-144777Listed by: RE/MAX CENTRAL - ALLENTOWN


Protect your home and budget from life's surprises with an Assurant Home Warranty, backed by a partner that supports you through every step of homeownership. Explore Plans.
© 2026 Better Homes and Gardens Real Estate LLC. An Anywhere Real Estate company. All rights reserved. Better Homes and Gardens® Real Estate is a registered trademark owned by Meredith Operations Corporation, licensed to Better Homes and Gardens Real Estate LLC and used with permission. Better Homes and Gardens Real Estate LLC fully supports the principles of the Fair Housing Act and the Equal Opportunity Act. Listing information is deemed reliable but is not guaranteed accurate.
Each office is independently owned and operated.
Any services or products provided by third parties are not provided by, affiliated with or related to Better Homes and Gardens Real Estate LLC, or its affiliated companies.